
1051 Driftwood Drive, Manteo, NC 27954
Local realty services provided by:CENTURY 21 Nachman Realty
1051 Driftwood Drive,Manteo, NC 27954
$285,000
- 3 Beds
- 2 Baths
- 800 sq. ft.
- Mobile / Manufactured
- Active
Listed by: audra shackelford
Office: landmark sotheby's internation
MLS#:133538
Source:NC_OBAR
Price summary
- Price:$285,000
- Price per sq. ft.:$356.25
About this home
Access is gained via a lane off of Driftwood Drive Lot size is approx. 4100 sq ft This property has a mobile home with two outbuildings. The outbuildings have concrete floors. One building is a 2 car garage and the other is used as a workshop. The mobile home has a large den which opens into the kitchen/dining area. The primary bedroom has an ensuite bathroom. The opposite end of the house is where you will find the other bedrooms and another full bath.
Contact an agent
Home facts
- Year built:1997
- Subdivision & Development:None
- Listing ID #:133538
- Added:16 day(s) ago
- Updated:August 08, 2026 at 04:10 PM
Rooms and interior
- Bedrooms:3
- Total bathrooms:2
- Full bathrooms:2
- Flooring:Carpet, Vinyl
- Kitchen Description:Range/Oven, Refrigerator
- Living area:800 sq. ft.
Structure and exterior
- Roof:Metal
- Year built:1997
- Building area:800 sq. ft.
- Lot Features:Level
- Architectural Style:Ranch
- Construction Materials:Aluminum, Vinyl
- Foundation Description:Manufactured (Mobile)
Utilities
- Water:Municipal
- Sewer:Private Septic
Finances and disclosures
- Price:$285,000
- Price per sq. ft.:$356.25
- Tax amount:$458
Features and amenities
- Appliances:Range/Oven
- Amenities:Dryer Connection, Washer Connection
Parking
- Parking description:Detached
New listings near 1051 Driftwood Drive
 $995,000Pending4 beds 3 baths2,320 sq. ft.
41 Sailfish Drive, Manteo, NC 27954
MLS# 133678Listed by: PIRATES COVE REALTY- New
 $560,000Active3 beds 2 baths1,434 sq. ft.
614 Croatan Avenue, Manteo, NC 27954
MLS# 133675Listed by: KELLER WILLIAMS OUTER BANKS KDH 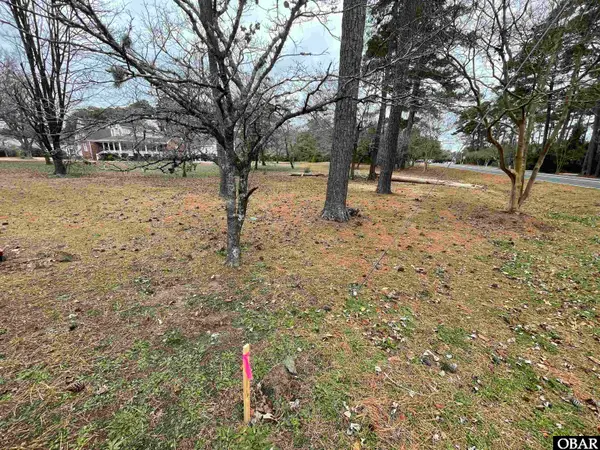 $165,000Pending0.62 Acres
101 Candela Drive Lot 1A, Manteo, NC 27954
MLS# 133616Listed by: BASNIGHT REALTY- New
 $825,000Active3 beds 4 baths2,137 sq. ft.
2 Sailfish Drive, Manteo, NC 27954
MLS# 133641Listed by: COLDWELL BANKER SEASIDE REALTY - KDH - New
 $539,000Active3 beds 2 baths1,455 sq. ft.
119 Cutter Court, Manteo, NC 27954
MLS# 133636Listed by: SUN REALTY - KDH - New
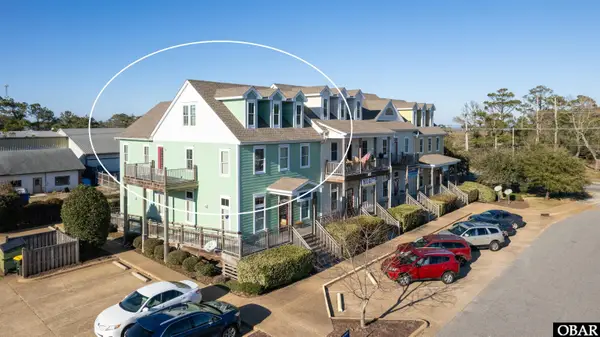 $369,000Active3 beds 3 baths1,719 sq. ft.
503 Cypress Lane Unit E, Manteo, NC 27954
MLS# 133666Listed by: ISLAND LIFE REALTY - Open Mon, 11am to 2pm
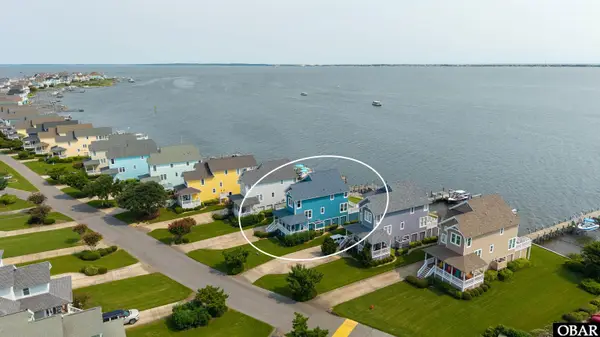 $1,395,000Active4 beds 3 baths2,150 sq. ft.
81 Ballast Point Drive, Manteo, NC 27954
MLS# 133549Listed by: OUTER BANKS REALTY SOLUTIONS 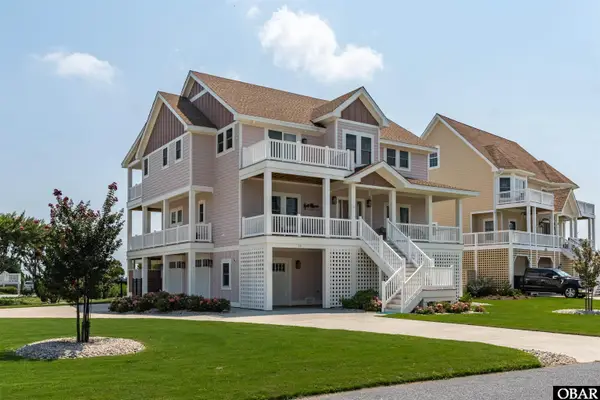 $2,149,000Active4 beds 4 baths3,000 sq. ft.
13 Hammock Drive, Manteo, NC 27954-9027
MLS# 133547Listed by: PIRATES COVE REALTY $339,900Active0.46 Acres
118 Weir Point Drive Lot 26, Manteo, NC 27954
MLS# 133529Listed by: OUTER BANKS REALTY GROUP


Protect your home and budget from life's surprises with an Assurant Home Warranty, backed by a partner that supports you through every step of homeownership. Explore Plans.
©2026 Century 21 Real Estate LLC. All rights reserved. CENTURY 21®, the CENTURY 21 Logo and C21® are service marks owned by Century 21 Real Estate LLC. Century 21 Real Estate LLC fully supports the principles of the Fair Housing Act and the Equal Opportunity Act. Each office is independently owned and operated. Listing information is deemed reliable but not guaranteed accurate.