
119 Cutter Court, Manteo, NC 27954
Local realty services provided by:CENTURY 21 Nachman Realty
119 Cutter Court,Manteo, NC 27954
$539,000
- 3 Beds
- 2 Baths
- 1,455 sq. ft.
- Single family
- Active
Listed by: michael davenport team, hannah magee
Office: sun realty - kdh
MLS#:133636
Source:NC_OBAR
Price summary
- Price:$539,000
- Price per sq. ft.:$370.45
About this home
BRAND NEW HOME ready for you to select your final finishes and make it truly your own! This beautifully designed 3 bedroom, 2 bath home offers 1,455 square feet of thoughtfully planned living space with a 1 car attached garage. Perfectly situated in a new cul-de-sac in the heart of Roanoke Island, you’ll enjoy the convenience of being close to local schools while just minutes from historic downtown Manteo, marinas, and the beaches of the Outer Banks. Inside, you’ll find elevated features including cathedral ceilings that create an open, airy feel, a spacious primary suite with a walk-in closet and tile shower, and a well-appointed kitchen with granite countertops, abundant cabinetry, and stainless steel appliances. This home also includes LVP flooring throughout the entire house, offering a modern, durable, and cohesive finish in every room. The exterior showcases low-maintenance vinyl siding and a welcoming covered front porch, perfect for morning coffee or evening relaxation. Set on a nice sized lot, there is ample space to design your ideal backyard oasis, whether that includes a garden, patio, or entertaining space. Don’t miss this opportunity to own a brand-new home in a highly desirable location. Call today to schedule your private showing and bring your dream home to life!...
Contact an agent
Home facts
- Year built:2026
- Subdivision & Development:Burnside Estates
- Listing ID #:133636
- Added:22 day(s) ago
- Updated:August 27, 2026 at 04:06 PM
Rooms and interior
- Bedrooms:3
- Total bathrooms:2
- Full bathrooms:2
- Flooring:Luxury Vinyl Plank
- Kitchen Description:Dishwasher, Granite, Microwave, Range/Oven, Refrigerator w/Ice Maker
- Living area:1,455 sq. ft.
Heating and cooling
- Cooling:Central, Heat Pump
- Heating:Electric, Heat Pump
Structure and exterior
- Roof:Asphalt/Fiber Shingle
- Year built:2026
- Building area:1,455 sq. ft.
- Lot Features:Cul-de-sac, Level
- Architectural Style:Bungalow
- Construction Materials:Vinyl
- Foundation Description:Frame, Piling, Wood
Utilities
- Water:Municipal
- Sewer:Private Septic, Private Sewer
Finances and disclosures
- Price:$539,000
- Price per sq. ft.:$370.45
- Tax amount:$445
Features and amenities
- Appliances:Range/Oven, Refrigerator w/Ice Maker
- Amenities:Cathedral Ceiling(s), Ceiling Fan(s), Covered Decks, Dryer Connection, Granite, Smoke Detector(s), Walk in Closet, Washer Connection
Parking
- Parking description:1 Car, Attached, Paved
New listings near 119 Cutter Court
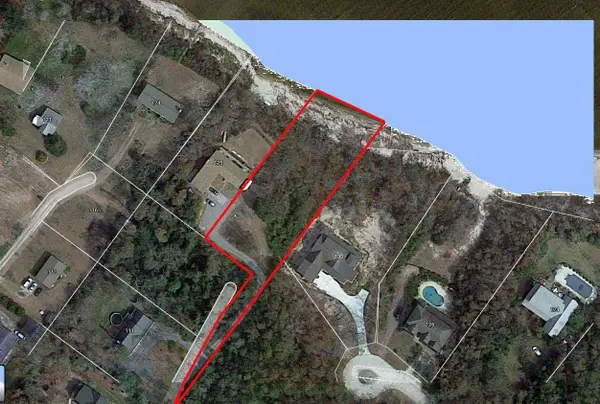 $499,000Active0.94 Acres
0 Willett Tillett Road, Manteo, NC 27954
MLS# 112605Listed by: SURF OR SOUND REALTY - RODANTHE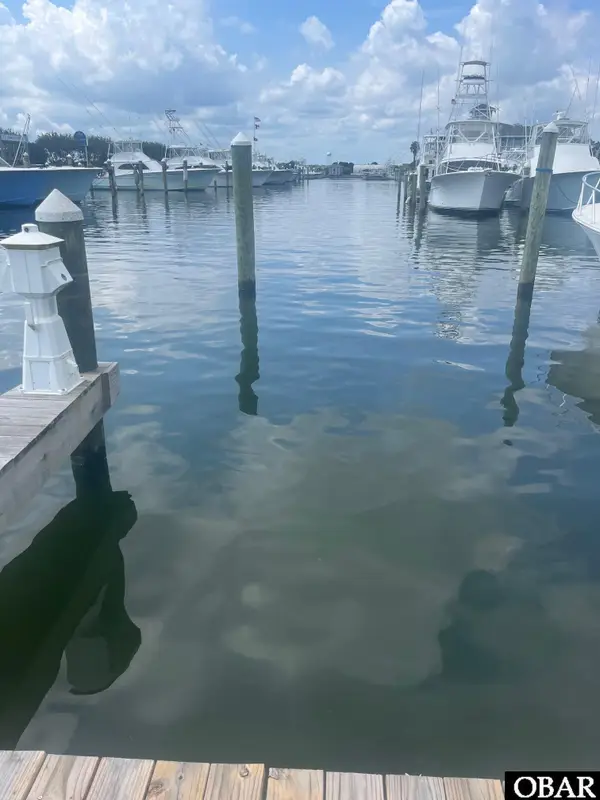 $98,300Active0 Acres
97 Yacht Club Court, Manteo, NC 27954-9027
MLS# 130312Listed by: PIRATES COVE REALTY $300,000Active0 Acres
40 Sailfish Drive, Manteo, NC 27954
MLS# 130399Listed by: ENGLISH REALTY GROUP, LLC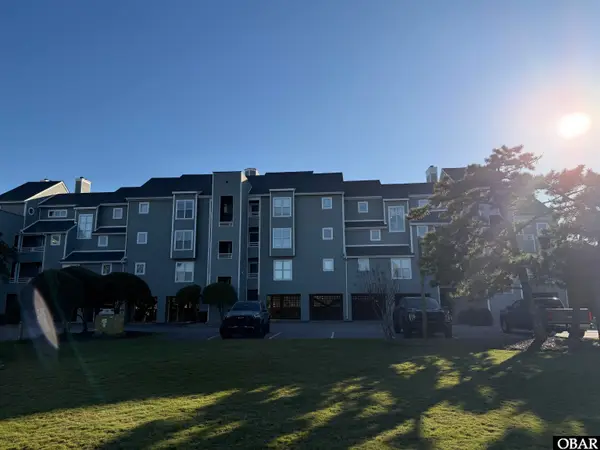 $419,900Active2 beds 2 baths981 sq. ft.
514 Pirates Way, Manteo, NC 27958
MLS# 131079Listed by: OBX COTTAGES, LLC $350,000Active2 beds 2 baths1,073 sq. ft.
207 Queen Elizabeth Avenue, Manteo, NC 27954
MLS# 131244Listed by: LANDMARK SOTHEBY'S INTERNATION $120,900Active0.34 Acres
0 Shady Pines Lane, Manteo, NC 27954
MLS# 131672Listed by: SERHANT $120,900Active0.36 Acres
0 Shady Pines Lane, Manteo, NC 27954
MLS# 131673Listed by: SERHANT $495,000Active2 beds 2 baths1,013 sq. ft.
632 Pirates Way, Manteo, NC 27954
MLS# 132104Listed by: HOWARD HANNA OUTER BANKS REALTY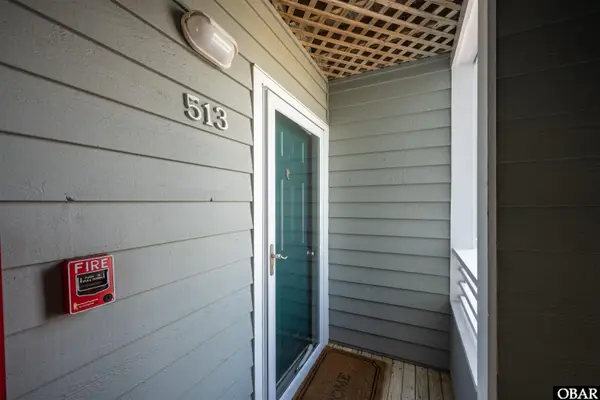 $474,000Active2 beds 2 baths974 sq. ft.
513 Pirates Way, Manteo, NC 27954
MLS# 132387Listed by: PIRATES COVE REALTY $110,000Active0 Acres
0 Docks, Manteo, NC 27954
MLS# 132755Listed by: KELLER WILLIAMS OUTER BANKS KDH


Protect your home and budget from life's surprises with an Assurant Home Warranty, backed by a partner that supports you through every step of homeownership. Explore Plans.
©2026 Century 21 Real Estate LLC. All rights reserved. CENTURY 21®, the CENTURY 21 Logo and C21® are service marks owned by Century 21 Real Estate LLC. Century 21 Real Estate LLC fully supports the principles of the Fair Housing Act and the Equal Opportunity Act. Each office is independently owned and operated. Listing information is deemed reliable but not guaranteed accurate.