
511 Sir Walter Raleigh Street, Manteo, NC 27954
Local realty services provided by:CENTURY 21 Nachman Realty
511 Sir Walter Raleigh Street,Manteo, NC 27954
$565,900
- 4 Beds
- 2 Baths
- 2,353 sq. ft.
- Single family
- Active
Listed by: tonya collins
Office: outer banks dreams realty
MLS#:132726
Source:NC_OBAR
Price summary
- Price:$565,900
- Price per sq. ft.:$240.5
About this home
Great and Rare Opportunity to own in the Historic District of Manteo! The neighborhood is convenient to everything...Downtown(5 minute stroll), banks, restaurants, grocery stores, post office, and much more. It is now home to the historic Pea Island Cookhouse, which was moved to Collins Park in 2006, renovated, and operates as a museum, dedicated to sharing the story of Richard Etheridge, the first African American Keeper of a Life-saving Station, and his Pea Island Crew. There is also a children's playground, Cartwright Park for gatherings, historic Methodist Church Ruins managed by the Town of Manteo, and a Community Center. Located in the center of Manteo, this has been one of the highest and driest areas on the island and has provided an outstanding quality of life. Shaded by 2 100+ year old Crepe Myrtles that bloom a light blueberry/raspberry color, this 4 bedroom/2 bath home boasts an oversized covered front porch with plenty of space to get creative with outdoor seating to while away the hours on a nice Spring/Summer Day and even in the cool of an Autumn Day. Watch the Town of Manteo 4th of July and New Year's Fireworks Show right from the porch. There is a rear sundeck to enjoy that would also make a nice screened-in porch or Florida Room that overlooks a large fenced-in backyard and Lelyland Cypress trees for privacy. Inside, you will find 9' ceilings and crown molding throughout with a good-sized formal living room, spacious eat-in kitchen with a massive number of cabinets, 42-inch uppers, a large 4-seat island, stainless steel appliances, and recessed lighting that will allow you to control the ambience. The kitchen opens to a nice dining space which leads right into the family room replete with a gas fireplace and 60" flat screen TV with built-in Surround Sound...Yes, these Goodies convey! This first floor living home has 3 comfortably sized bedrooms, guest bath and laundry room at one end of the house and a large master suite on the other end with a bedroom sized ensuite equipped with a double vanity and make-up area, custom shower with grab bars, built in shower seat, dual shower heads, an additional hand held shower head with shower surround that needs only rinsing after use, a mounted 50" flat screen TV and fireplace to enjoy while soaking in the garden tub...What a life, Right? The second story is floored and ready to be finished for an additional 1300SF. The prep for a 2-car garage has also been done and can be attached to the house, creating a FROG and allowing for an inside staircase next to the fireplace in the family room. You have to see this home to appreciate it and the possibilities! Purchase your Outer Banks Respite Today!!!...
Contact an agent
Home facts
- Year built:2008
- Subdivision & Development:None
- Listing ID #:132726
- Added:99 day(s) ago
- Updated:August 08, 2026 at 04:10 PM
Rooms and interior
- Bedrooms:4
- Total bathrooms:2
- Full bathrooms:2
- Flooring:Carpet, Ceramic Tile, Vinyl, Wood Laminate
- Kitchen Description:Freezer, Laminate, Microwave, Range/Oven, Refrigerator w/Ice Maker
- Living area:2,353 sq. ft.
Heating and cooling
- Cooling:Central, Heat Pump
- Heating:Central, Heat Pump, Propane
Structure and exterior
- Roof:Asphalt/Fiber Shingle
- Year built:2008
- Building area:2,353 sq. ft.
- Lot area:0.34 Acres
- Architectural Style:Traditional
- Construction Materials:Vinyl
- Exterior Features:Fenced Yard, Landscaped, Storage Shed
- Foundation Description:Masonry, Modular (Pre-Fab)
Utilities
- Water:Municipal
- Sewer:Municipal Sewer
Finances and disclosures
- Price:$565,900
- Price per sq. ft.:$240.5
- Tax amount:$2,483
Features and amenities
- Appliances:Range/Oven, Refrigerator w/Ice Maker, Washer
- Laundry features:Washer
- Amenities:9' Ceilings, All Window Treatments, Attic, Ceiling Fan(s), Covered Decks, Dryer Connection, Ice Maker Connection, Laminate, Security System, Smoke Detector(s), Storm Doors, Sun Deck, Walk in Closet, Washer Connection
Parking
- Parking description:Off Street, Paved
New listings near 511 Sir Walter Raleigh Street
 $995,000Pending4 beds 3 baths2,320 sq. ft.
41 Sailfish Drive, Manteo, NC 27954
MLS# 133678Listed by: PIRATES COVE REALTY- New
 $560,000Active3 beds 2 baths1,434 sq. ft.
614 Croatan Avenue, Manteo, NC 27954
MLS# 133675Listed by: KELLER WILLIAMS OUTER BANKS KDH 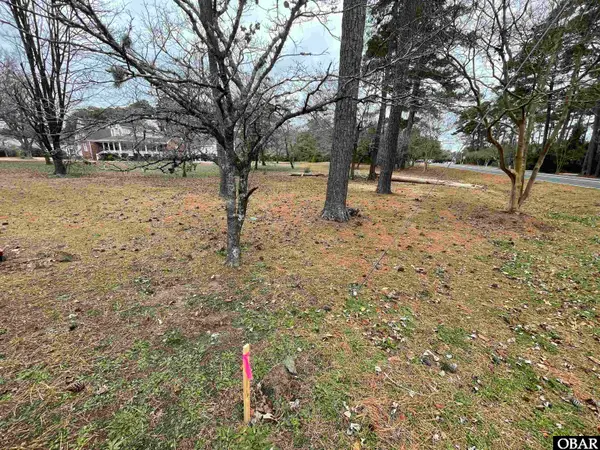 $165,000Pending0.62 Acres
101 Candela Drive Lot 1A, Manteo, NC 27954
MLS# 133616Listed by: BASNIGHT REALTY- New
 $825,000Active3 beds 4 baths2,137 sq. ft.
2 Sailfish Drive, Manteo, NC 27954
MLS# 133641Listed by: COLDWELL BANKER SEASIDE REALTY - KDH - New
 $539,000Active3 beds 2 baths1,455 sq. ft.
119 Cutter Court, Manteo, NC 27954
MLS# 133636Listed by: SUN REALTY - KDH - New
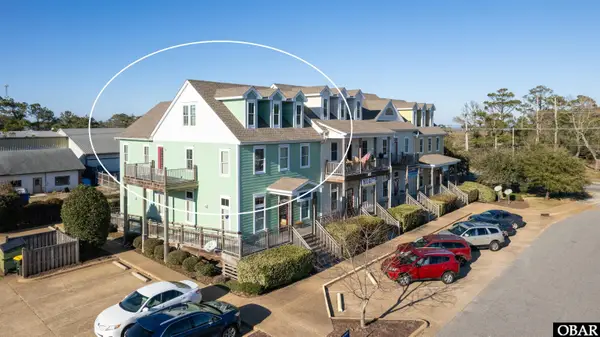 $369,000Active3 beds 3 baths1,719 sq. ft.
503 Cypress Lane Unit E, Manteo, NC 27954
MLS# 133666Listed by: ISLAND LIFE REALTY - Open Mon, 11am to 2pm
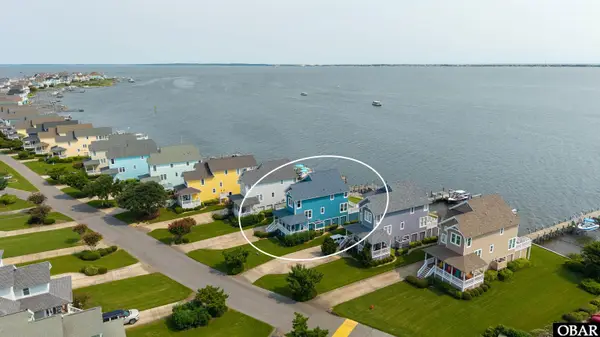 $1,395,000Active4 beds 3 baths2,150 sq. ft.
81 Ballast Point Drive, Manteo, NC 27954
MLS# 133549Listed by: OUTER BANKS REALTY SOLUTIONS 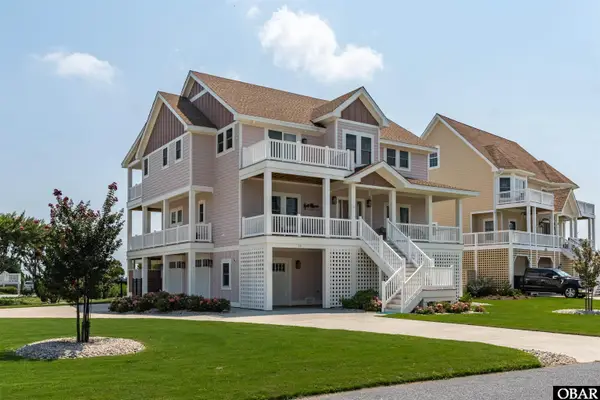 $2,149,000Active4 beds 4 baths3,000 sq. ft.
13 Hammock Drive, Manteo, NC 27954-9027
MLS# 133547Listed by: PIRATES COVE REALTY $285,000Active3 beds 2 baths800 sq. ft.
1051 Driftwood Drive, Manteo, NC 27954
MLS# 133538Listed by: LANDMARK SOTHEBY'S INTERNATION $339,900Active0.46 Acres
118 Weir Point Drive Lot 26, Manteo, NC 27954
MLS# 133529Listed by: OUTER BANKS REALTY GROUP


Protect your home and budget from life's surprises with an Assurant Home Warranty, backed by a partner that supports you through every step of homeownership. Explore Plans.
©2026 Century 21 Real Estate LLC. All rights reserved. CENTURY 21®, the CENTURY 21 Logo and C21® are service marks owned by Century 21 Real Estate LLC. Century 21 Real Estate LLC fully supports the principles of the Fair Housing Act and the Equal Opportunity Act. Each office is independently owned and operated. Listing information is deemed reliable but not guaranteed accurate.