
25 Garland Drive, Marion, NC 28752
Local realty services provided by:CENTURY 21 Triangle Group
Listed by: rhonda silver
Office: rhonda silver real estate group llc.
MLS#:4440032
Source:CH
25 Garland Drive,Marion, NC 28752
$239,900
- 3 Beds
- 3 Baths
- 1,780 sq. ft.
- Single family
- Coming Soon
Price summary
- Price:$239,900
- Price per sq. ft.:$134.78
About this home
COMING SOON! Check back for additional photos and virtual tour. Make your appointment now for the live show date 11/23/2026. Near historic downtown Marion with all the conveniences but outside city limits, this well-maintained home offers comfortable living with numerous updates already completed. The exterior features low-maintenance vinyl siding, a durable metal roof, newer windows, updated exterior doors, a welcoming covered front porch, and a spacious back deck perfect for relaxing or entertaining. The nice, level yard provides plenty of usable outdoor space for gardening, recreation, pets, or simply enjoying mornings and evenings
Inside, you'll find some newer flooring and a refreshed kitchen featuring a butcher block island that adds warmth, character, and additional workspace. The home also offers several bathroom updates, including improvements to the primary suite with a new shower and sink.
A versatile bonus room provides extra space for a home office, hobby room, den, or whatever best fits your needs. Situated on a permanent foundation, this home combines practical updates, inviting indoor spaces, and wonderful outdoor living areas....
Contact an agent
Home facts
- Year built:1999
- Subdivision & Development:1 Brevard
- Listing ID #:4440032
- Updated:November 05, 2026 at 05:43 PM
Rooms and interior
- Bedrooms:3
- Total bathrooms:3
- Full bathrooms:2
- Half bathrooms:1
- Kitchen Description:Dishwasher, Electric Range
- Living area:1,780 sq. ft.
Heating and cooling
- Cooling:Heat Pump
- Heating:Heat Pump
Structure and exterior
- Roof:Metal
- Year built:1999
- Building area:1,780 sq. ft.
- Lot area:0.52 Acres
- Lot Features:Level
- Architectural Style:Traditional
- Construction Materials:Vinyl
- Foundation Description:Crawl Space
Schools
- High school:McDowell
- Elementary school:Eastfield
Utilities
- Water:Well
- Sewer:Septic (At Site)
Finances and disclosures
- Price:$239,900
- Price per sq. ft.:$134.78
Features and amenities
- Laundry features:Main Level
- Amenities:Garden Tub, Open Floorplan
Parking
- Parking description:Driveway
 Listings courtesy of Canopy MLS as distributed by MLS GRID. Copyright 2021 Canopy MLS. All rights reserved. Canopy MLS, provides content displayed here (“provided content”) on an “as is” basis and makes no representations or warranties regarding the provided content, including, but not limited to those of non-infringement, timeliness, accuracy, or completeness. Individuals and companies using information presented are responsible for verification and validation of information they utilize and present to their customers and clients. Canopy MLS will not be liable for any damage or loss resulting from use of the provided content or the products available through Portals, IDX, VOW, and/or Syndication. Recipients of this information shall not resell, redistribute, reproduce, modify, or otherwise copy any portion thereof without the expressed written consent of Canopy MLS. CH Member Broker: Pat Flanagan
New listings near 25 Garland Drive
- New
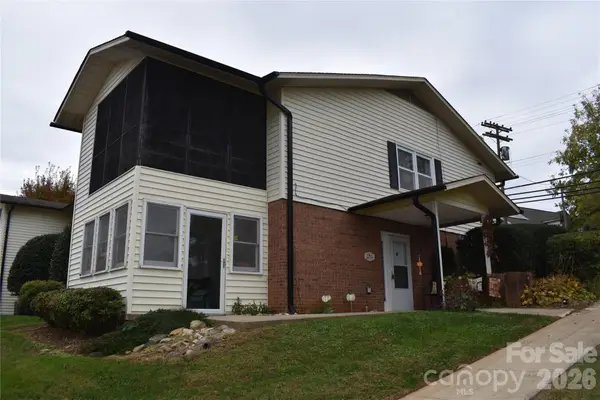 $235,000Active2 beds 2 baths1,251 sq. ft.
235D S Garden Street #D, Marion, NC 28752
MLS# 4440010Listed by: WHITSON REALTY - New
 $129,000Active12.12 Acres
V/L Second Street, Marion, NC 28752
MLS# 4439506Listed by: REALTY GROUP 1 LLC  $949,000Active3 beds 2 baths1,937 sq. ft.
138 Gowan Point, Marion, NC 28752
MLS# 4434012Listed by: HOWARD HANNA BEVERLY-HANKS ASHEVILLE-DOWNTOWN $395,000Active3 beds 3 baths1,898 sq. ft.
182 Us 221 Business Extension N, Marion, NC 28752
MLS# 4419854Listed by: WEICHERT, REALTORS - UNLIMITED- New
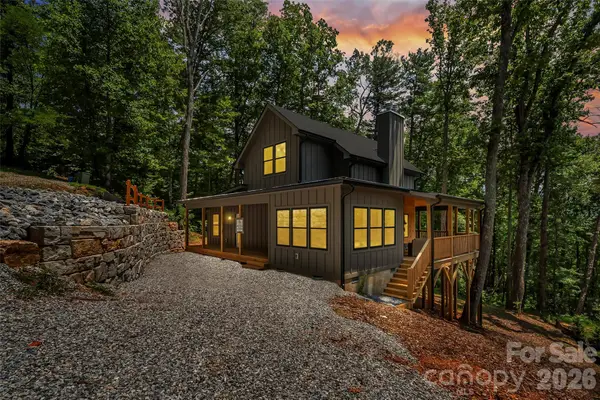 $529,000Active2 beds 2 baths1,565 sq. ft.
260 Hunnicut Mountain Road, Marion, NC 28752
MLS# 4439348Listed by: CAROLINA MOUNTAIN SALES  $285,000Pending3 beds 3 baths2,070 sq. ft.
745 Marler Road, Marion, NC 28752
MLS# 4434164Listed by: RE/MAX LIVING- New
 $233,900Active2 beds 2 baths1,276 sq. ft.
75 Laurelwood Drive #95, Marion, NC 28752
MLS# 4401051Listed by: EXP REALTY LLC - New
 $234,500Active4 beds 2 baths1,652 sq. ft.
101 Bond Street, Marion, NC 28752
MLS# 4437393Listed by: EXP REALTY LLC - New
 $279,900Active3 beds 2 baths1,480 sq. ft.
131 Windswept Drive, Marion, NC 28752
MLS# 4438583Listed by: THE AVALON REALTY GROUP LLC


Protect your home and budget from life's surprises with an Assurant Home Warranty, backed by a partner that supports you through every step of homeownership. Explore Plans.
©2026 Century 21 Real Estate LLC. All rights reserved. CENTURY 21®, the CENTURY 21 Logo and C21® are service marks owned by Century 21 Real Estate LLC. Century 21 Real Estate LLC fully supports the principles of the Fair Housing Act and the Equal Opportunity Act. Each office is independently owned and operated. Listing information is deemed reliable but not guaranteed accurate.