
280 Haven Ridge Lane, Marion, NC 28752
Local realty services provided by:CENTURY 21 Towne & Country
Listed by: ian murphy
Office: realty executives of hickory
MLS#:4435656
Source:CH
Price summary
- Price:$407,900
- Price per sq. ft.:$242.36
About this home
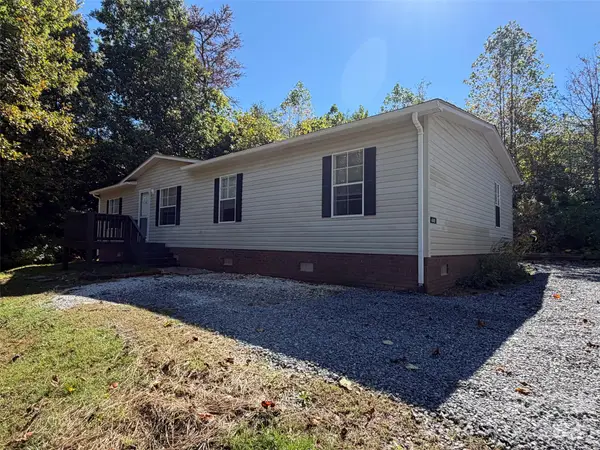
Welcome to 280 Haven Ridge Ln., a stunning, modern mountain home offering the ultimate blend of peaceful ridge-line living and contemporary comfort. Nestled in Haven Heights subdivision in Marion, NC, this property delivers serene, picturesque views and a layout designed for effortless everyday living and entertaining. Step inside to discover a bright, open-concept floor plan characterized by modern finishes. The main level seamlessly connects the living, dining, and kitchen areas—ideal for hosting guests or enjoying quiet evenings at home. The kitchen comes fully equipped with sleek cabinetry, modern appliances, and a functional layout. From the moment you arrive, the striking double front doors set a welcoming tone. Inside, practical design meets refined elegance with durable hardboard siding outside, and high-end indoor finishes including a gorgeous farmhouse sink, granite countertops, and a custom tiled backsplash.
Embrace the Western North Carolina lifestyle right from your doorstep. Sip your morning coffee while taking in the serene views from the 8x14 covered front porch, or unwind on the expansive 10x44 concrete patio in the private backyard—the ultimate setting for outdoor dining, relaxing, or gathering around a fire pit under the stars.
Don’t miss your opportunity to own this exceptional modern mountain property. Schedule your private tour today!...
Contact an agent
Home facts
- Year built:2024
- Subdivision & Development:Haven Heights
- Listing ID #:4435656
- Updated:October 22, 2026 at 01:22 PM
Rooms and interior
- Bedrooms:3
- Total bathrooms:3
- Full bathrooms:2
- Half bathrooms:1
- Flooring:Laminate, Tile
- Kitchen Description:Dishwasher, Electric Range, Microwave
- Basement:Yes
- Basement Description:Garage Door
- Living area:1,683 sq. ft.
Heating and cooling
- Cooling:Heat Pump
- Heating:Heat Pump
- Central air:Yes
Structure and exterior
- Year built:2024
- Building area:1,683 sq. ft.
- Lot area:1.17 Acres
- Lot Features:Sloped
- Architectural Style:Traditional
- Construction Materials:Wood
- Exterior Features:Fire Pit
- Foundation Description:Basement
Schools
- High school:Unspecified
- Elementary school:Unspecified
Utilities
- Water:Well
- Sewer:Septic (At Site)
Finances and disclosures
- Price:$407,900
- Price per sq. ft.:$242.36
Features and amenities
- Laundry features:Lower Level, Utility Room
Parking
- Parking description:Attached Garage, Driveway, Garage Door Opener
- Garage:Yes
- Garage spaces:2
 Listings courtesy of Canopy MLS as distributed by MLS GRID. Copyright 2021 Canopy MLS. All rights reserved. Canopy MLS, provides content displayed here (“provided content”) on an “as is” basis and makes no representations or warranties regarding the provided content, including, but not limited to those of non-infringement, timeliness, accuracy, or completeness. Individuals and companies using information presented are responsible for verification and validation of information they utilize and present to their customers and clients. Canopy MLS will not be liable for any damage or loss resulting from use of the provided content or the products available through Portals, IDX, VOW, and/or Syndication. Recipients of this information shall not resell, redistribute, reproduce, modify, or otherwise copy any portion thereof without the expressed written consent of Canopy MLS. CH Member Broker: Dianne Y. Greene
New listings near 280 Haven Ridge Lane
- New
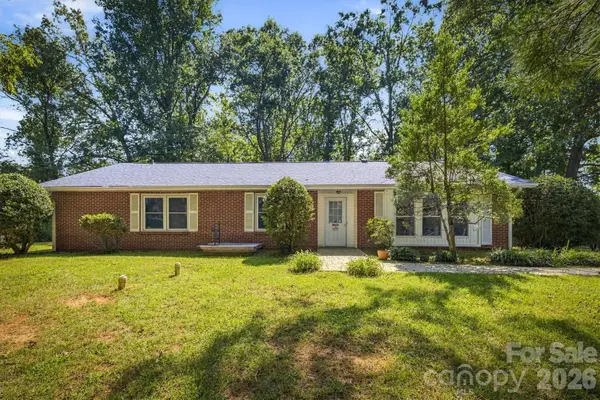 $365,000Active5 beds 3 baths1,997 sq. ft.
114 Fairview Road, Marion, NC 28752
MLS# 4435580Listed by: WNC REAL ESTATE INC. - New
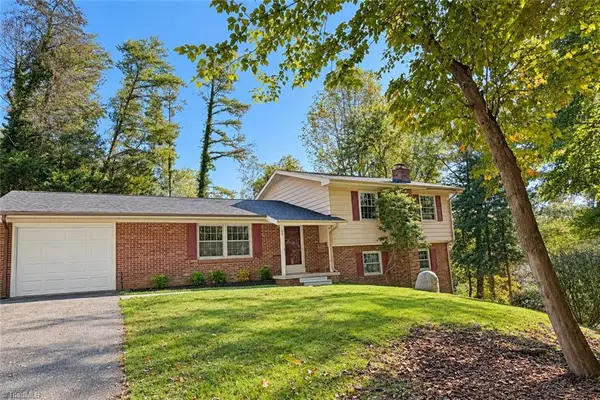 $289,900Active3 beds 3 baths1,900 sq. ft.
20 Devonwood Drive, Marion, NC 28752
MLS# 1239622Listed by: REALTY ONE GROUP RESULTS - New
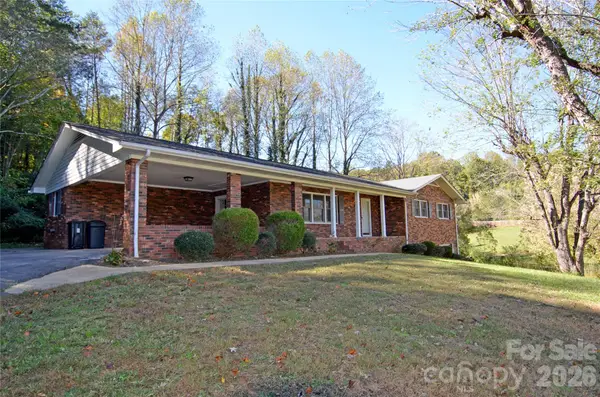 $325,000Active3 beds 2 baths1,961 sq. ft.
150 Eplee Loop, Marion, NC 28752
MLS# 4435046Listed by: MOUNTAIN LAKE REALTY - New
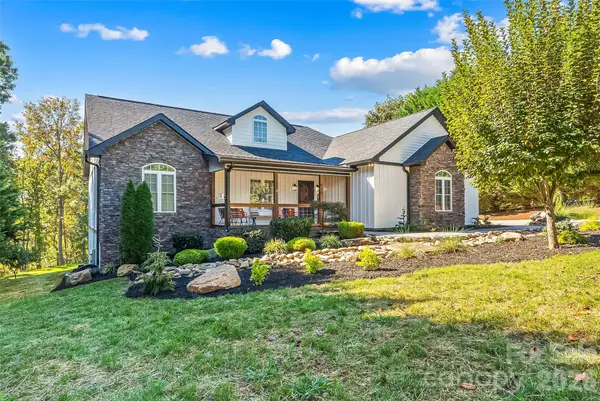 $624,900Active3 beds 3 baths2,914 sq. ft.
410 Timberland Drive, Marion, NC 28752
MLS# 4435762Listed by: CAROLINA MOUNTAIN SALES - New
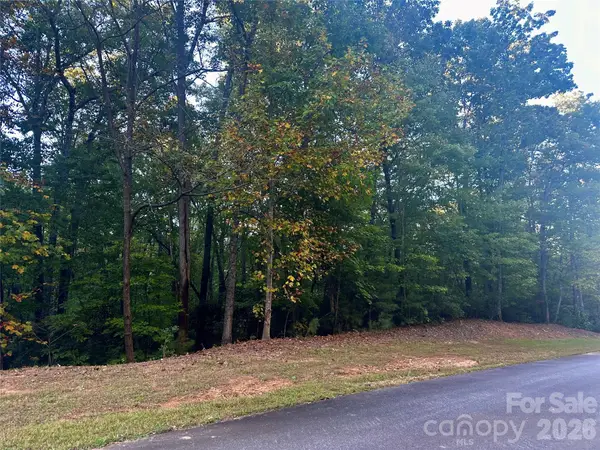 $30,000Active1.15 Acres
Lot 123 Heartwood Drive, Marion, NC 28752
MLS# 4435737Listed by: KELLER WILLIAMS PROFESSIONALS 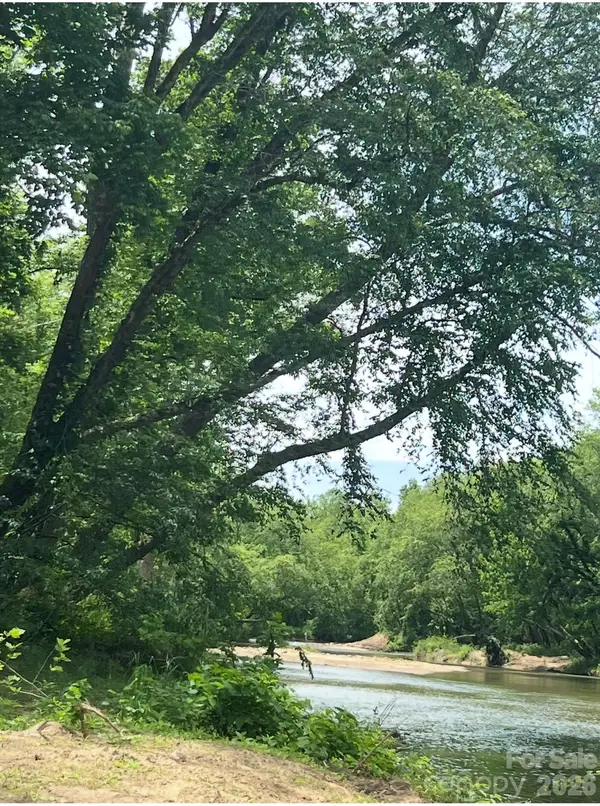 $139,500Active6.5 Acres
4837-4497 Old Greenlee Road, Marion, NC 28752
MLS# 4431384Listed by: EXP REALTY LLC- New
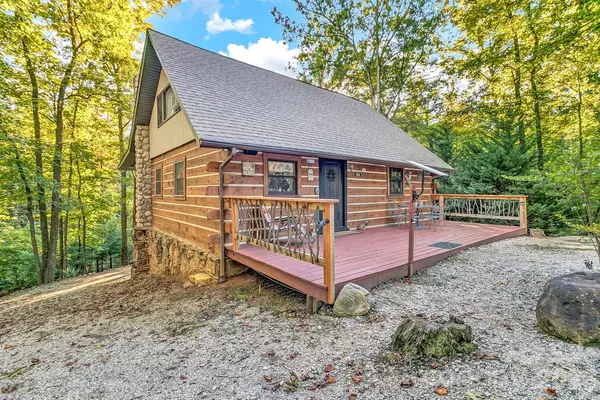 $550,000Active4 beds 3 baths1,722 sq. ft.
653 Lakeview Drive N, Marion, NC 28752
MLS# 4434942Listed by: KELLER WILLIAMS BILTMORE VILLAGE 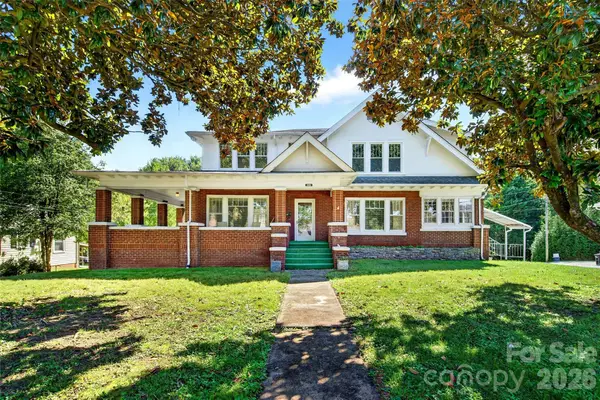 $599,900Active7 beds 5 baths3,273 sq. ft.
606 A Rutherford Road, Marion, NC 28752
MLS# 4429588Listed by: REALTY GROUP 1 LLC- New
 $225,000Active3 beds 2 baths1,568 sq. ft.
449 Randall Road, Marion, NC 28752
MLS# 4434289Listed by: REALTY GROUP 1 LLC


Protect your home and budget from life's surprises with an Assurant Home Warranty, backed by a partner that supports you through every step of homeownership. Explore Plans.
©2026 Century 21 Real Estate LLC. All rights reserved. CENTURY 21®, the CENTURY 21 Logo and C21® are service marks owned by Century 21 Real Estate LLC. Century 21 Real Estate LLC fully supports the principles of the Fair Housing Act and the Equal Opportunity Act. Each office is independently owned and operated. Listing information is deemed reliable but not guaranteed accurate.