
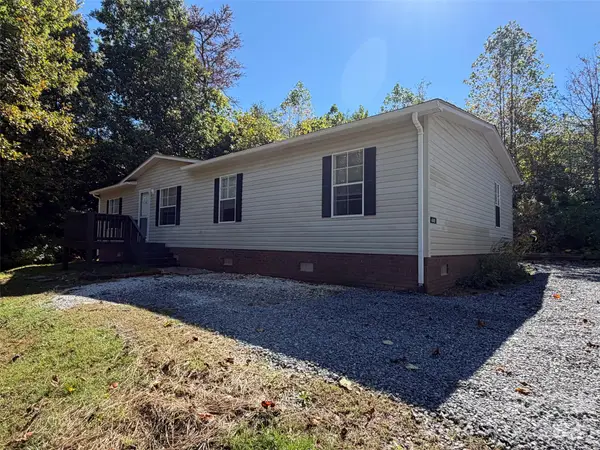
410 Timberland Drive, Marion, NC 28752
Local realty services provided by:CENTURY 21 Towne & Country
Listed by: tami newman
Office: carolina mountain sales
MLS#:4435762
Source:CH
410 Timberland Drive,Marion, NC 28752
$624,900
- 3 Beds
- 3 Baths
- 2,914 sq. ft.
- Single family
- Active
Price summary
- Price:$624,900
- Price per sq. ft.:$214.45
- Monthly HOA dues:$28.25
About this home
POOL DAYS, BACKYARD COOKOUTS & ROOM FOR ALL YOUR TOYS! This beautifully maintained home in Oakwood Forest offers amazing outdoor living, outstanding landscaping, and space to spread out inside and out. The covered back deck with outdoor kitchen overlooks the backyard and pool, an inviting spot for dinner, entertaining, or relaxing after a swim or dip in the hot tub. A spacious two-space detached carport provides covered parking for your RV, boat, or other toys.
Inside, the open floor plan features high ceilings, substantial custom moldings, and a split-bedroom layout with 3 bedrooms, 2 baths, and laundry on the main level. The spacious kitchen offers granite countertops, high-end appliances, and plenty of room to gather. The finished walk-out basement adds a a spacious kitchenette with cabinetry, sink, microwave, and refrigerator, large recreation room, bonus room, flex space, full bath, and storage, with direct access to the hot tub and poolside patio. A 34-panel solar system rated at 10.2 kW includes a WiFi-enabled inverter for monitoring. All in an established Oakwood Forest community offering ponds and a recreation area, just minutes from I-40!...
Contact an agent
Home facts
- Year built:2008
- Subdivision & Development:Oakwood Forest
- Listing ID #:4435762
- Updated:October 22, 2026 at 01:22 PM
Rooms and interior
- Bedrooms:3
- Total bathrooms:3
- Full bathrooms:3
- Flooring:Tile, Vinyl, Wood
- Kitchen Description:Dishwasher, Exhaust Hood, Refrigerator
- Basement:Yes
- Living area:2,914 sq. ft.
Heating and cooling
- Cooling:Heat Pump
- Heating:Heat Pump, Passive Solar, Propane
Structure and exterior
- Year built:2008
- Building area:2,914 sq. ft.
- Lot area:0.65 Acres
- Construction Materials:Stone, Vinyl
- Exterior Features:Outdoor Kitchen
- Foundation Description:Basement
Schools
- High school:McDowell
- Elementary school:Glenwood
Utilities
- Water:Well
- Sewer:Septic (At Site)
Finances and disclosures
- Price:$624,900
- Price per sq. ft.:$214.45
Features and amenities
- Laundry features:Dryer, Main Level, Washer
Parking
- Parking description:Driveway, Garage Door Opener
- Garage:Yes
- Garage spaces:2
- Carport spaces:2
 Listings courtesy of Canopy MLS as distributed by MLS GRID. Copyright 2021 Canopy MLS. All rights reserved. Canopy MLS, provides content displayed here (“provided content”) on an “as is” basis and makes no representations or warranties regarding the provided content, including, but not limited to those of non-infringement, timeliness, accuracy, or completeness. Individuals and companies using information presented are responsible for verification and validation of information they utilize and present to their customers and clients. Canopy MLS will not be liable for any damage or loss resulting from use of the provided content or the products available through Portals, IDX, VOW, and/or Syndication. Recipients of this information shall not resell, redistribute, reproduce, modify, or otherwise copy any portion thereof without the expressed written consent of Canopy MLS. CH Member Broker: Dianne Y. Greene
New listings near 410 Timberland Drive
- New
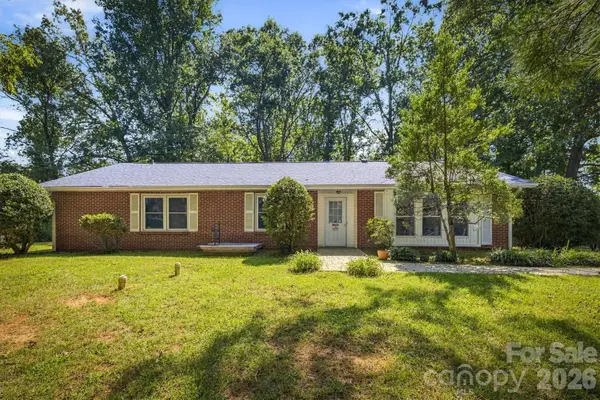 $365,000Active5 beds 3 baths1,997 sq. ft.
114 Fairview Road, Marion, NC 28752
MLS# 4435580Listed by: WNC REAL ESTATE INC. - New
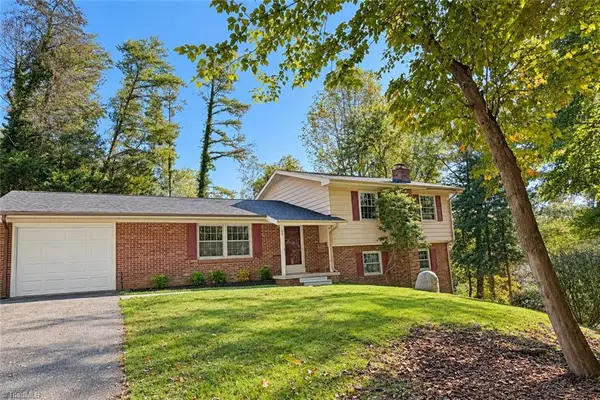 $289,900Active3 beds 3 baths1,900 sq. ft.
20 Devonwood Drive, Marion, NC 28752
MLS# 1239622Listed by: REALTY ONE GROUP RESULTS - New
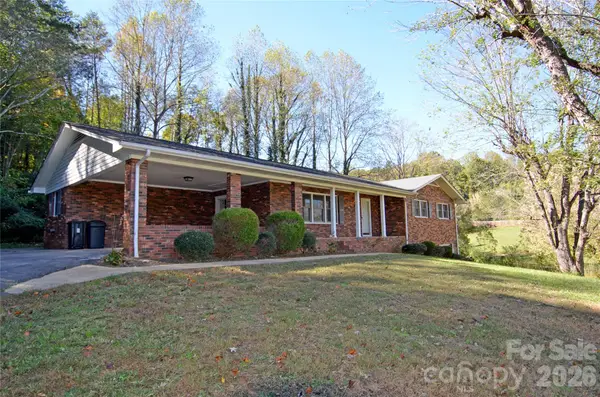 $325,000Active3 beds 2 baths1,961 sq. ft.
150 Eplee Loop, Marion, NC 28752
MLS# 4435046Listed by: MOUNTAIN LAKE REALTY - New
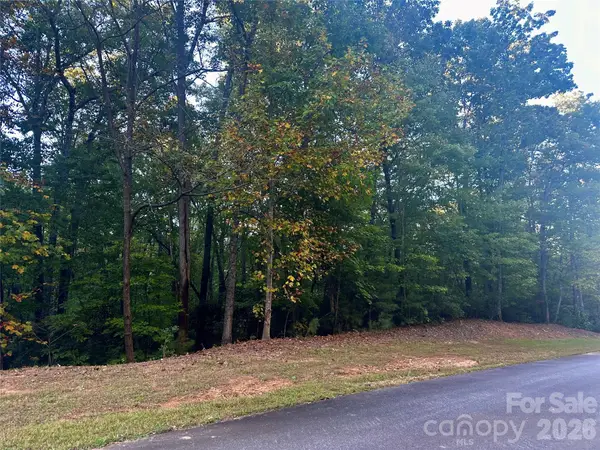 $30,000Active1.15 Acres
Lot 123 Heartwood Drive, Marion, NC 28752
MLS# 4435737Listed by: KELLER WILLIAMS PROFESSIONALS - New
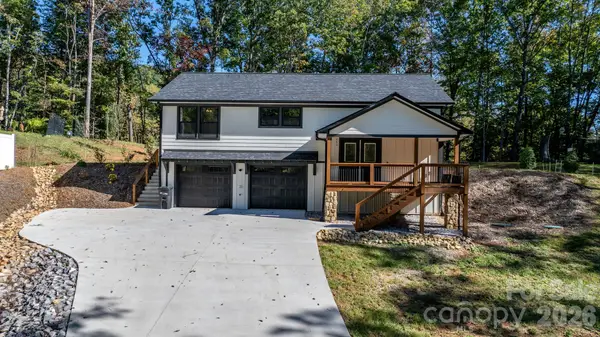 $407,900Active3 beds 3 baths1,683 sq. ft.
280 Haven Ridge Lane, Marion, NC 28752
MLS# 4435656Listed by: REALTY EXECUTIVES OF HICKORY 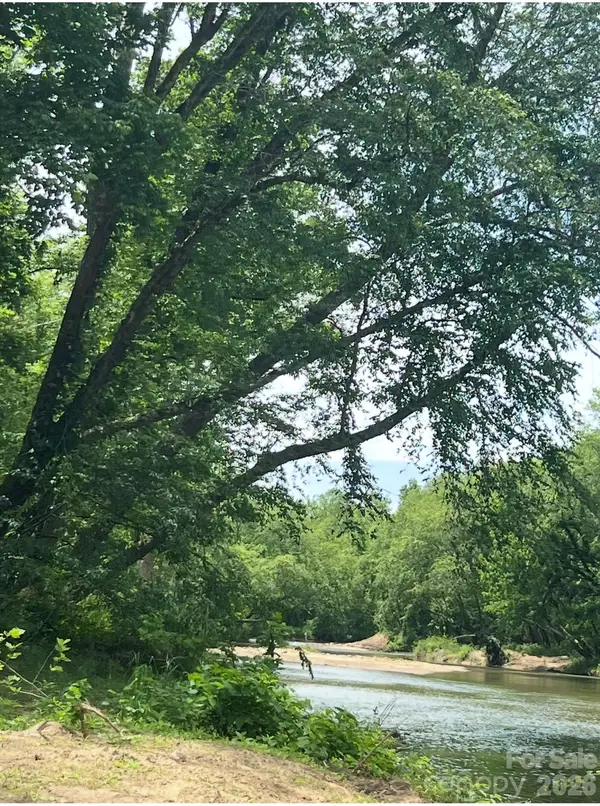 $139,500Active6.5 Acres
4837-4497 Old Greenlee Road, Marion, NC 28752
MLS# 4431384Listed by: EXP REALTY LLC- New
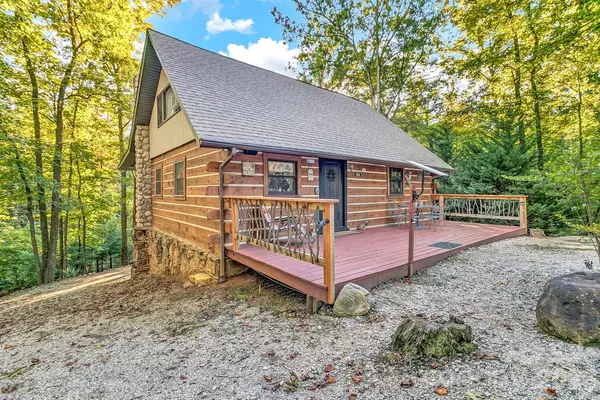 $550,000Active4 beds 3 baths1,722 sq. ft.
653 Lakeview Drive N, Marion, NC 28752
MLS# 4434942Listed by: KELLER WILLIAMS BILTMORE VILLAGE 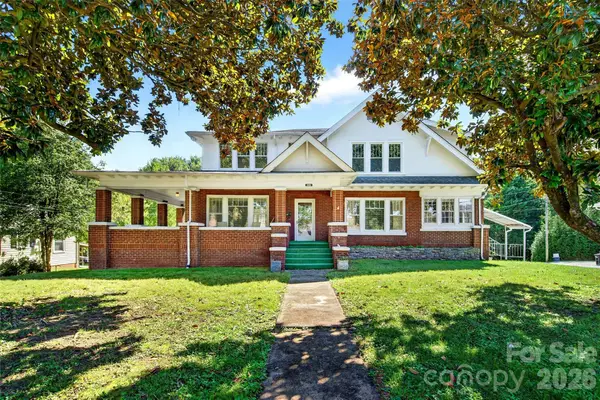 $599,900Active7 beds 5 baths3,273 sq. ft.
606 A Rutherford Road, Marion, NC 28752
MLS# 4429588Listed by: REALTY GROUP 1 LLC- New
 $225,000Active3 beds 2 baths1,568 sq. ft.
449 Randall Road, Marion, NC 28752
MLS# 4434289Listed by: REALTY GROUP 1 LLC


Protect your home and budget from life's surprises with an Assurant Home Warranty, backed by a partner that supports you through every step of homeownership. Explore Plans.
©2026 Century 21 Real Estate LLC. All rights reserved. CENTURY 21®, the CENTURY 21 Logo and C21® are service marks owned by Century 21 Real Estate LLC. Century 21 Real Estate LLC fully supports the principles of the Fair Housing Act and the Equal Opportunity Act. Each office is independently owned and operated. Listing information is deemed reliable but not guaranteed accurate.