
1067 English Ridge Drive, Mars Hill, NC 28754
Local realty services provided by:CENTURY 21 Town & Country Realty
Listed by: connie carver
Office: wolf mountain realty, inc.
MLS#:4409023
Source:CH
Price summary
- Price:$949,900
- Price per sq. ft.:$339.61
- Monthly HOA dues:$115.25
About this home
Discover mountain living at its finest in this stunning custom spec home offering over 2800sqft of thoughtfully designed living space. Featuring 4 spacious bedrooms, 3 beautifully appointed bathrooms, this home combines timeless craftmanship with modern comfort. The gourmet kitchen showcases custom cabinetry, elegant granite countertops, professional gas range, stainless appliances and premium finishes, creating the perfect space for entertaining and everyday living. The open-concept floor plan flows seamlessly into the spacious living and dining area, highlighted by abundant natural light and quality finished throughout. The primary suite offers a private retreat with vaulted wood ceilings and a spa-inspired bathroom and generous custom shower with dual shower heads. Additional bedrooms provide ample space for family, guests, or a home office. Loft/flex area with wood ceilings and carpet and dedicated mini split. Great Room w/stone fireplace and sweeping 2 story wood ceiling. Lower level with family room, bedroom and guest bath. double over-sized garage. access to lower deck. Step outside to enjoy the peace and privacy of a backyard that borders National Forest, providing breathtaking natural scenery, abundant wildlife, and direct access to endless outdoor recreation. Whether relaxing on the covered porch (1191sqft of porch/deck space) or exploring nearby hiking trails, this property offers a perfect blend of luxury and nature.
With exceptional craftmanship, upscale granite finishes, Smart Siding, extensive rock work and unbeatable location backing up to protected National Forest land, this remarkable home is a rare opportunity to own your own mountain retreat. Home will be unfurnished. All appliances to convey....
Contact an agent
Home facts
- Year built:2025
- Subdivision & Development:Wolf Laurel
- Listing ID #:4409023
- Updated:September 19, 2026 at 10:59 AM
Rooms and interior
- Bedrooms:4
- Total bathrooms:3
- Full bathrooms:3
- Flooring:Carpet, Tile, Wood
- Kitchen Description:Dishwasher, Disposal, Gas Range, Microwave, Refrigerator
- Basement:Yes
- Living area:2,797 sq. ft.
Heating and cooling
- Heating:Forced Air, Propane
Structure and exterior
- Roof:Metal
- Year built:2025
- Building area:2,797 sq. ft.
- Lot area:0.81 Acres
- Lot Features:Rolling Slope, Views, Wooded
- Architectural Style:Arts and Crafts
- Construction Materials:Cedar Shake, Hardboard, Stone Veneer
- Foundation Description:Basement
Schools
- High school:Madison
- Elementary school:Mars Hill
Utilities
- Water:Community Well
- Sewer:Septic (At Site)
Finances and disclosures
- Price:$949,900
- Price per sq. ft.:$339.61
Features and amenities
- Laundry features:Dryer, Laundry Room, Main Level, Washer
- Amenities:Breakfast Bar, Open Floorplan
Parking
- Parking description:Attached Garage, Driveway, Garage Door Opener
- Garage:Yes
- Garage spaces:2
 Listings courtesy of Canopy MLS as distributed by MLS GRID. Copyright 2021 Canopy MLS. All rights reserved. Canopy MLS, provides content displayed here (“provided content”) on an “as is” basis and makes no representations or warranties regarding the provided content, including, but not limited to those of non-infringement, timeliness, accuracy, or completeness. Individuals and companies using information presented are responsible for verification and validation of information they utilize and present to their customers and clients. Canopy MLS will not be liable for any damage or loss resulting from use of the provided content or the products available through Portals, IDX, VOW, and/or Syndication. Recipients of this information shall not resell, redistribute, reproduce, modify, or otherwise copy any portion thereof without the expressed written consent of Canopy MLS. CH Member Broker: Janice Peeler
New listings near 1067 English Ridge Drive
- Coming Soon
 $2,950,000Coming Soon4 beds 6 baths5,145 sq. ft.
640 Overlook Drive, Mars Hill, NC 28754
MLS# 4424682Listed by: RE/MAX EXECUTIVE - Coming Soon
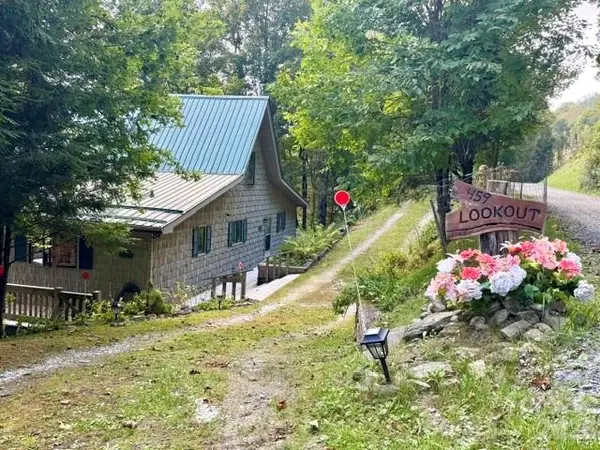 $549,900Coming Soon2 beds 3 baths2,584 sq. ft.
459 Lookout Drive, Mars Hill, NC 28754
MLS# 4425334Listed by: WOLF MOUNTAIN REALTY, INC. - Coming Soon
 $38,500Coming Soon0.77 Acres
Lot 50 Running Cedar Drive, Mars Hill, NC 28754
MLS# 4411329Listed by: HOWARD HANNA BEVERLY-HANKS ASHEVILLE-DOWNTOWN - New
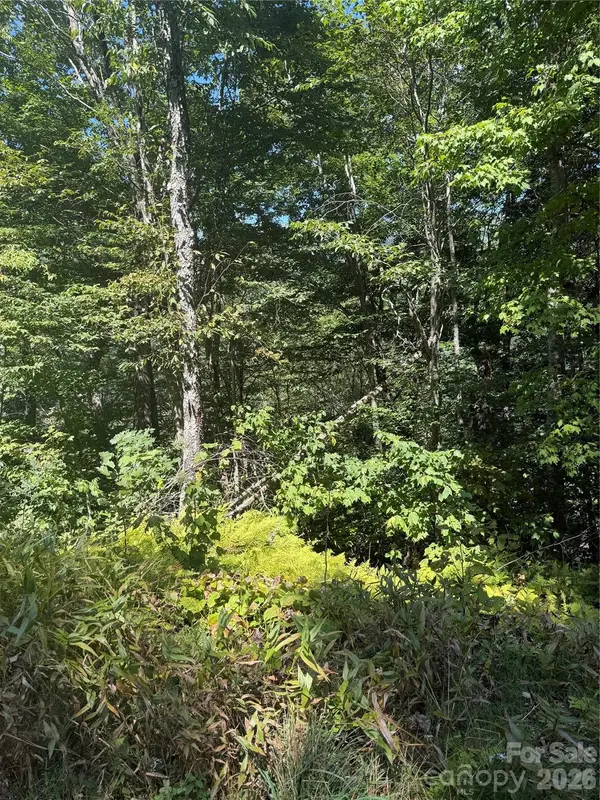 $8,500Active0.63 Acres
110 Chestnut Lane, Mars Hill, NC 28754
MLS# 4423096Listed by: WOLF MOUNTAIN REALTY, INC. - New
 $44,000Active0.79 Acres
96 Goldenleaf Road, Mars Hill, NC 28754
MLS# 4424647Listed by: BELLA VISTA REAL ESTATE LLC - New
 $1,600,000Active4 beds 3 baths3,444 sq. ft.
107 Lee Lane, Mars Hill, NC 28754
MLS# 4424197Listed by: QUINN ANDERSON REAL ESTATE SOLUTIONS LLC - New
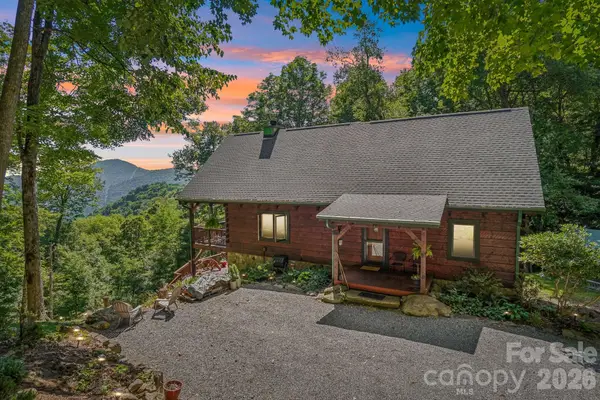 $724,900Active3 beds 2 baths2,662 sq. ft.
246 Puncheon Lane, Mars Hill, NC 28754
MLS# 4423964Listed by: WOLF MOUNTAIN REALTY, INC. - New
 $249,000Active8.17 Acres
00 Chestnut Village Lane, Mars Hill, NC 28754
MLS# 4422958Listed by: WOLF MOUNTAIN REALTY, INC. - New
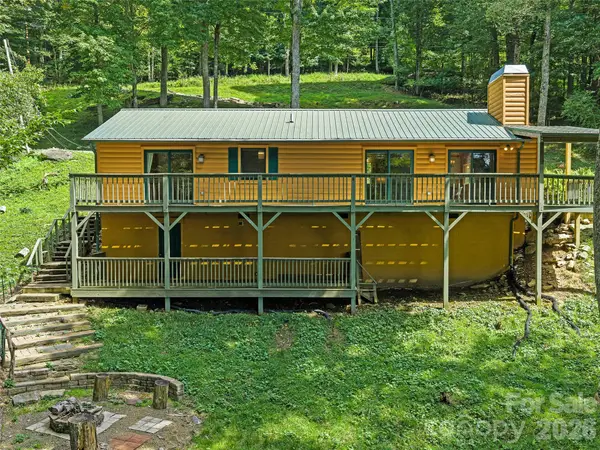 $395,000Active2 beds 2 baths1,250 sq. ft.
73 Oak Ridge Court, Mars Hill, NC 28754
MLS# 4422938Listed by: HOWARD HANNA BEVERLY-HANKS ASHEVILLE-DOWNTOWN - New
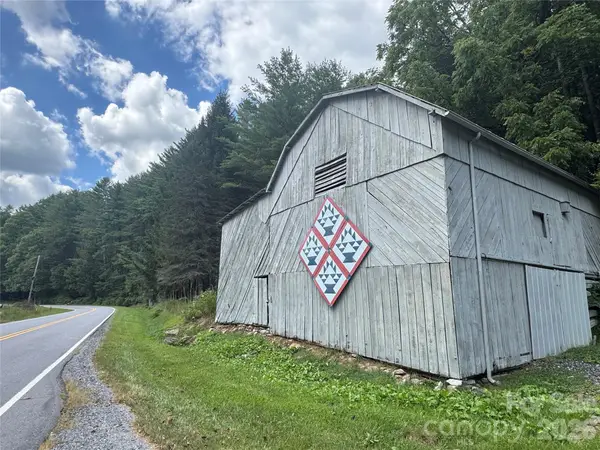 $425,000Active30 Acres
000 Puncheon Fork Road, Mars Hill, NC 28754
MLS# 4422781Listed by: WOLF MOUNTAIN REALTY, INC.


Protect your home and budget from life's surprises with an Assurant Home Warranty, backed by a partner that supports you through every step of homeownership. Explore Plans.
©2026 Century 21 Real Estate LLC. All rights reserved. CENTURY 21®, the CENTURY 21 Logo and C21® are service marks owned by Century 21 Real Estate LLC. Century 21 Real Estate LLC fully supports the principles of the Fair Housing Act and the Equal Opportunity Act. Each office is independently owned and operated. Listing information is deemed reliable but not guaranteed accurate.