66 Anderson Oaks Drive, Marshall, NC 28753
Local realty services provided by:CENTURY 21 Mountain Lifestyles
Listed by: scott elliott
Office: keller williams mtn partners, llc.
MLS#:4436100
Source:CH
66 Anderson Oaks Drive,Marshall, NC 28753
$470,000
- 3 Beds
- 3 Baths
- 2,456 sq. ft.
- Single family
- Active
Price summary
- Price:$470,000
- Price per sq. ft.:$191.37
About this home
Welcome home to 66 Anderson Oaks Drive! Located on a quiet dead-end road on nearly an acre, this pristine, move-in ready 3-bedroom, 3-bathroom home features over 2400 square feet and balances privacy with proximity to Western North Carolina’s best destinations. Enjoy all four seasons on the newly constructed front and rear decks ideal for morning coffee, evening entertaining, and taking in the peaceful surroundings. Other recent upgrades include a new roof (2026), recently updated furnace and A/C (2025), and water heater (replaced in 2025). Once inside on the main level, the light-filled living room is anchored by a gas fireplace, flowing into an open kitchen and dining space featuring high ceilings and generous cabinet storage. The primary suite features a full ensuite bath and a large walk-in closet. Two additional main-floor bedrooms share a full bathroom with recently updated fixtures. The basement offers additional versatile space, with a large finished recreation room, a third full bathroom, utility room, and an oversized two-car garage with a wide driveway for extra parking. Tucked into the Blue Ridge foothills, you are perfectly positioned to enjoy the best of mountain living and city amenities, with Weaverville (15 mins), Asheville (25 mins), and Hot Springs (25 minutes) putting you a short drive away from dining, breweries, the River Arts District, and hiking....
Contact an agent
Home facts
- Year built:2001
- Subdivision & Development:None
- Listing ID #:4436100
- Updated:October 25, 2026 at 01:19 PM
Rooms and interior
- Bedrooms:3
- Total bathrooms:3
- Full bathrooms:3
- Kitchen Description:Dishwasher, Microwave, Refrigerator
- Basement:Yes
- Basement Description:Garage Door
- Living area:2,456 sq. ft.
Heating and cooling
- Heating:Forced Air, Propane
Structure and exterior
- Year built:2001
- Building area:2,456 sq. ft.
- Lot area:0.91 Acres
- Construction Materials:Vinyl
- Foundation Description:Basement, Slab
Schools
- High school:Madison
- Elementary school:Brush Creek
Utilities
- Water:Well
- Sewer:Septic (At Site)
Finances and disclosures
- Price:$470,000
- Price per sq. ft.:$191.37
Features and amenities
- Laundry features:Main Level
Parking
- Parking description:Driveway
- Garage:Yes
- Garage spaces:2
 Listings courtesy of Canopy MLS as distributed by MLS GRID. Copyright 2021 Canopy MLS. All rights reserved. Canopy MLS, provides content displayed here (“provided content”) on an “as is” basis and makes no representations or warranties regarding the provided content, including, but not limited to those of non-infringement, timeliness, accuracy, or completeness. Individuals and companies using information presented are responsible for verification and validation of information they utilize and present to their customers and clients. Canopy MLS will not be liable for any damage or loss resulting from use of the provided content or the products available through Portals, IDX, VOW, and/or Syndication. Recipients of this information shall not resell, redistribute, reproduce, modify, or otherwise copy any portion thereof without the expressed written consent of Canopy MLS. CH Member Broker: Travis Alley
New listings near 66 Anderson Oaks Drive
- New
 $285,000Active3 beds 3 baths1,796 sq. ft.
376 Roberts Hill Road, Marshall, NC 28753
MLS# 4436616Listed by: PREMIER SOTHEBYS INTERNATIONAL REALTY - New
 $230,000Active2 beds 2 baths1,110 sq. ft.
2010 Sandy Mush Road, Marshall, NC 28753
MLS# 4436605Listed by: WEICHERT, REALTORS - UNLIMITED - New
 $335,000Active95 Acres
TBD Big Laurel Road, Marshall, NC 28753
MLS# 4434977Listed by: KELLER WILLIAMS PROFESSIONALS - New

 $399,000Active2 beds 2 baths1,892 sq. ft.
804 Madison Heights Drive, Marshall, NC 28753
MLS# 4435452Listed by: CENTURY 21 MOUNTAIN LIFESTYLES - New
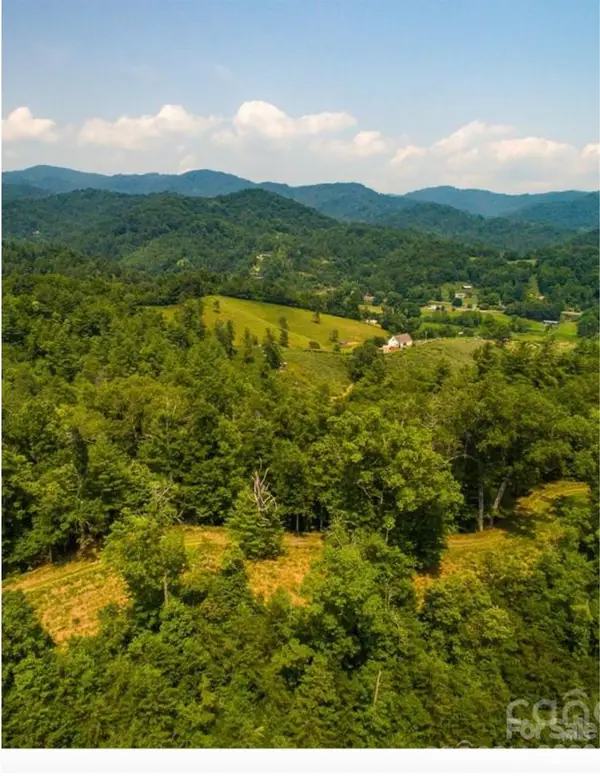 $225,000Active12.02 Acres
Lot 2, 4, 9-13, 15, 20-22 The Vines Boulevard, Marshall, NC 28753
MLS# 4435516Listed by: CENTURY 21 FOLEY REALTY  $200,000Pending3.15 Acres
411 Magnolia Lane, Marshall, NC 28753
MLS# 4434423Listed by: BLUE RIDGE PROPERTIES GROUP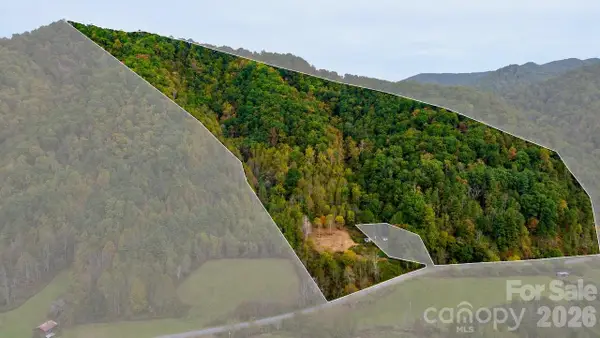 $299,900Active30.17 Acres
1045 Foster Creek Road, Marshall, NC 28753
MLS# 4433346Listed by: KELLER WILLIAMS PROFESSIONALS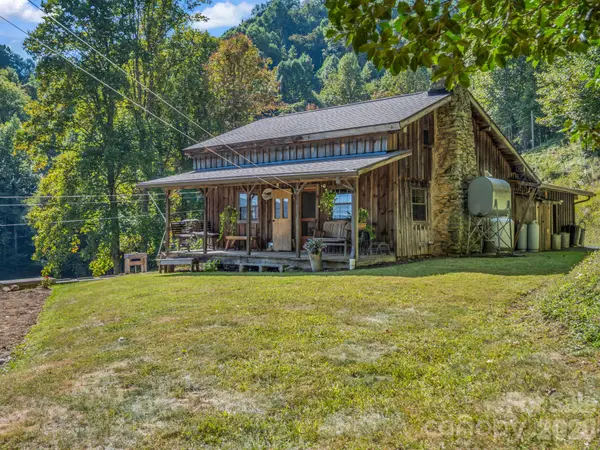 $585,000Active1 beds 1 baths1,311 sq. ft.
765 Hawk Ridge Lane, Marshall, NC 28753
MLS# 4431393Listed by: EXP REALTY LLC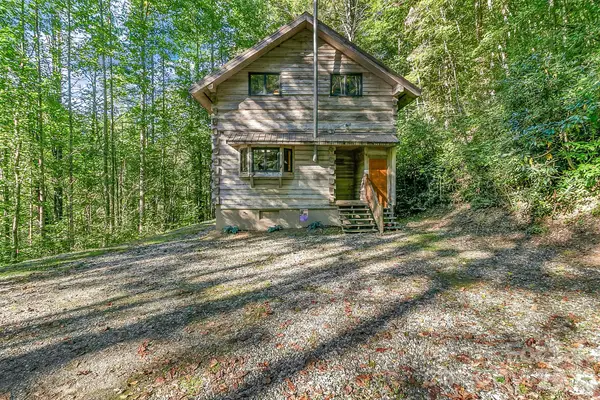 $575,000Pending2 beds 2 baths1,371 sq. ft.
8579 Big Pine Road, Marshall, NC 28753
MLS# 4430378Listed by: KELLER WILLIAMS BILTMORE VILLAGE


Protect your home and budget from life's surprises with an Assurant Home Warranty, backed by a partner that supports you through every step of homeownership. Explore Plans.
©2026 Century 21 Real Estate LLC. All rights reserved. CENTURY 21®, the CENTURY 21 Logo and C21® are service marks owned by Century 21 Real Estate LLC. Century 21 Real Estate LLC fully supports the principles of the Fair Housing Act and the Equal Opportunity Act. Each office is independently owned and operated. Listing information is deemed reliable but not guaranteed accurate.