
5408 Little Staton Road, Marshville, NC 28103
Local realty services provided by:CENTURY 21 Rucker Real Estate
Listed by: brian benton
Office: emerald pointe realty
MLS#:4434011
Source:CH
5408 Little Staton Road,Marshville, NC 28103
$632,700
- 4 Beds
- 3 Baths
- 2,209 sq. ft.
- Single family
- Active
Price summary
- Price:$632,700
- Price per sq. ft.:$286.42
About this home
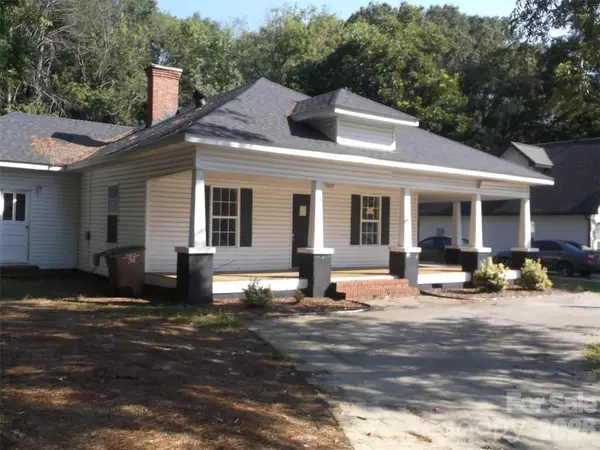
Make a statement with this stunning modern farmhouse featuring beautiful black board-and-batten siding, a striking multi-gabled roofline, and warm natural wood porch columns. The inviting covered front porch, complemented by black-framed windows and doors, creates the perfect blend of modern style and rustic charm.
Inside, discover a thoughtfully designed open-concept living space featuring 4 bedrooms, 2.5 bathrooms, and a desirable split-bedroom floor plan for added privacy. The spacious kitchen boasts a large island, under-cabinet lighting, and illuminated upper cabinetry that adds a beautiful touch of ambiance. The living area offers a cozy electric fireplace, while LVP and tile flooring throughout provide a stylish, low-maintenance finish.
The private primary suite is designed for relaxation, featuring a luxurious tiled shower, a separate soaking tub, and a spacious walk-in closet with convenient access to the laundry room.
With its modern finishes, functional layout, and no HOA, this beautiful farmhouse offers the perfect combination of style, comfort, and convenience. Don’t miss the opportunity to make this exceptional home yours!...
Contact an agent
Home facts
- Year built:2026
- Subdivision & Development:Kourtlyn Ridge
- Listing ID #:4434011
- Updated:October 25, 2026 at 01:19 PM
Rooms and interior
- Bedrooms:4
- Total bathrooms:3
- Full bathrooms:2
- Half bathrooms:1
- Flooring:Tile, Vinyl
- Kitchen Description:Dishwasher, Electric Range, Microwave
- Living area:2,209 sq. ft.
Heating and cooling
- Central air:Yes
Structure and exterior
- Year built:2026
- Building area:2,209 sq. ft.
- Lot area:0.93 Acres
- Lot Features:Open Lot
- Construction Materials:Vinyl
- Foundation Description:Slab
Schools
- High school:Piedmont
- Elementary school:New Salem
Utilities
- Water:Well
- Sewer:Septic (At Site)
Finances and disclosures
- Price:$632,700
- Price per sq. ft.:$286.42
Features and amenities
- Laundry features:Laundry Room, Main Level
- Amenities:Attic Stairs Pulldown, Open Floorplan, Walk-In Closet(s)
Parking
- Parking description:Attached Garage, Driveway
- Garage:Yes
- Garage spaces:2
 Listings courtesy of Canopy MLS as distributed by MLS GRID. Copyright 2021 Canopy MLS. All rights reserved. Canopy MLS, provides content displayed here (“provided content”) on an “as is” basis and makes no representations or warranties regarding the provided content, including, but not limited to those of non-infringement, timeliness, accuracy, or completeness. Individuals and companies using information presented are responsible for verification and validation of information they utilize and present to their customers and clients. Canopy MLS will not be liable for any damage or loss resulting from use of the provided content or the products available through Portals, IDX, VOW, and/or Syndication. Recipients of this information shall not resell, redistribute, reproduce, modify, or otherwise copy any portion thereof without the expressed written consent of Canopy MLS. CH Member Broker: Arica Rucker
New listings near 5408 Little Staton Road
- Open Sun, 11am to 1pmNew
 $599,000Active4 beds 3 baths2,286 sq. ft.
7342 Pleasant Hill Church Road, Marshville, NC 28103
MLS# 4435022Listed by: RE/MAX EXECUTIVE - New
 $569,000Active4 beds 3 baths2,064 sq. ft.
7338 Pleasant Hill Church Road, Marshville, NC 28103
MLS# 4435036Listed by: RE/MAX EXECUTIVE - Open Sun, 9am to 7pmNew
 $236,000Active2 beds 2 baths2,301 sq. ft.
208 Elm Street, Marshville, NC 28103
MLS# 4436521Listed by: OPENDOOR BROKERAGE LLC - New
 $110,000Active3 beds 2 baths1,350 sq. ft.
511 E Union Street, Marshville, NC 28103
MLS# 4437312Listed by: EMJ REALTY & ASSET SERVICES INC - New
 $120,000Active3 beds 1 baths949 sq. ft.
608 Sturdivant Street, Marshville, NC 28103
MLS# 4436572Listed by: EMERALD POINTE REALTY - New
 $239,900Active2 beds 2 baths916 sq. ft.
1125 Traywick Road, Marshville, NC 28103
MLS# 4432714Listed by: KELLER WILLIAMS SELECT - New
 $320,000Active3 beds 3 baths2,530 sq. ft.
502 Elm Street, Marshville, NC 28103
MLS# 4436195Listed by: OPENDOOR BROKERAGE LLC  $635,000Active3 beds 3 baths2,635 sq. ft.
6010 River Run Drive, Marshville, NC 28103
MLS# 4430533Listed by: STEPHEN COOLEY REAL ESTATE- New
 $170,000Active10.01 Acres
6000 River Run Drive #P3, Marshville, NC 28103
MLS# 4434417Listed by: STEPHEN COOLEY REAL ESTATE


Protect your home and budget from life's surprises with an Assurant Home Warranty, backed by a partner that supports you through every step of homeownership. Explore Plans.
©2026 Century 21 Real Estate LLC. All rights reserved. CENTURY 21®, the CENTURY 21 Logo and C21® are service marks owned by Century 21 Real Estate LLC. Century 21 Real Estate LLC fully supports the principles of the Fair Housing Act and the Equal Opportunity Act. Each office is independently owned and operated. Listing information is deemed reliable but not guaranteed accurate.