
7338 Pleasant Hill Church Road, Marshville, NC 28103
Local realty services provided by:CENTURY 21 Rucker Real Estate
Listed by: andy caldwell
Office: re/max executive
MLS#:4435036
Source:CH
7338 Pleasant Hill Church Road,Marshville, NC 28103
$569,000
- 4 Beds
- 3 Baths
- 2,064 sq. ft.
- Single family
- Active
Price summary
- Price:$569,000
- Price per sq. ft.:$275.68
About this home
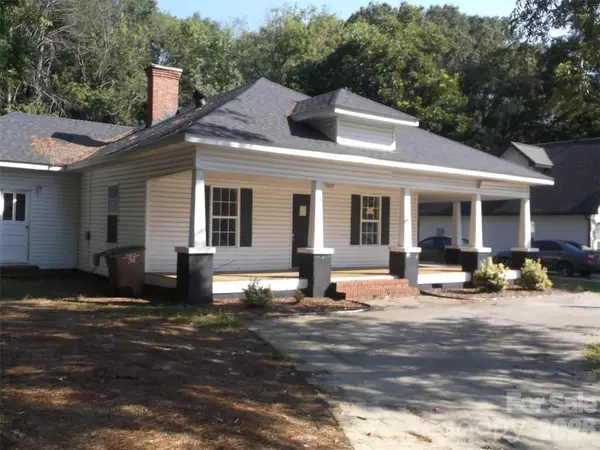
Welcome to 7338 Pleasant Hill Church Road, a 2021 built two story home situated on approximately 1.11 acres in a peaceful country setting. Offering 4 bedrooms, 2.5 baths and just over 2,000 square feet of heated living area, this home features an open floor plan, fireplace, kitchen island, pantry, covered front porch, attached two car garage, backyard fencing, and a comfortable blend of carpet, tile and vinyl plank flooring.
Enjoy pastoral surroundings, beautiful sunset views and room to spread out while remaining convenient to Marshville, Unionville and eastern Monroe. An especially unique opportunity exists with the adjacent property at 7342 Pleasant Hill Church Road also being offered separately, creating potential for multigenerational living, extended family, or two neighboring households wishing to remain close while maintaining separate residences.
Property is currently zoned for New Salem Elementary, Piedmont Middle, and Piedmont High School.
Each property is being marketed independently and may be purchased separately. The seasonal décor shop/storage shed located between the homes will be relocated upon the sale of either property....
Contact an agent
Home facts
- Year built:2021
- Subdivision & Development:None
- Listing ID #:4435036
- Updated:October 25, 2026 at 07:08 PM
Rooms and interior
- Bedrooms:4
- Total bathrooms:3
- Full bathrooms:2
- Half bathrooms:1
- Flooring:Carpet, Tile, Vinyl
- Kitchen Description:Electric Range, Microwave, Oven, Refrigerator
- Living area:2,064 sq. ft.
Heating and cooling
- Central air:Yes
Structure and exterior
- Roof:Composition
- Year built:2021
- Building area:2,064 sq. ft.
- Lot area:1.13 Acres
- Construction Materials:Vinyl
- Exterior Features:Storage
- Foundation Description:Slab
Schools
- High school:Piedmont
- Elementary school:New Salem
Utilities
- Water:Well
- Sewer:Septic (At Site)
Finances and disclosures
- Price:$569,000
- Price per sq. ft.:$275.68
Features and amenities
- Laundry features:Dryer, Upper Level, Washer
Parking
- Garage:Yes
- Garage spaces:2
 Listings courtesy of Canopy MLS as distributed by MLS GRID. Copyright 2021 Canopy MLS. All rights reserved. Canopy MLS, provides content displayed here (“provided content”) on an “as is” basis and makes no representations or warranties regarding the provided content, including, but not limited to those of non-infringement, timeliness, accuracy, or completeness. Individuals and companies using information presented are responsible for verification and validation of information they utilize and present to their customers and clients. Canopy MLS will not be liable for any damage or loss resulting from use of the provided content or the products available through Portals, IDX, VOW, and/or Syndication. Recipients of this information shall not resell, redistribute, reproduce, modify, or otherwise copy any portion thereof without the expressed written consent of Canopy MLS. CH Member Broker: Arica Rucker
New listings near 7338 Pleasant Hill Church Road
- Open Sun, 11am to 1pmNew
 $599,000Active4 beds 3 baths2,286 sq. ft.
7342 Pleasant Hill Church Road, Marshville, NC 28103
MLS# 4435022Listed by: RE/MAX EXECUTIVE - Open Mon, 9am to 7pmNew
 $236,000Active2 beds 2 baths2,301 sq. ft.
208 Elm Street, Marshville, NC 28103
MLS# 4436521Listed by: OPENDOOR BROKERAGE LLC - New
 $110,000Active3 beds 2 baths1,350 sq. ft.
511 E Union Street, Marshville, NC 28103
MLS# 4437312Listed by: EMJ REALTY & ASSET SERVICES INC - New
 $120,000Active3 beds 1 baths949 sq. ft.
608 Sturdivant Street, Marshville, NC 28103
MLS# 4436572Listed by: EMERALD POINTE REALTY - New
 $239,900Active2 beds 2 baths916 sq. ft.
1125 Traywick Road, Marshville, NC 28103
MLS# 4432714Listed by: KELLER WILLIAMS SELECT - New
 $320,000Active3 beds 3 baths2,530 sq. ft.
502 Elm Street, Marshville, NC 28103
MLS# 4436195Listed by: OPENDOOR BROKERAGE LLC - New
 $632,700Active4 beds 3 baths2,209 sq. ft.
5408 Little Staton Road, Marshville, NC 28103
MLS# 4434011Listed by: EMERALD POINTE REALTY  $635,000Active3 beds 3 baths2,635 sq. ft.
6010 River Run Drive, Marshville, NC 28103
MLS# 4430533Listed by: STEPHEN COOLEY REAL ESTATE- New
 $170,000Active10.01 Acres
6000 River Run Drive #P3, Marshville, NC 28103
MLS# 4434417Listed by: STEPHEN COOLEY REAL ESTATE


Protect your home and budget from life's surprises with an Assurant Home Warranty, backed by a partner that supports you through every step of homeownership. Explore Plans.
©2026 Century 21 Real Estate LLC. All rights reserved. CENTURY 21®, the CENTURY 21 Logo and C21® are service marks owned by Century 21 Real Estate LLC. Century 21 Real Estate LLC fully supports the principles of the Fair Housing Act and the Equal Opportunity Act. Each office is independently owned and operated. Listing information is deemed reliable but not guaranteed accurate.