
5505 Little Staton Road #4, Marshville, NC 28103
Local realty services provided by:CENTURY 21 Mountain Lifestyles
Listed by: brian benton
Office: emerald pointe realty
MLS#:4402596
Source:CH
5505 Little Staton Road #4,Marshville, NC 28103
$659,900
- 4 Beds
- 3 Baths
- 2,899 sq. ft.
- Single family
- Active
Price summary
- Price:$659,900
- Price per sq. ft.:$227.63
About this home
Hurry to see this beautiful new-construction builder-custom-designed farmhouse plan, being built for the first time in the highly desired Piedmont school district. This home offers 4 bedrooms and 3 full bathrooms. This home is spacious throughout and loaded with beautiful upgrades. It offers black windows, a covered back porch, wood porch ceilings, cedar posts, and cedar gable details. As you walk into the home, you will see the beautiful Revwood flooring, an abundance of recessed cans, crown molding, shiplap accents, and so much more. You have an open Kitchen concept with a large island, upgraded countertops, under- and over-cabinet lighting, a kitchen hood, and a butler's pantry with additional cabinet space and open wood shelving. The Kitchen opens to your large Great Room, making it ideal for entertaining guests. The Laundry Room is loaded with the cabinet and countertop space you have always desired. The downstairs Primary Bedroom features a trey ceiling, a large walk-in closet with custom closet shelving, and a massive tiled shower. Upstairs, you have a 2nd Primary Bedroom and a large open Bonus Room area for fun and games. It also offers a full bathroom upstairs with beautiful cedar shelving. The beauty and flow of this home is one of a kind. The inside of this home was designed not to disappoint!...
Contact an agent
Home facts
- Year built:2026
- Listing ID #:4402596
- Updated:July 24, 2026 at 01:58 AM
Rooms and interior
- Bedrooms:4
- Total bathrooms:3
- Full bathrooms:3
- Flooring:Carpet, Laminate, Tile
- Kitchen Description:Dishwasher, Electric Range, Microwave
- Living area:2,899 sq. ft.
Heating and cooling
- Central air:Yes
Structure and exterior
- Year built:2026
- Building area:2,899 sq. ft.
- Lot area:0.92 Acres
- Lot Features:Cleared, Level
- Architectural Style:Traditional
- Construction Materials:Vinyl
- Foundation Description:Slab
Schools
- High school:Piedmont
- Elementary school:New Salem
Utilities
- Water:Well
- Sewer:Septic (At Site)
Finances and disclosures
- Price:$659,900
- Price per sq. ft.:$227.63
Features and amenities
- Laundry features:Laundry Room
- Amenities:Open Floorplan, Walk-In Closet(s), Walk-In Pantry
Parking
- Parking description:Attached Garage, Driveway
- Garage:Yes
- Garage spaces:2
 Listings courtesy of Canopy MLS as distributed by MLS GRID. Copyright 2021 Canopy MLS. All rights reserved. Canopy MLS, provides content displayed here (“provided content”) on an “as is” basis and makes no representations or warranties regarding the provided content, including, but not limited to those of non-infringement, timeliness, accuracy, or completeness. Individuals and companies using information presented are responsible for verification and validation of information they utilize and present to their customers and clients. Canopy MLS will not be liable for any damage or loss resulting from use of the provided content or the products available through Portals, IDX, VOW, and/or Syndication. Recipients of this information shall not resell, redistribute, reproduce, modify, or otherwise copy any portion thereof without the expressed written consent of Canopy MLS. CH Member Broker: Travis Alley
New listings near 5505 Little Staton Road #4
- New
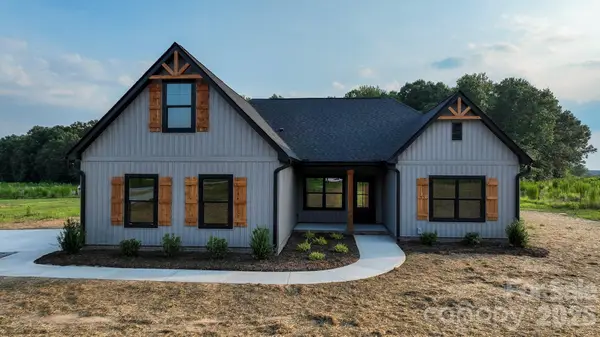 $499,990Active3 beds 2 baths2,051 sq. ft.
5505 Little Staton Road #3, Marshville, NC 28103
MLS# 4402590Listed by: EMERALD POINTE REALTY - New
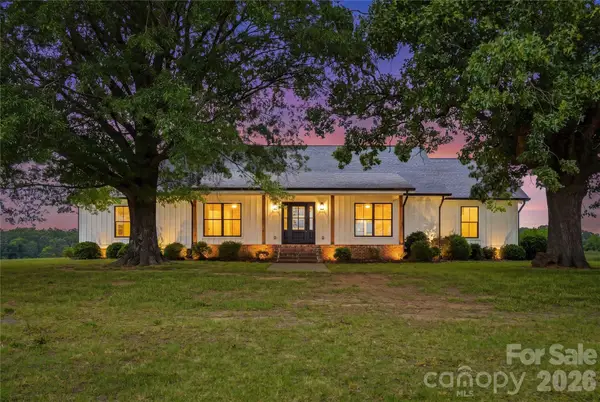 $900,000Active3 beds 5 baths3,698 sq. ft.
1421 Old Highway 74 None, Marshville, NC 28103
MLS# 4406828Listed by: COMPASS 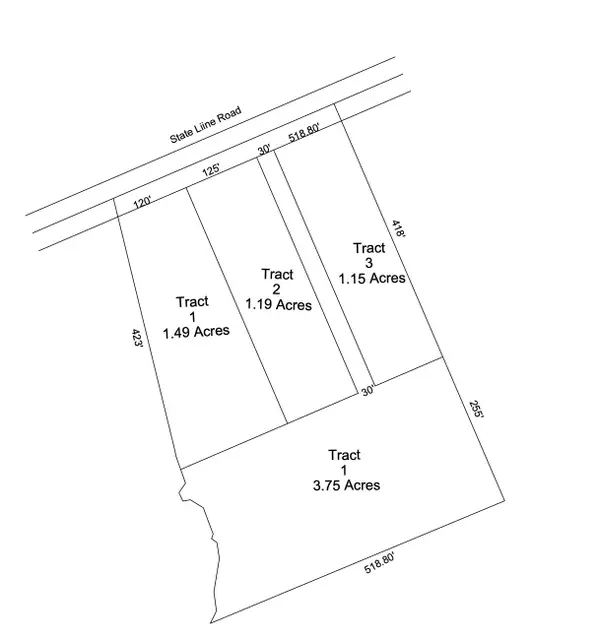 $70,000Pending1.49 Acres
TBD 1 State Line Road, Marshville, NC 28103
MLS# 4405020Listed by: COLLINS REALTORS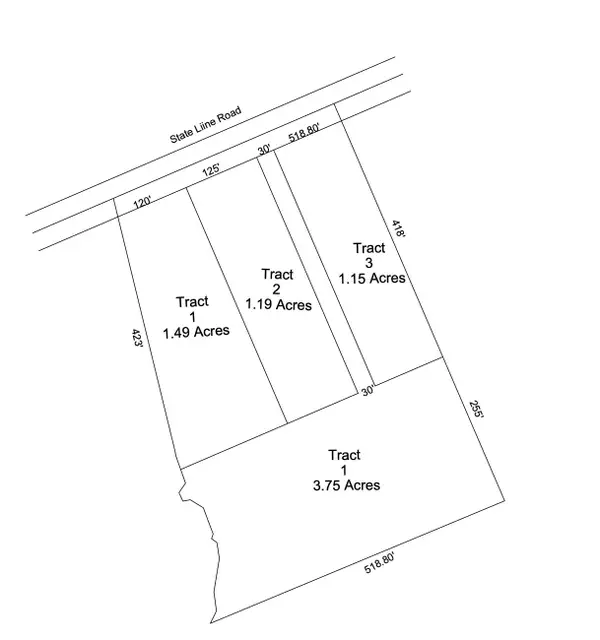 $70,000Pending1.19 Acres
TBD 2 State Line Road, Marshville, NC 28103
MLS# 4405024Listed by: COLLINS REALTORS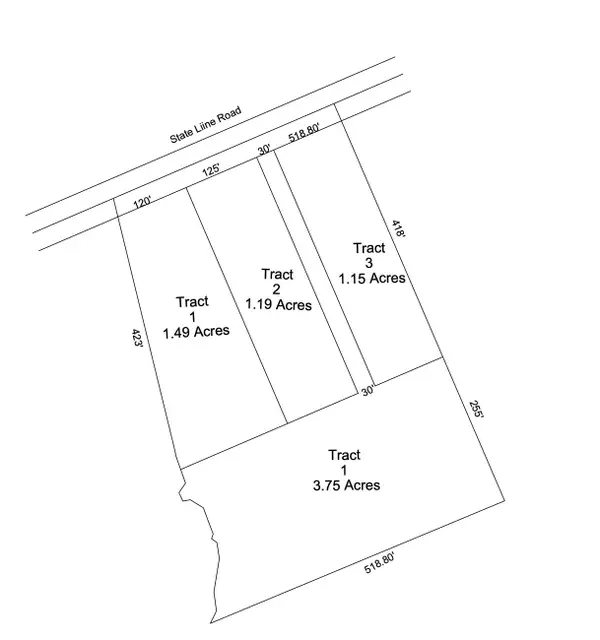 $70,000Pending1.49 Acres
TBD 3 State Line Road, Marshville, NC 28103
MLS# 4405026Listed by: COLLINS REALTORS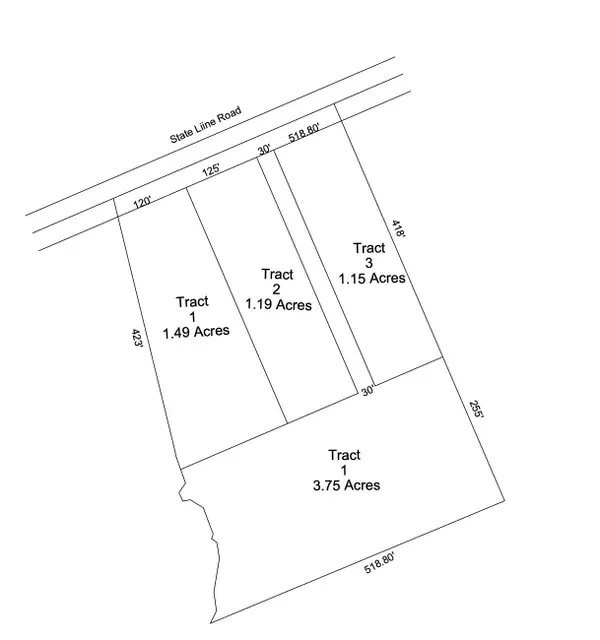 $90,000Pending3.75 Acres
TBD 4 State Line Road, Marshville, NC 28103
MLS# 4405030Listed by: COLLINS REALTORS- New
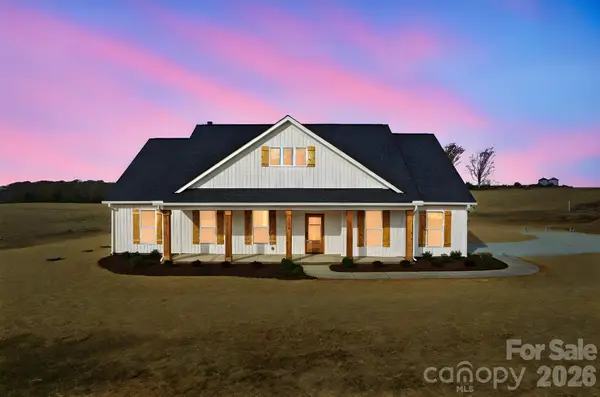 $540,900Active4 beds 2 baths2,580 sq. ft.
4020 Landsford Road, Marshville, NC 28103
MLS# 4404573Listed by: HOWARD HANNA ALLEN TATE SOUTHLAND HOMES + REALTY LLC - New
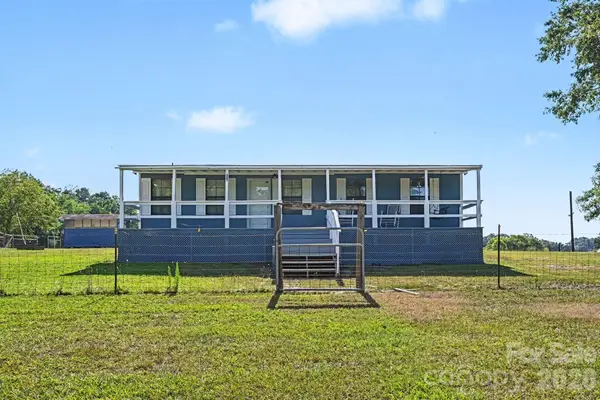 $390,000Active3 beds 2 baths1,356 sq. ft.
812 N Forest Hills School Road, Marshville, NC 28103
MLS# 4402470Listed by: HILLCREST REALTY GROUP - New
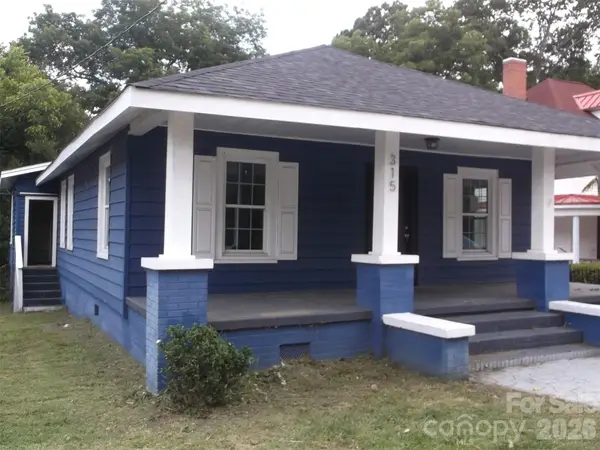 $199,900Active3 beds 2 baths1,410 sq. ft.
315 N Elm Street, Marshville, NC 28103
MLS# 4404105Listed by: EMJ REALTY & ASSET SERVICES INC


Protect your home and budget from life's surprises with an Assurant Home Warranty, backed by a partner that supports you through every step of homeownership. Explore Plans.
©2026 Century 21 Real Estate LLC. All rights reserved. CENTURY 21®, the CENTURY 21 Logo and C21® are service marks owned by Century 21 Real Estate LLC. Century 21 Real Estate LLC fully supports the principles of the Fair Housing Act and the Equal Opportunity Act. Each office is independently owned and operated. Listing information is deemed reliable but not guaranteed accurate.