
1008 Raywood Court, Matthews, NC 28104
Local realty services provided by:CENTURY 21 First Choice Realty
Listed by: oksana ploshnik
Office: op realty group llc.
MLS#:4411795
Source:CH
Price summary
- Price:$344,900
- Price per sq. ft.:$259.71
About this home
Welcome home to this beautifully renovated residence nestled in the highly desirable Matthews area, featuring no HOA. This light-filled 3-bedroom, 2-bathroom home offers a unique blend of modern updates and timeless character. The stunning vaulted ceilings, expansive windows and inviting living space perfect for relaxing or entertaining. Key features of this beautiful home include - New luxury vinyl flooring throughout, stainless steel appliances including refrigerator, a primary suite with a walk-in close, updated fixtures and flooring, a spacious two-car garage with ample room for additional storage, an extra-long and wide driveway for additional parking. The home also boasts a large, private, and enchanted forest backyard complete with a big rear deck, perfect for family gatherings. You can enjoy peaceful views of mature trees while being just minutes away from shopping, dining, and everything Matthews has to offer. COME AND SEE IT TODAY!
Contact an agent
Home facts
- Year built:1999
- Subdivision & Development:Sierra Pointe
- Listing ID #:4411795
- Updated:October 09, 2026 at 01:25 PM
Rooms and interior
- Bedrooms:3
- Total bathrooms:2
- Full bathrooms:2
- Kitchen Description:Dishwasher, Disposal, Electric Range, Microwave
- Living area:1,328 sq. ft.
Heating and cooling
- Heating:Forced Air
- Central air:Yes
Structure and exterior
- Year built:1999
- Building area:1,328 sq. ft.
- Lot area:0.23 Acres
- Lot Features:Cul-De-Sac, Sloped
- Construction Materials:Vinyl
- Foundation Description:Crawl Space
Schools
- High school:Sun Valley
- Elementary school:Indian Trail
Utilities
- Water:County Water
- Sewer:County Sewer
Finances and disclosures
- Price:$344,900
- Price per sq. ft.:$259.71
Parking
- Parking description:Attached Garage, Driveway
- Garage:Yes
- Garage spaces:2
 Listings courtesy of Canopy MLS as distributed by MLS GRID. Copyright 2021 Canopy MLS. All rights reserved. Canopy MLS, provides content displayed here (“provided content”) on an “as is” basis and makes no representations or warranties regarding the provided content, including, but not limited to those of non-infringement, timeliness, accuracy, or completeness. Individuals and companies using information presented are responsible for verification and validation of information they utilize and present to their customers and clients. Canopy MLS will not be liable for any damage or loss resulting from use of the provided content or the products available through Portals, IDX, VOW, and/or Syndication. Recipients of this information shall not resell, redistribute, reproduce, modify, or otherwise copy any portion thereof without the expressed written consent of Canopy MLS.
New listings near 1008 Raywood Court
- Coming Soon
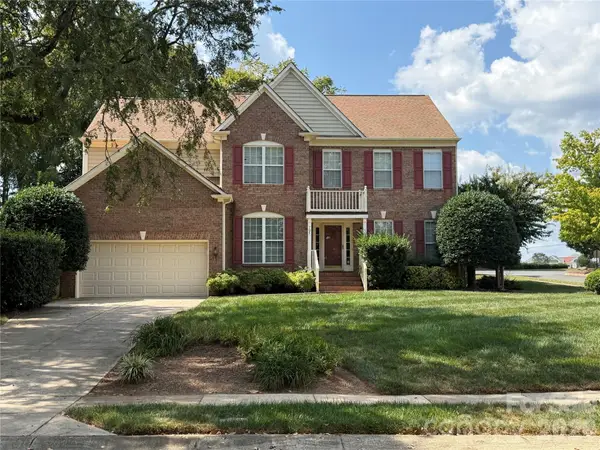 $650,000Coming Soon4 beds 3 baths2,702 sq. ft.
704 Meadow Lake Drive, Matthews, NC 28105
MLS# 4422367Listed by: COLDWELL BANKER REALTY - New
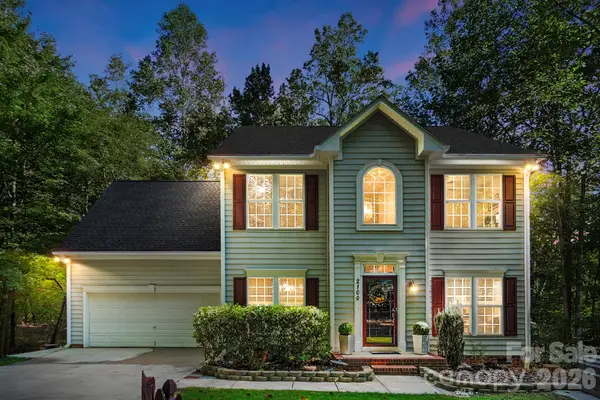 $600,000Active5 beds 4 baths3,001 sq. ft.
2100 Pineapple Court, Matthews, NC 28105
MLS# 4431286Listed by: HOWARD HANNA ALLEN TATE CHARLOTTE SOUTH - New
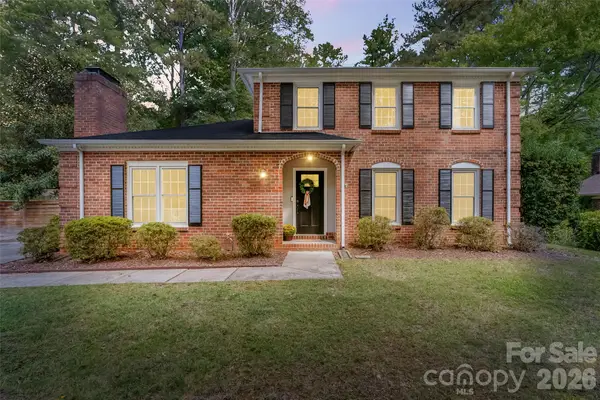 $540,000Active3 beds 3 baths2,054 sq. ft.
9151 Hinson Drive, Matthews, NC 28105
MLS# 4432115Listed by: HOWARD HANNA ALLEN TATE SOUTHLAND HOMES + REALTY LLC - New
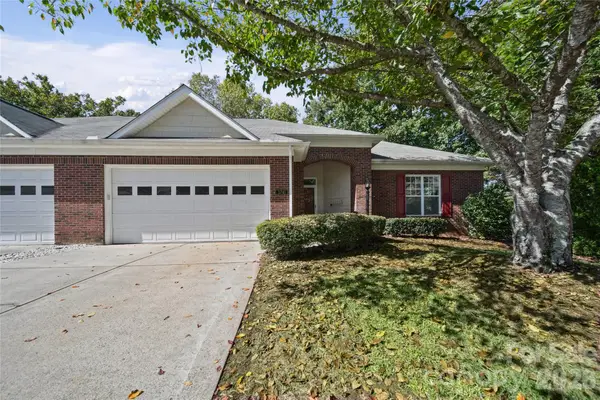 $389,900Active3 beds 2 baths1,949 sq. ft.
3741 Oak View Court, Matthews, NC 28105
MLS# 4431812Listed by: NORTHGROUP REAL ESTATE LLC - New
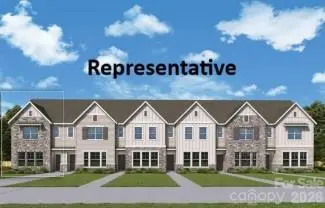 $440,340Active3 beds 3 baths1,734 sq. ft.
18031 Cadia Place, Matthews, NC 28105
MLS# 4432816Listed by: DAVID WEEKLEY HOMES - Open Sat, 12 to 3pmNew
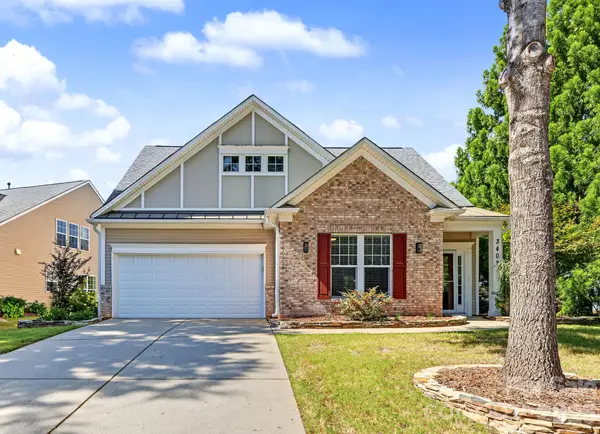 $539,000Active3 beds 3 baths1,841 sq. ft.
3402 Darlington Road, Matthews, NC 28105
MLS# 4431042Listed by: HOWARD HANNA ALLEN TATE SOUTHPARK - New
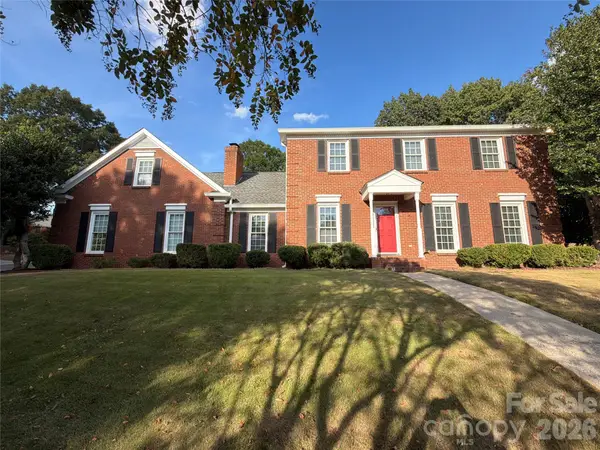 $625,000Active5 beds 3 baths2,768 sq. ft.
201 Wainsley Place, Matthews, NC 28105
MLS# 4432195Listed by: OPENDOOR BROKERAGE LLC - New
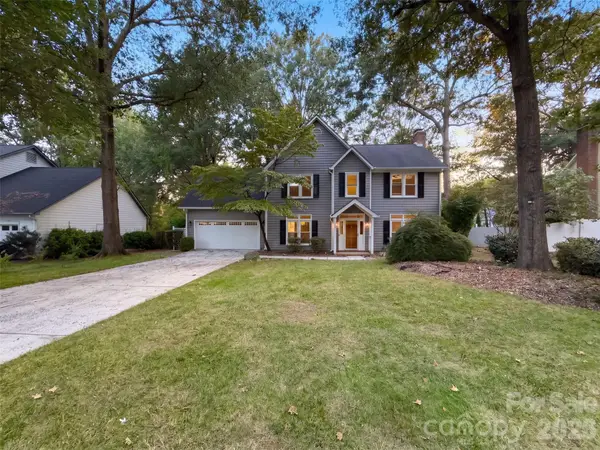 $542,000Active3 beds 3 baths2,582 sq. ft.
2315 Heathershire Lane, Matthews, NC 28105
MLS# 4432198Listed by: OPENDOOR BROKERAGE LLC - Open Sat, 1 to 3pmNew
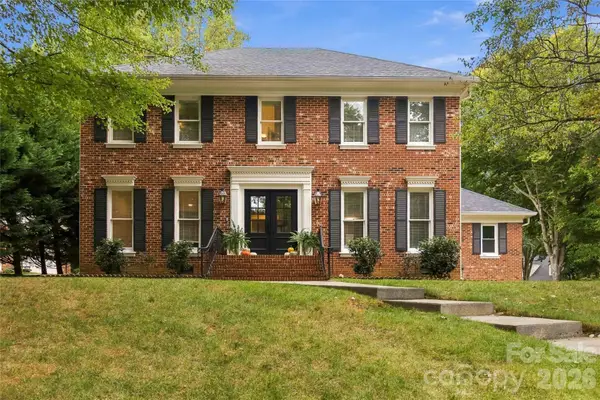 $789,900Active4 beds 3 baths2,673 sq. ft.
9414 Tillot Drive, Matthews, NC 28105
MLS# 4431746Listed by: COMPASS - Open Sat, 12 to 2pmNew
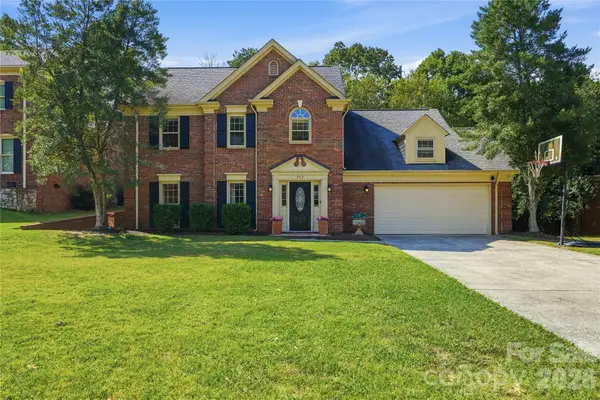 $665,000Active3 beds 3 baths2,229 sq. ft.
717 Fredricksburg Road, Matthews, NC 28105
MLS# 4428487Listed by: COMPASS


Protect your home and budget from life's surprises with an Assurant Home Warranty, backed by a partner that supports you through every step of homeownership. Explore Plans.
©2026 Century 21 Real Estate LLC. All rights reserved. CENTURY 21®, the CENTURY 21 Logo and C21® are service marks owned by Century 21 Real Estate LLC. Century 21 Real Estate LLC fully supports the principles of the Fair Housing Act and the Equal Opportunity Act. Each office is independently owned and operated. Listing information is deemed reliable but not guaranteed accurate.