
13523 Phillips Road, Matthews, NC 28105
Local realty services provided by:CENTURY 21 Rucker Real Estate
Listed by: roger james
Office: equity north carolinas real estate, llc.
MLS#:4439912
Source:CH
13523 Phillips Road,Matthews, NC 28105
$459,000
- 8 Beds
- 6 Baths
- 2,016 sq. ft.
- Single family
- Active
Price summary
- Price:$459,000
- Price per sq. ft.:$227.68
About this home
Newly Painted split level home FEATURES over half an acre large corner lot. Plenty of privacy in highly sought after Matthews area. FULL kitchen offers new stainless steel appliances with an FASHIONABLE new cabinets. BEAUTIFUL butcher block countertop with a large island. Off The kitchen leads to THE large deck to relax on in the privacy over looking your back yard. 3 bedrooms upstairs and primary with a private bathroom. Lower level has a large multi use room with a bedroom and full bathroom. Close to all major shopping areas and hospitals. Looks great and will not last!!!
Contact an agent
Home facts
- Year built:1986
- Subdivision & Development:Saddlebrook
- Listing ID #:4439912
- Updated:November 02, 2026 at 07:11 PM
Rooms and interior
- Bedrooms:8
- Total bathrooms:6
- Full bathrooms:6
- Kitchen Description:Electric Range
- Living area:2,016 sq. ft.
Heating and cooling
- Cooling:Central Air
- Central air:Yes
Structure and exterior
- Year built:1986
- Building area:2,016 sq. ft.
- Lot area:0.62 Acres
- Lot Features:Level, Wooded
- Construction Materials:Wood
- Foundation Description:Slab
Schools
- High school:Butler
- Elementary school:Bain
Utilities
- Sewer:Public Sewer
Finances and disclosures
- Price:$459,000
- Price per sq. ft.:$227.68
Parking
- Parking description:Driveway, On Street
 Listings courtesy of Canopy MLS as distributed by MLS GRID. Copyright 2021 Canopy MLS. All rights reserved. Canopy MLS, provides content displayed here (“provided content”) on an “as is” basis and makes no representations or warranties regarding the provided content, including, but not limited to those of non-infringement, timeliness, accuracy, or completeness. Individuals and companies using information presented are responsible for verification and validation of information they utilize and present to their customers and clients. Canopy MLS will not be liable for any damage or loss resulting from use of the provided content or the products available through Portals, IDX, VOW, and/or Syndication. Recipients of this information shall not resell, redistribute, reproduce, modify, or otherwise copy any portion thereof without the expressed written consent of Canopy MLS. CH Member Broker: Arica Rucker
New listings near 13523 Phillips Road
- New
 $287,400Active2 beds 3 baths988 sq. ft.
3216 Butler Hill Drive #29, Matthews, NC 28105
MLS# 4439532Listed by: DAVID HOFFMAN REALTY CHARLOTTE  $499,000Pending3 beds 2 baths1,631 sq. ft.
9716 Hinson Drive, Matthews, NC 28105
MLS# 4439237Listed by: SILVER EDGE REALTY- New
 $284,900Active2 beds 3 baths988 sq. ft.
3208 Butler Hill Drive #27, Matthews, NC 28105
MLS# 4438012Listed by: DAVID HOFFMAN REALTY CHARLOTTE - New
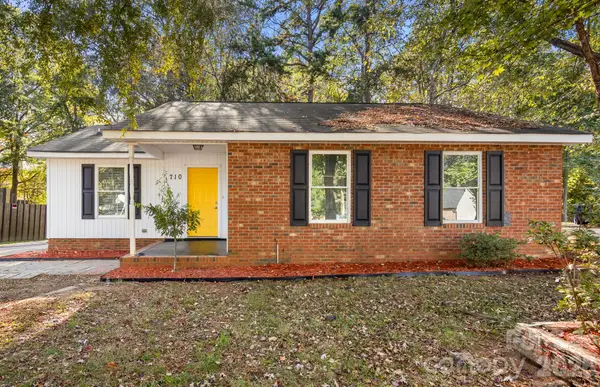 $340,000Active3 beds 2 baths1,217 sq. ft.
710 Selma Burke Lane, Matthews, NC 28105
MLS# 4437830Listed by: NORTHGROUP REAL ESTATE LLC - New
 $825,000Active3 beds 3 baths2,576 sq. ft.
342 Main Street, Matthews, NC 28105
MLS# 4436271Listed by: CORCORAN HM PROPERTIES - New
 $368,000Active3 beds 2 baths1,603 sq. ft.
1100 Dark Wood Court, Matthews, NC 28105
MLS# 4436676Listed by: CORCORAN HM PROPERTIES  $525,000Active4 beds 4 baths2,937 sq. ft.
834 Winter Wood Drive, Matthews, NC 28105
MLS# 4436801Listed by: EXP REALTY LLC BALLANTYNE $209,900Pending3 beds 2 baths1,263 sq. ft.
343 Amir Circle, Matthews, NC 28105
MLS# 4435994Listed by: 360 REALTY $556,500Active4 beds 3 baths2,611 sq. ft.
2602 Mullis Lane, Matthews, NC 28105
MLS# 4436447Listed by: EXP REALTY LLC BALLANTYNE


Protect your home and budget from life's surprises with an Assurant Home Warranty, backed by a partner that supports you through every step of homeownership. Explore Plans.
©2026 Century 21 Real Estate LLC. All rights reserved. CENTURY 21®, the CENTURY 21 Logo and C21® are service marks owned by Century 21 Real Estate LLC. Century 21 Real Estate LLC fully supports the principles of the Fair Housing Act and the Equal Opportunity Act. Each office is independently owned and operated. Listing information is deemed reliable but not guaranteed accurate.