
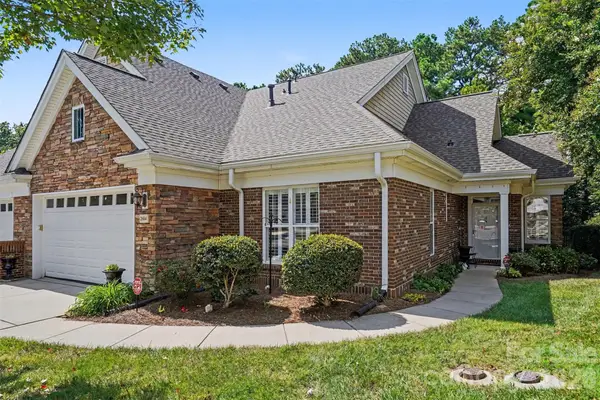
2149 Bexar Trail, Matthews, NC 28105
Local realty services provided by:CENTURY 21 Town & Country Realty
Listed by: kelley smallman
Office: keller williams connected
MLS#:4424483
Source:CH
2149 Bexar Trail,Matthews, NC 28105
$407,000
- 3 Beds
- 3 Baths
- 1,893 sq. ft.
- Townhouse
- Active
Upcoming open houses
- Sat, Sep 1901:00 pm - 03:00 pm
- Sun, Sep 2001:00 pm - 03:00 pm
Price summary
- Price:$407,000
- Price per sq. ft.:$215
About this home
**ASSUMABLE LOAN OPPORTUNITY!** Buyers looking for a unique financing advantage won’t want to miss this! An existing loan balance of $407,000 at 5.25% may be assumable for a qualified buyer**, potentially offering an attractive alternative to today’s financing options.
Welcome to 2149 Bexar Trail, a wonderful Matthews home offering the perfect combination of comfort, convenience, and value. This inviting property features a functional layout designed for everyday living, with spacious living area, comfortable bedrooms, and plenty of room to make the home your own. Natural light fills the interior, creating a warm and welcoming atmosphere throughout.The entryway will greet you with a dropzone with cubbies before you enter the open concept living and eating areas.The kitchen provides a practical gathering space for preparing meals and entertaining with space for a large dining table, while the adjoining living spaces make it easy to stay connected with family and guests. Generously sized bedrooms offer flexibility for family, guests, a home office, or additional living needs.
Outside, enjoy your own private fenced in space for relaxing, entertaining, or enjoying the beautiful outdoors. Conveniently located near shopping, dining, parks, schools, and major roadways, this home offers easy access to everything Matthews and the surrounding Charlotte area have to offer.
**And the financing opportunity makes this one especially compelling—ask about the assumable ~$407,000 loan and 5.25% Interest rate and qualification requirements!** Come see why 2149 Bexar Trail could be the opportunity you've been waiting for....
Contact an agent
Home facts
- Year built:2021
- Subdivision & Development:The Townhomes at McKee Glen
- Listing ID #:4424483
- Updated:September 18, 2026 at 03:49 PM
Rooms and interior
- Bedrooms:3
- Total bathrooms:3
- Full bathrooms:2
- Half bathrooms:1
- Flooring:Carpet, Tile, Vinyl
- Kitchen Description:Dishwasher, Disposal, Gas Range, Microwave
- Living area:1,893 sq. ft.
Heating and cooling
- Heating:Forced Air
- Central air:Yes
Structure and exterior
- Year built:2021
- Building area:1,893 sq. ft.
- Lot area:0.01 Acres
- Architectural Style:Traditional
- Construction Materials:Vinyl
- Foundation Description:Slab
Schools
- High school:David W Butler
- Elementary school:Matthews
Utilities
- Sewer:Public Sewer
Finances and disclosures
- Price:$407,000
- Price per sq. ft.:$215
Features and amenities
- Laundry features:Upper Level
- Amenities:Walk-In Closet(s), Walk-In Pantry
Parking
- Parking description:Attached Garage, Driveway
- Garage:Yes
- Garage spaces:1
 Listings courtesy of Canopy MLS as distributed by MLS GRID. Copyright 2021 Canopy MLS. All rights reserved. Canopy MLS, provides content displayed here (“provided content”) on an “as is” basis and makes no representations or warranties regarding the provided content, including, but not limited to those of non-infringement, timeliness, accuracy, or completeness. Individuals and companies using information presented are responsible for verification and validation of information they utilize and present to their customers and clients. Canopy MLS will not be liable for any damage or loss resulting from use of the provided content or the products available through Portals, IDX, VOW, and/or Syndication. Recipients of this information shall not resell, redistribute, reproduce, modify, or otherwise copy any portion thereof without the expressed written consent of Canopy MLS. CH Member Broker: Janice Peeler
New listings near 2149 Bexar Trail
- Coming Soon
 $425,000Coming Soon3 beds 3 baths1,800 sq. ft.
13507 Four Oaks Lane, Matthews, NC 28105
MLS# 4424835Listed by: SENTER & COMPANY LLC - New
 $525,000Active3 beds 2 baths2,199 sq. ft.
2715 Lakeview Circle, Matthews, NC 28105
MLS# 4425587Listed by: SAVVY + CO REAL ESTATE - New
 $599,500Active5 beds 4 baths2,927 sq. ft.
6008 Hampstead Pond Lane, Matthews, NC 28105
MLS# 4419795Listed by: WOOD-WILLIAMS REALTY LLC - New
 $595,000Active4 beds 3 baths2,613 sq. ft.
5016 Hickory Lake Lane, Matthews, NC 28105
MLS# 4424293Listed by: WANDA SMITH & ASSOCIATES - New
 $725,000Active5 beds 1 baths3,371 sq. ft.
7709 Greylock Ridge Road, Matthews, NC 28105
MLS# 4425798Listed by: ROSE MUN REALTY - New
 $650,000Active3 beds 3 baths3,430 sq. ft.
2604 Bellasera Way, Matthews, NC 28105
MLS# 4425096Listed by: KELLER WILLIAMS BALLANTYNE AREA - New
 $529,900Active4 beds 3 baths2,160 sq. ft.
2807 Edgebrook Circle, Matthews, NC 28105
MLS# 4424459Listed by: IVESTER JACKSON CHRISTIE'S - New
 $395,000Active3 beds 3 baths1,424 sq. ft.
4008 Crooked Spruce Court, Matthews, NC 28105
MLS# 4425000Listed by: BERKSHIRE HATHAWAY HOMESERVICES CAROLINAS REALTY - New
 $359,000Active4 beds 2 baths1,699 sq. ft.
14011 Phillips Road, Matthews, NC 28105
MLS# 4424874Listed by: HOUZRE


Protect your home and budget from life's surprises with an Assurant Home Warranty, backed by a partner that supports you through every step of homeownership. Explore Plans.
©2026 Century 21 Real Estate LLC. All rights reserved. CENTURY 21®, the CENTURY 21 Logo and C21® are service marks owned by Century 21 Real Estate LLC. Century 21 Real Estate LLC fully supports the principles of the Fair Housing Act and the Equal Opportunity Act. Each office is independently owned and operated. Listing information is deemed reliable but not guaranteed accurate.