
2612 Heathershire Lane, Matthews, NC 28105
Local realty services provided by:CENTURY 21 Triangle Group
Listed by: paul jamison
Office: keller williams south park
MLS#:4426654
Source:CH
2612 Heathershire Lane,Matthews, NC 28105
$419,800
- 3 Beds
- 3 Baths
- 1,484 sq. ft.
- Single family
- Active
Upcoming open houses
- Sat, Sep 2601:00 pm - 04:00 pm
- Sun, Sep 2701:00 pm - 04:00 pm
Price summary
- Price:$419,800
- Price per sq. ft.:$282.88
About this home
WELCOME HOME TO FRESH AND UPDATED. this house is "Special" - It has a look that is unique to the Heathers and has the feel of your own private Oasis. When we talk about What's new....BIG NEWS...The inside is completely redone and looks amazing...BUT...on the OUTSIDE....NEW ROOF. YES....BRAND NEW.
You will love how this home looks, feels and invites. If you like the feel of bright and open...you get it here. When my sellers got this home many years ago...they fell in love when we pulled in the driveway. The back yard you just wait....WHY.....You CAN Enjoy year-round outdoor living from the large screened-in porch overlooking the fenced, park-like backyard—perfect for relaxing, entertaining, or enjoying your morning coffee (or tea of course) .
Ideally located near schools, shopping, dining, and with easy access to I-485, this home offers the convenience of being close to it all while providing a peaceful place to call home.
Contact an agent
Home facts
- Year built:1986
- Subdivision & Development:The Heathers
- Listing ID #:4426654
- Updated:September 22, 2026 at 02:13 PM
Rooms and interior
- Bedrooms:3
- Total bathrooms:3
- Full bathrooms:2
- Half bathrooms:1
- Flooring:Carpet, Vinyl
- Kitchen Description:Dishwasher, Electric Cooktop, Electric Oven
- Living area:1,484 sq. ft.
Heating and cooling
- Heating:Forced Air, Natural Gas
- Central air:Yes
Structure and exterior
- Year built:1986
- Building area:1,484 sq. ft.
- Lot area:0.28 Acres
- Foundation Description:Slab
Schools
- High school:Butler
- Elementary school:Mint Hill
Utilities
- Sewer:Public Sewer
Finances and disclosures
- Price:$419,800
- Price per sq. ft.:$282.88
Features and amenities
- Laundry features:Main Level
Parking
- Parking description:Driveway
 Listings courtesy of Canopy MLS as distributed by MLS GRID. Copyright 2021 Canopy MLS. All rights reserved. Canopy MLS, provides content displayed here (“provided content”) on an “as is” basis and makes no representations or warranties regarding the provided content, including, but not limited to those of non-infringement, timeliness, accuracy, or completeness. Individuals and companies using information presented are responsible for verification and validation of information they utilize and present to their customers and clients. Canopy MLS will not be liable for any damage or loss resulting from use of the provided content or the products available through Portals, IDX, VOW, and/or Syndication. Recipients of this information shall not resell, redistribute, reproduce, modify, or otherwise copy any portion thereof without the expressed written consent of Canopy MLS. CH Member Broker: Pat Flanagan
New listings near 2612 Heathershire Lane
- Coming Soon
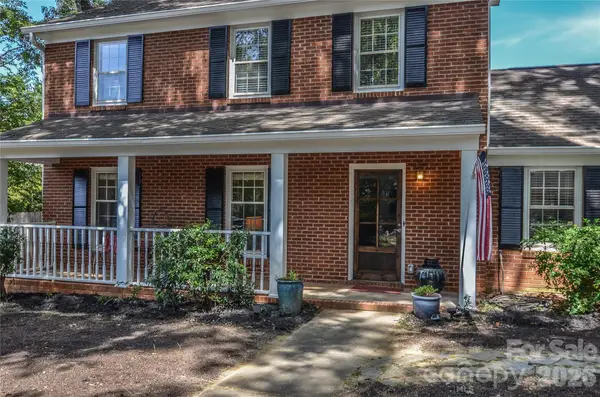 $635,000Coming Soon3 beds 3 baths2,198 sq. ft.
500 Laurel Fork Drive, Matthews, NC 28105
MLS# 4424461Listed by: WALTER BRZOZOWICZ REAL ESTATE - Coming Soon
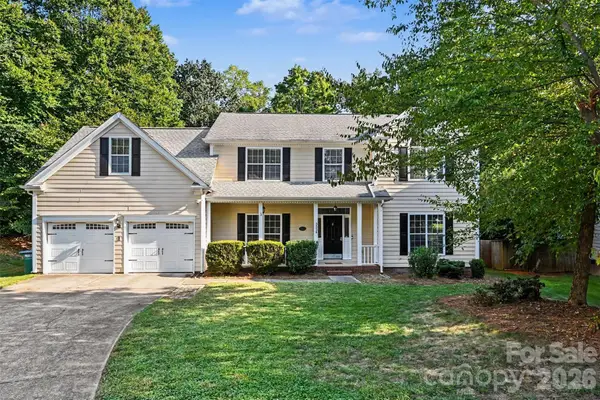 $615,000Coming Soon4 beds 3 baths3,009 sq. ft.
3524 Crescent Knoll Drive, Matthews, NC 28105
MLS# 4423549Listed by: REALTY ONE GROUP REVOLUTION - New
 $389,000Active4 beds 3 baths2,064 sq. ft.
8817 Elkins Park Drive, Matthews, NC 28105
MLS# 4426443Listed by: T. R. LAWING REALTY, INC. - New
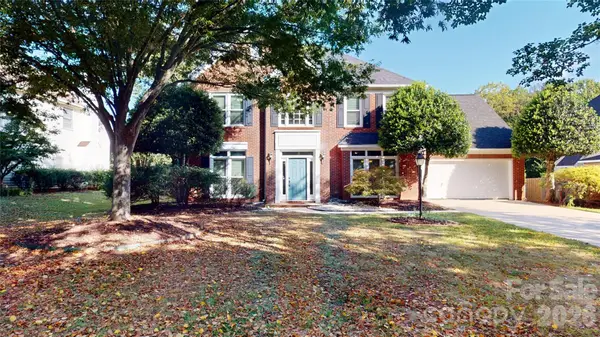 $535,000Active4 beds 3 baths2,762 sq. ft.
1606 Thornblade Ridge Drive, Matthews, NC 28105
MLS# 4424953Listed by: KELLER WILLIAMS SELECT - New
 $525,000Active3 beds 2 baths2,199 sq. ft.
2715 Lakeview Circle, Matthews, NC 28105
MLS# 4425587Listed by: SAVVY + CO REAL ESTATE - New
 $599,500Active5 beds 4 baths2,927 sq. ft.
6008 Hampstead Pond Lane, Matthews, NC 28105
MLS# 4419795Listed by: WOOD-WILLIAMS REALTY LLC - New
 $595,000Active4 beds 3 baths2,613 sq. ft.
5016 Hickory Lake Lane, Matthews, NC 28105
MLS# 4424293Listed by: WANDA SMITH & ASSOCIATES - Open Sat, 2 to 5pmNew
 $725,000Active5 beds 4 baths3,371 sq. ft.
7709 Greylock Ridge Road, Matthews, NC 28105
MLS# 4425798Listed by: ROSE MUN REALTY - New
 $407,000Active3 beds 3 baths1,893 sq. ft.
2149 Bexar Trail, Matthews, NC 28105
MLS# 4424483Listed by: KELLER WILLIAMS CONNECTED


Protect your home and budget from life's surprises with an Assurant Home Warranty, backed by a partner that supports you through every step of homeownership. Explore Plans.
©2026 Century 21 Real Estate LLC. All rights reserved. CENTURY 21®, the CENTURY 21 Logo and C21® are service marks owned by Century 21 Real Estate LLC. Century 21 Real Estate LLC fully supports the principles of the Fair Housing Act and the Equal Opportunity Act. Each office is independently owned and operated. Listing information is deemed reliable but not guaranteed accurate.