
4210 Melrose Club Drive, Matthews, NC 28105
Local realty services provided by:CENTURY 21 The Harrelson Group
Listed by: cam sustar
Office: ridge realty
MLS#:4428662
Source:CH
4210 Melrose Club Drive,Matthews, NC 28105
$224,999
- 2 Beds
- 3 Baths
- 1,192 sq. ft.
- Townhouse
- Active
Price summary
- Price:$224,999
- Price per sq. ft.:$188.76
- Monthly HOA dues:$242
About this home
Freshly updated townhome in the desirable Matthews area! This move-in-ready home features new cabinets, countertops, backsplash, appliances, vanities, flooring, and fresh paint throughout. With two dedicated parking spaces directly in front of the unit, parking is easy and convenient.
As you step inside, you’re greeted by a dining area that flows into the spacious living area, creating a comfortable and inviting main level. The updated kitchen and convenient half bath are also located on the main floor. Upstairs, you’ll find two spacious bedrooms, each with its own attached full bathroom, along with an upstairs laundry area for added convenience.
Step outside to enjoy the quaint patio surrounded by trees, plus a utility room offering additional storage space. With thoughtful updates throughout, the only thing this home needs is a new owner!
Contact an agent
Home facts
- Year built:1998
- Subdivision & Development:Melrose Townhomes
- Listing ID #:4428662
- Updated:September 26, 2026 at 11:33 AM
Rooms and interior
- Bedrooms:2
- Total bathrooms:3
- Full bathrooms:2
- Half bathrooms:1
- Kitchen Description:Dishwasher, Disposal, Electric Oven, Refrigerator
- Living area:1,192 sq. ft.
Heating and cooling
- Cooling:Central Air
- Central air:Yes
Structure and exterior
- Year built:1998
- Building area:1,192 sq. ft.
- Lot area:0.02 Acres
- Foundation Description:Slab
Schools
- High school:Unspecified
- Elementary school:Unspecified
Utilities
- Sewer:Public Sewer
Finances and disclosures
- Price:$224,999
- Price per sq. ft.:$188.76
Features and amenities
- Laundry features:Upper Level
Parking
- Parking description:Assigned
 Listings courtesy of Canopy MLS as distributed by MLS GRID. Copyright 2021 Canopy MLS. All rights reserved. Canopy MLS, provides content displayed here (“provided content”) on an “as is” basis and makes no representations or warranties regarding the provided content, including, but not limited to those of non-infringement, timeliness, accuracy, or completeness. Individuals and companies using information presented are responsible for verification and validation of information they utilize and present to their customers and clients. Canopy MLS will not be liable for any damage or loss resulting from use of the provided content or the products available through Portals, IDX, VOW, and/or Syndication. Recipients of this information shall not resell, redistribute, reproduce, modify, or otherwise copy any portion thereof without the expressed written consent of Canopy MLS. CH Member Broker: Wendy Knott
New listings near 4210 Melrose Club Drive
- New
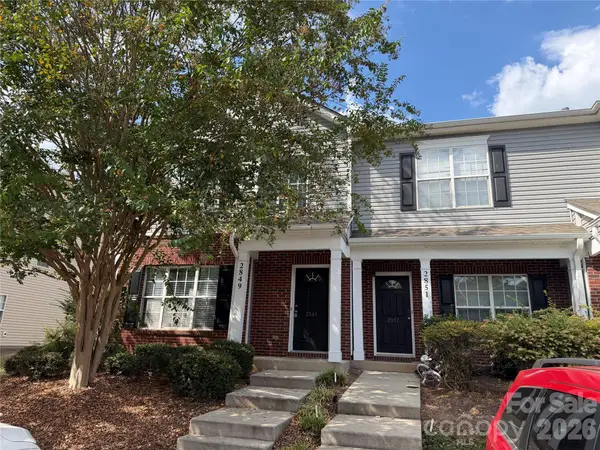 $254,000Active3 beds 3 baths1,370 sq. ft.
2849 Summergrove Court #208, Matthews, NC 28105
MLS# 4428032Listed by: GUTTA LLC - New
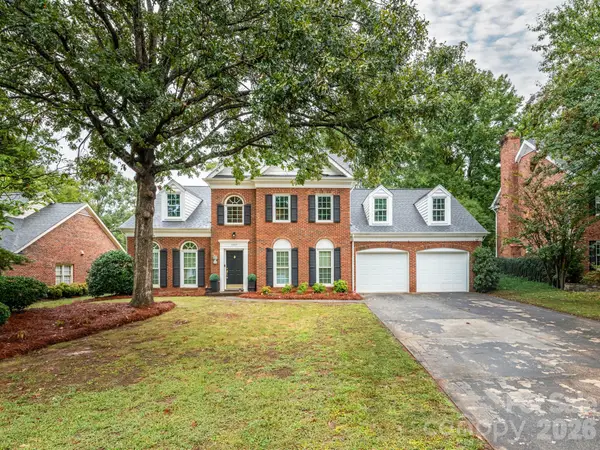 $599,800Active4 beds 3 baths2,697 sq. ft.
1207 Matthews Plantation Drive, Matthews, NC 28105
MLS# 4428442Listed by: KELLER WILLIAMS SOUTH PARK - New
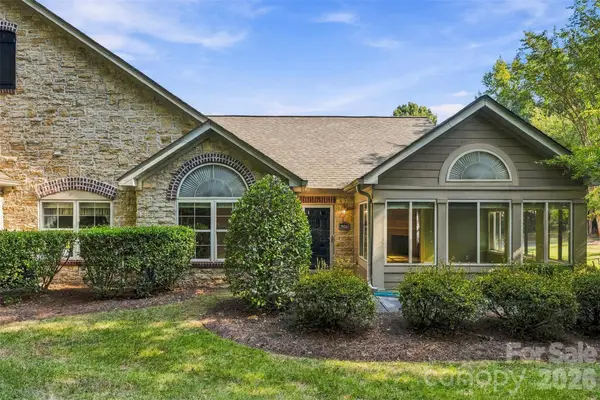 $415,000Active3 beds 2 baths1,678 sq. ft.
2808 Polo Club Boulevard, Matthews, NC 28105
MLS# 4427740Listed by: COMPASS - Open Sat, 12 to 2pm
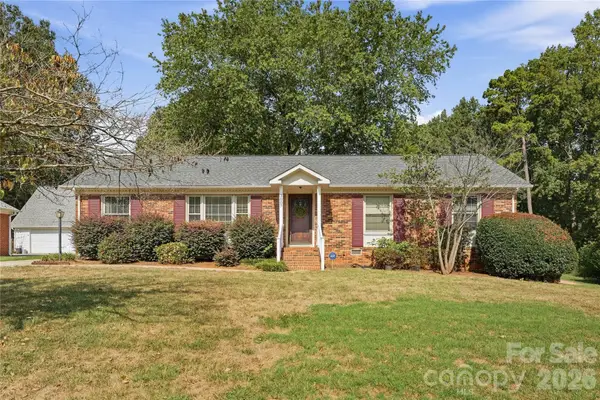 $465,000Pending3 beds 2 baths2,058 sq. ft.
3007 Plentywood Drive, Matthews, NC 28105
MLS# 4425834Listed by: SAVVY + CO REAL ESTATE - New
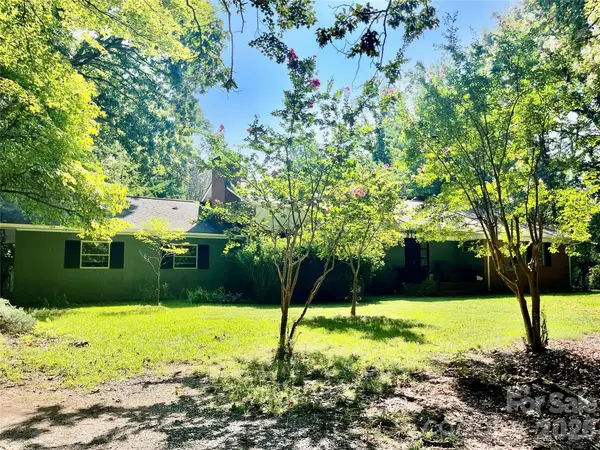 $520,000Active3 beds 2 baths1,980 sq. ft.
521 Courtney Lane, Matthews, NC 28105
MLS# 4427632Listed by: HOWARD HANNA ALLEN TATE CHARLOTTE SOUTH - New
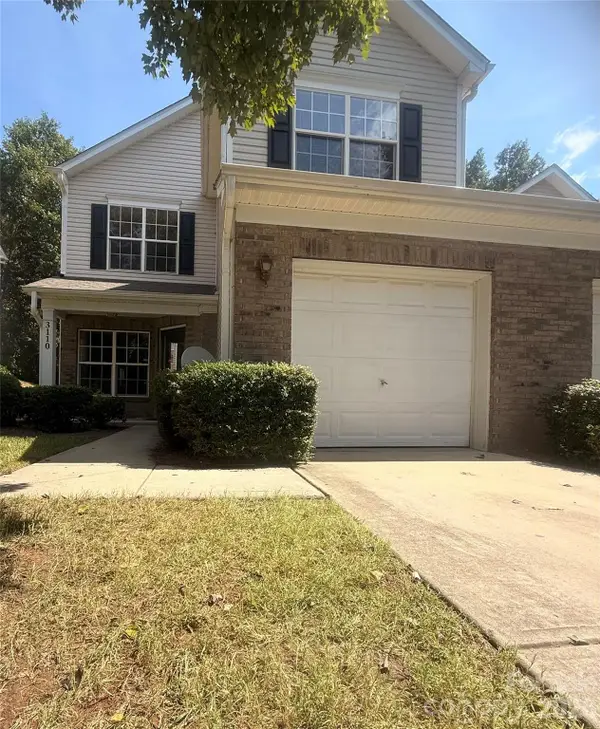 $320,000Active3 beds 3 baths1,766 sq. ft.
3110 Summerfield Ridge Lane, Matthews, NC 28105
MLS# 4426370Listed by: REALTY ONE GROUP REVOLUTION - Open Sat, 1 to 4pmNew
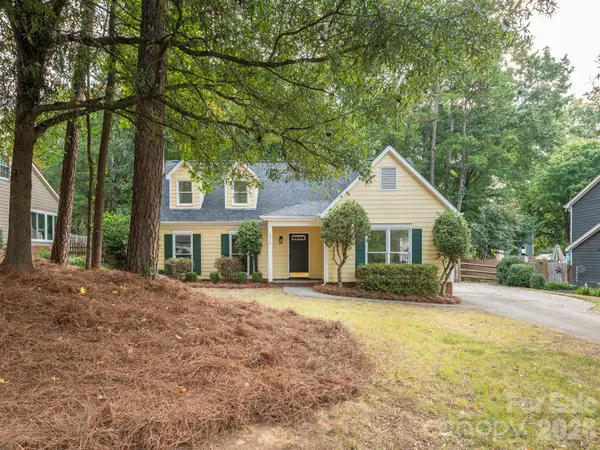 $419,800Active3 beds 3 baths1,484 sq. ft.
2612 Heathershire Lane, Matthews, NC 28105
MLS# 4426654Listed by: KELLER WILLIAMS SOUTH PARK - Open Sat, 1 to 3pmNew
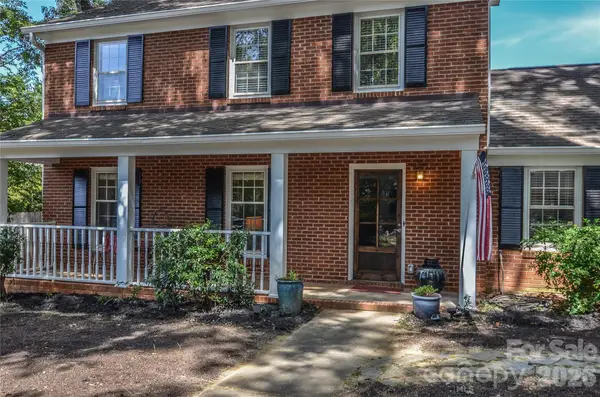 $635,000Active3 beds 3 baths2,259 sq. ft.
500 Laurel Fork Drive, Matthews, NC 28105
MLS# 4424461Listed by: WALTER BRZOZOWICZ REAL ESTATE - New
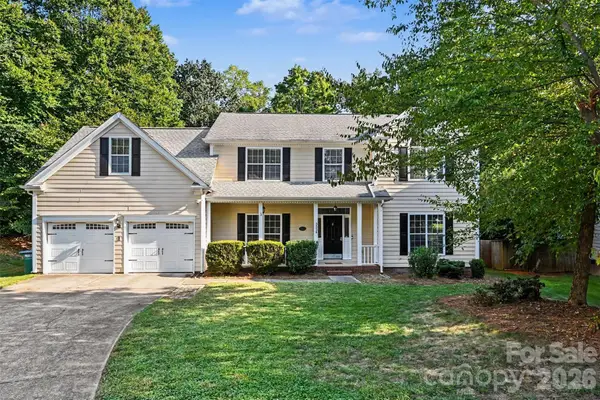 $615,000Active4 beds 3 baths3,009 sq. ft.
3524 Crescent Knoll Drive, Matthews, NC 28105
MLS# 4423549Listed by: REALTY ONE GROUP REVOLUTION


Protect your home and budget from life's surprises with an Assurant Home Warranty, backed by a partner that supports you through every step of homeownership. Explore Plans.
©2026 Century 21 Real Estate LLC. All rights reserved. CENTURY 21®, the CENTURY 21 Logo and C21® are service marks owned by Century 21 Real Estate LLC. Century 21 Real Estate LLC fully supports the principles of the Fair Housing Act and the Equal Opportunity Act. Each office is independently owned and operated. Listing information is deemed reliable but not guaranteed accurate.