
9112 Hinson Drive, Matthews, NC 28105
Local realty services provided by:CENTURY 21 Mountain Lifestyles
Listed by: taylor brown, nicholas quigley
Office: binaco real estate
MLS#:4404037
Source:CH
9112 Hinson Drive,Matthews, NC 28105
$449,500
- 4 Beds
- 3 Baths
- 2,452 sq. ft.
- Single family
- Active
Upcoming open houses
- Sat, Jul 1801:00 pm - 03:00 pm
Price summary
- Price:$449,500
- Price per sq. ft.:$183.32
- Monthly HOA dues:$13.17
About this home
Welcome home to Sardis Forest in desirable Matthews, NC! This classic brick 1.5-story home is tucked beneath mature shade trees on 0.35 acre lot in a quiet neighborhood. Featuring 4 bedrooms and 2.5 baths, this property offers a wonderful opportunity for buyers looking to add their personal touch. The traditional floor plan includes a spacious family room, formal dining area, primary and secondary bedrooms, along with a cozy den with a wood burning fireplace—perfect for creating warm gathering spaces. Upstairs, you’ll find generously sized bedrooms, and a small utility room perfect for a home office. Outside, the full-brick exterior, established lot, and large two-tier terrace patio set the stage for a stunning transformation with just a bit of TLC. Sardis Forest park (within walking distance from the property) is replete with walking trails, playgrounds, and plenty of space to explore and play. With its timeless character and prime location near shopping, dining, and excellent schools, this home is ideal for anyone seeking a rewarding renovation or investment opportunity. Bring your vision and make this Matthews gem shine again—schedule your viewing today! *****Looking for cash or hard money buyers or conventional loan buyer. Selling As-Is....
Contact an agent
Home facts
- Year built:1976
- Listing ID #:4404037
- Updated:July 15, 2026 at 07:55 PM
Rooms and interior
- Bedrooms:4
- Total bathrooms:3
- Full bathrooms:2
- Half bathrooms:1
- Kitchen Description:Exhaust Fan, Microwave, Oven, Refrigerator
- Living area:2,452 sq. ft.
Heating and cooling
- Cooling:Heat Pump
- Heating:Heat Pump
- Central air:Yes
Structure and exterior
- Year built:1976
- Building area:2,452 sq. ft.
- Lot area:0.35 Acres
- Foundation Description:Crawl Space
Schools
- High school:David W Butler
- Elementary school:Matthews
Utilities
- Sewer:Public Sewer
Finances and disclosures
- Price:$449,500
- Price per sq. ft.:$183.32
Parking
- Parking description:Driveway
 Listings courtesy of Canopy MLS as distributed by MLS GRID. Copyright 2021 Canopy MLS. All rights reserved. Canopy MLS, provides content displayed here (“provided content”) on an “as is” basis and makes no representations or warranties regarding the provided content, including, but not limited to those of non-infringement, timeliness, accuracy, or completeness. Individuals and companies using information presented are responsible for verification and validation of information they utilize and present to their customers and clients. Canopy MLS will not be liable for any damage or loss resulting from use of the provided content or the products available through Portals, IDX, VOW, and/or Syndication. Recipients of this information shall not resell, redistribute, reproduce, modify, or otherwise copy any portion thereof without the expressed written consent of Canopy MLS. CH Member Broker: Travis Alley
New listings near 9112 Hinson Drive
- Open Sat, 2 to 4pmNew
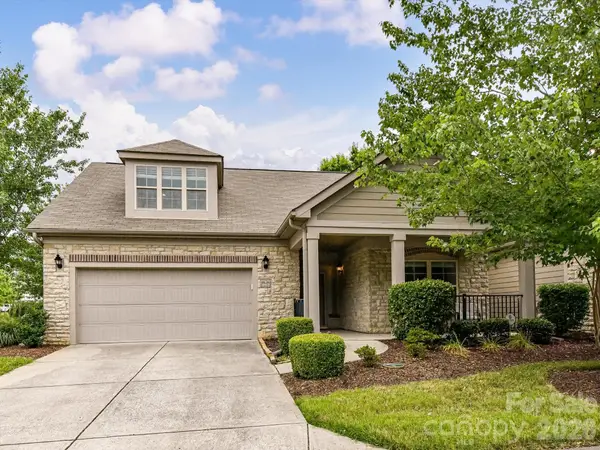 $615,000Active3 beds 3 baths2,468 sq. ft.
4415 Parkgate Drive, Matthews, NC 28105
MLS# 4403700Listed by: COMPASS - Coming Soon
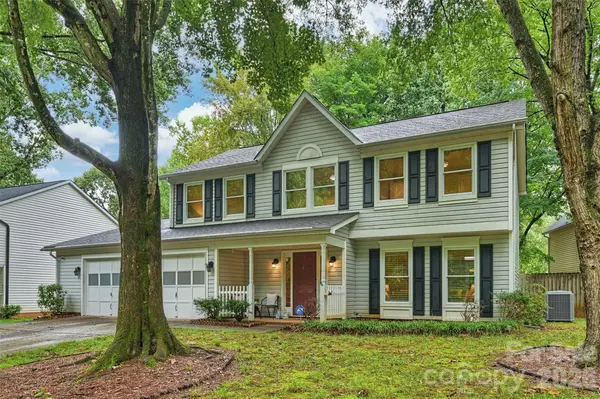 $535,000Coming Soon4 beds 3 baths
2500 Crescent Knoll Drive, Matthews, NC 28105
MLS# 4399861Listed by: COMPASS - Coming Soon
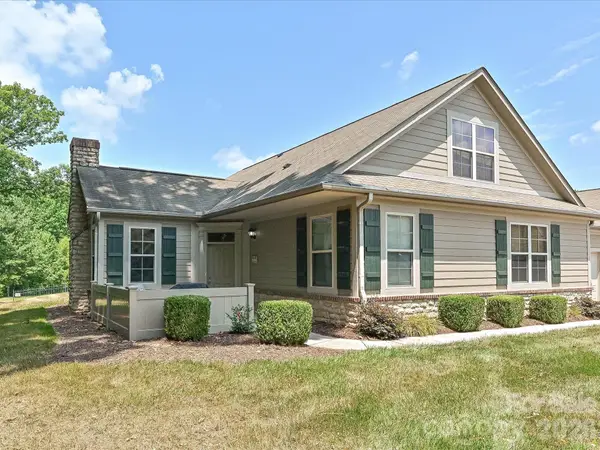 $495,000Coming Soon3 beds 3 baths
3520 S Bank Court, Matthews, NC 28105
MLS# 4403916Listed by: MACKEY REALTY LLC - New
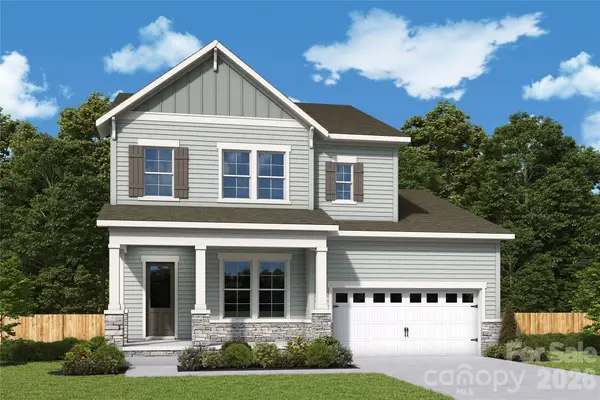 $692,231Active4 beds 4 baths2,859 sq. ft.
16023 Cloud Nine Court, Matthews, NC 28105
MLS# 4403835Listed by: DAVID WEEKLEY HOMES - New
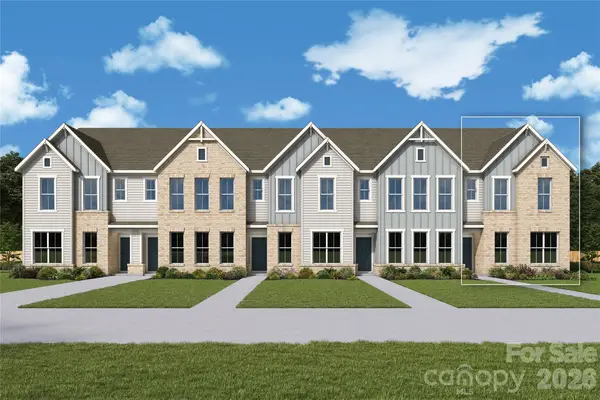 $413,711Active3 beds 3 baths1,729 sq. ft.
13125 Benessare Lane, Matthews, NC 28105
MLS# 4403852Listed by: DAVID WEEKLEY HOMES - New
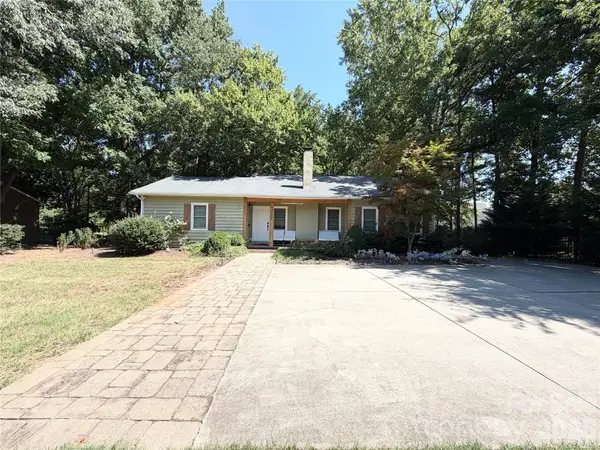 $499,000Active3 beds 2 baths1,512 sq. ft.
4436 Tilley Morris Road, Matthews, NC 28105
MLS# 4401924Listed by: NORTHGROUP REAL ESTATE LLC - New
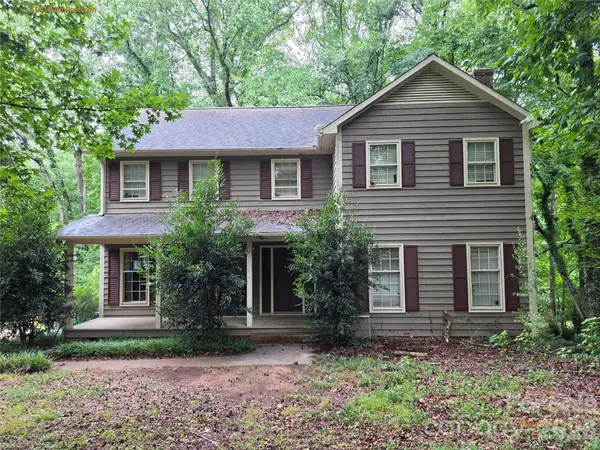 $399,900Active3 beds 3 baths2,653 sq. ft.
10416 Doylestown Road, Matthews, NC 28105
MLS# 4402053Listed by: COUNTRYSIDE PROPERTIES - Coming Soon
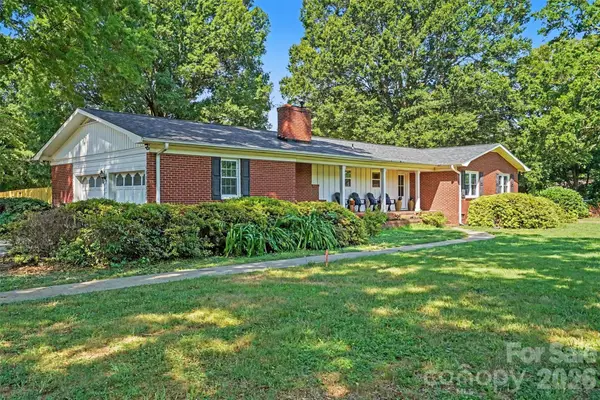 $599,000Coming Soon3 beds 3 baths
12620 Idlewild Road, Matthews, NC 28105
MLS# 4401903Listed by: MUNDY REAL ESTATE, LLC - New
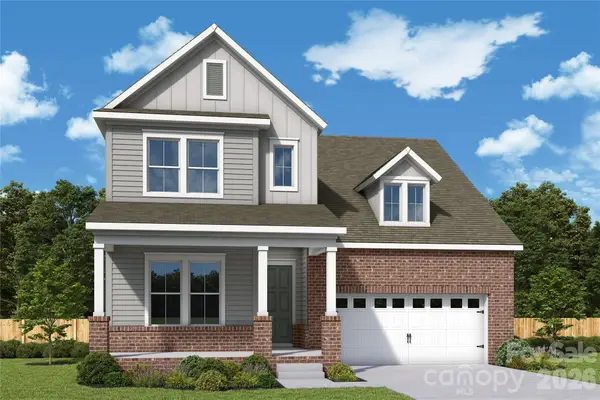 $676,017Active4 beds 3 baths2,722 sq. ft.
16019 Cloud Nine Court, Matthews, NC 28105
MLS# 4402906Listed by: DAVID WEEKLEY HOMES


Protect your home and budget from life's surprises with an Assurant Home Warranty, backed by a partner that supports you through every step of homeownership. Explore Plans.
©2026 Century 21 Real Estate LLC. All rights reserved. CENTURY 21®, the CENTURY 21 Logo and C21® are service marks owned by Century 21 Real Estate LLC. Century 21 Real Estate LLC fully supports the principles of the Fair Housing Act and the Equal Opportunity Act. Each office is independently owned and operated. Listing information is deemed reliable but not guaranteed accurate.