
16023 Cloud Nine Court, Matthews, NC 28105
Local realty services provided by:CENTURY 21 Rucker Real Estate
Listed by: mike green, jenny miller
Office: david weekley homes
MLS#:4403835
Source:CH
16023 Cloud Nine Court,Matthews, NC 28105
$697,231
- 4 Beds
- 4 Baths
- 2,859 sq. ft.
- Single family
- Active
Price summary
- Price:$697,231
- Price per sq. ft.:$243.87
About this home
The Wedgewood is a thoughtfully designed two-story home that blends spacious living with flexible functionality to meet the needs of today’s home buyers with a three car garage.
The heart of the home showcases an open-concept layout where the kitchen, dining, and family room flow seamlessly together—perfect for everyday living and effortless entertaining. The kitchen features abundant counter space, a large island, and a walk-in pantry, all designed to keep you connected while hosting gatherings.
8 foot sliding glass doors opens to an outdoor living space.
The private Owner’s Retreat provides a peaceful escape, complete with a spacious bedroom and a well-appointed bath design with luxury Super Shower. Secondary bedrooms are thoughtfully positioned to offer privacy and convenience.
Contact an agent
Home facts
- Year built:2026
- Subdivision & Development:Cadia Village Matthews
- Listing ID #:4403835
- Updated:October 15, 2026 at 02:04 PM
Rooms and interior
- Bedrooms:4
- Total bathrooms:4
- Full bathrooms:3
- Half bathrooms:1
- Kitchen Description:Exhaust Hood, Gas Cooktop, Gas Oven
- Living area:2,859 sq. ft.
Structure and exterior
- Year built:2026
- Building area:2,859 sq. ft.
- Lot area:0.14 Acres
- Lot Features:Wooded
- Architectural Style:Traditional
- Construction Materials:Fiber Cement
- Foundation Description:Slab
Schools
- High school:Butler
- Elementary school:Mint Hill
Utilities
- Sewer:Public Sewer
Finances and disclosures
- Price:$697,231
- Price per sq. ft.:$243.87
Features and amenities
- Laundry features:Laundry Room, Main Level
- Amenities:Garden Tub, Open Floorplan, Walk-In Closet(s)
Parking
- Parking description:Driveway
- Garage:Yes
- Garage spaces:2
 Listings courtesy of Canopy MLS as distributed by MLS GRID. Copyright 2021 Canopy MLS. All rights reserved. Canopy MLS, provides content displayed here (“provided content”) on an “as is” basis and makes no representations or warranties regarding the provided content, including, but not limited to those of non-infringement, timeliness, accuracy, or completeness. Individuals and companies using information presented are responsible for verification and validation of information they utilize and present to their customers and clients. Canopy MLS will not be liable for any damage or loss resulting from use of the provided content or the products available through Portals, IDX, VOW, and/or Syndication. Recipients of this information shall not resell, redistribute, reproduce, modify, or otherwise copy any portion thereof without the expressed written consent of Canopy MLS. CH Member Broker: Arica Rucker
New listings near 16023 Cloud Nine Court
- Coming Soon
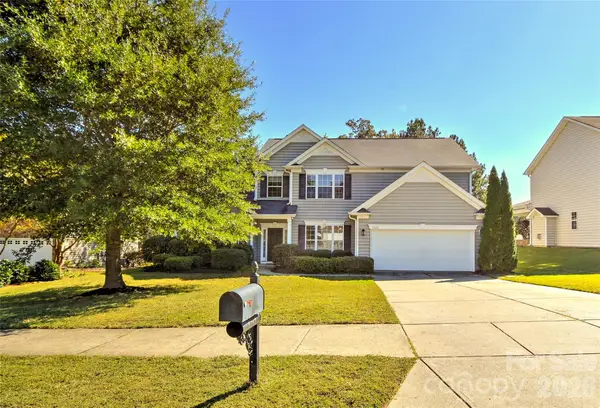 $650,000Coming Soon5 beds 4 baths3,152 sq. ft.
1217 Williamstown Road, Matthews, NC 28105
MLS# 4434245Listed by: HOWARD HANNA ALLEN TATE SOUTHPARK - New
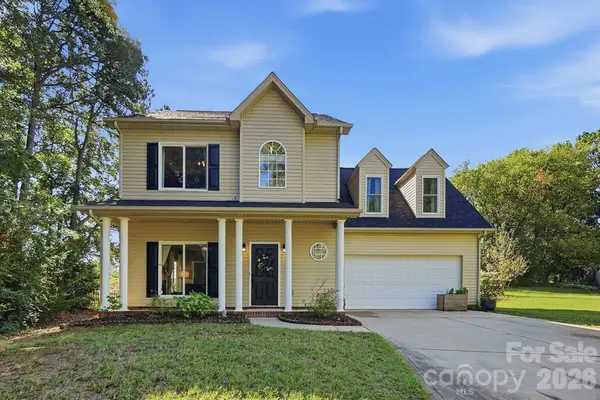 $460,000Active3 beds 3 baths1,794 sq. ft.
2822 Carriage Crossing Drive, Matthews, NC 28105
MLS# 4433724Listed by: TERRA VISTA REALTY - Open Thu, 4 to 6pmNew
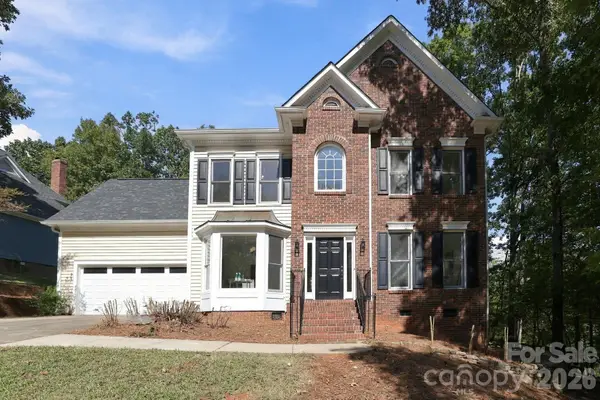 $675,000Active4 beds 3 baths2,536 sq. ft.
410 Whitefriars Lane, Matthews, NC 28105
MLS# 4407390Listed by: NEXTHOME PARAMOUNT - New
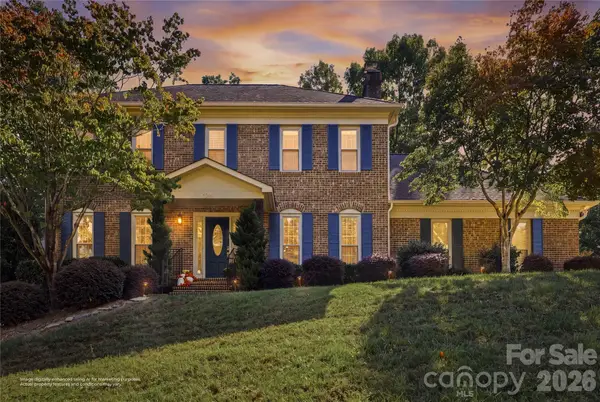 $679,000Active4 beds 3 baths2,465 sq. ft.
1249 Ashley Creek Drive, Matthews, NC 28105
MLS# 4433789Listed by: REAL BROKER, LLC 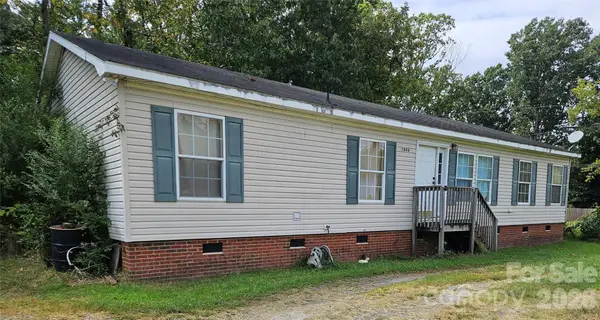 $130,000Pending3 beds 2 baths1,570 sq. ft.
2306 E John Street, Matthews, NC 28105
MLS# 4424469Listed by: MATHERS REALTY.COM- New
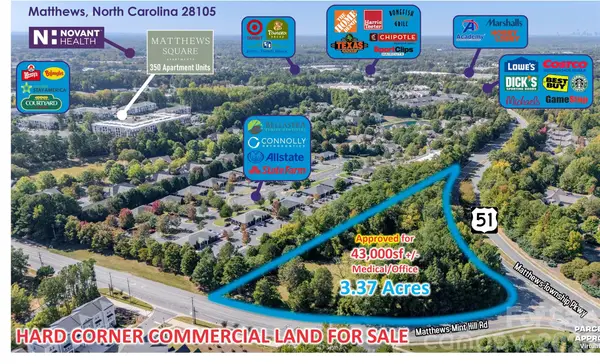 $2,495,000Active3.37 Acres
2930 Matthews Township Parkway, Matthews, NC 28105
MLS# 4430095Listed by: REALTYNEX - Open Sat, 11am to 1pmNew
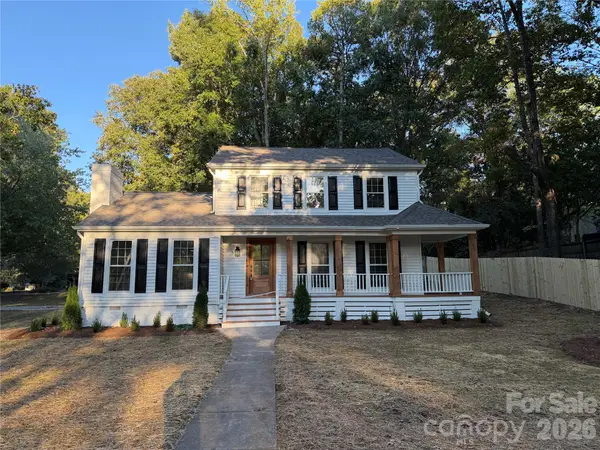 $585,000Active3 beds 3 baths1,874 sq. ft.
512 Morning Dale Road, Matthews, NC 28105
MLS# 4431332Listed by: CRG REAL ESTATE - New
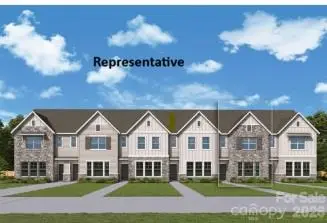 $421,794Active3 beds 3 baths1,755 sq. ft.
18023 Cadia Place, Matthews, NC 28105
MLS# 4433368Listed by: DAVID WEEKLEY HOMES - New
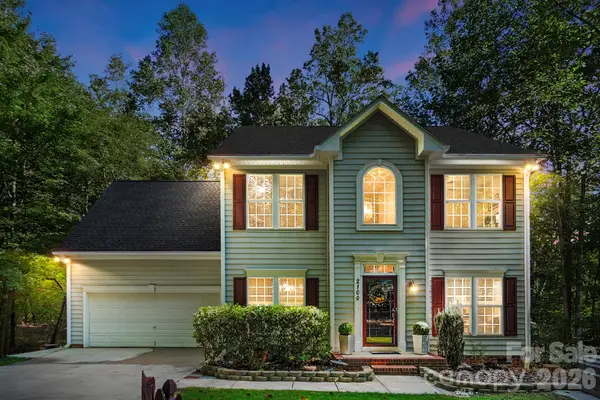 $600,000Active5 beds 4 baths3,001 sq. ft.
2100 Pineapple Court, Matthews, NC 28105
MLS# 4431286Listed by: HOWARD HANNA ALLEN TATE CHARLOTTE SOUTH - New
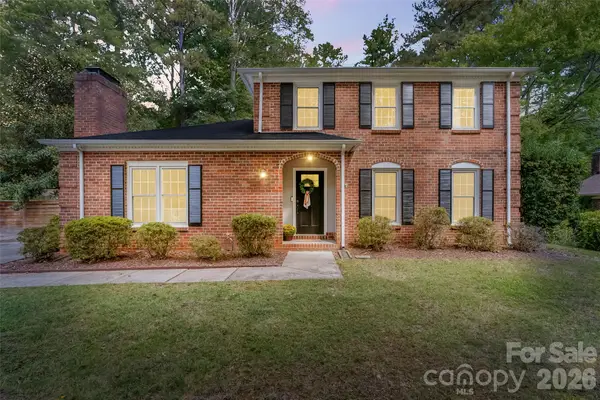 $540,000Active3 beds 3 baths2,054 sq. ft.
9151 Hinson Drive, Matthews, NC 28105
MLS# 4432115Listed by: HOWARD HANNA ALLEN TATE SOUTHLAND HOMES + REALTY LLC


Protect your home and budget from life's surprises with an Assurant Home Warranty, backed by a partner that supports you through every step of homeownership. Explore Plans.
©2026 Century 21 Real Estate LLC. All rights reserved. CENTURY 21®, the CENTURY 21 Logo and C21® are service marks owned by Century 21 Real Estate LLC. Century 21 Real Estate LLC fully supports the principles of the Fair Housing Act and the Equal Opportunity Act. Each office is independently owned and operated. Listing information is deemed reliable but not guaranteed accurate.