
356 Main Street, McAdenville, NC 28101
Local realty services provided by:CENTURY 21 Triangle Group
Listed by: stacy label
Office: savvy + co real estate
MLS#:4315707
Source:CH
356 Main Street,McAdenville, NC 28101
$599,999
- 3 Beds
- 3 Baths
- 1,835 sq. ft.
- Single family
- Active
Price summary
- Price:$599,999
- Price per sq. ft.:$326.97
About this home
MAJOR PRICE ADJUSTMENT—NOW $599,999! This newly constructed home in McAdenville offers an exceptional combination of location, thoughtful design and future flexibility. Enjoy small-town living near I-85, Charlotte Douglas International Airport and Uptown Charlotte—and close to downtown McAdenville’s shops, restaurants, parks, community events and Carolina Thread Trail access.
The main level features a spacious primary suite, private home office, formal dining room and an open kitchen and living area designed for both everyday living and entertaining. The kitchen includes white quartz countertops, soft-close shaker cabinetry, under-cabinet lighting, a tiled backsplash and a walk-in pantry.
Additional highlights include 9-foot ceilings, durable LVP flooring, a tiled tub surround, a convenient drop zone, a covered rear porch, a striking 8-foot mahogany front door, black windows and gutters, and a deep lot bordered by a mature tree line.
One of the home’s most valuable features is the unfinished upper-level space, which is already plumbed for a full bathroom and offers the future owner an opportunity to create a bonus room, recreation area, or additional living space.
Move-in-ready new construction in one of the Charlotte region’s most recognizable small towns—now offered at $599,999. Schedule your private showing and experience everything this home has to offer!...
Contact an agent
Home facts
- Year built:2026
- Subdivision & Development:None
- Listing ID #:4315707
- Updated:September 09, 2026 at 01:21 PM
Rooms and interior
- Bedrooms:3
- Total bathrooms:3
- Full bathrooms:2
- Half bathrooms:1
- Flooring:Vinyl
- Kitchen Description:Dishwasher, Disposal, Electric Range, Microwave, Plumbed For Ice Maker
- Living area:1,835 sq. ft.
Heating and cooling
- Cooling:Central Air, Heat Pump
- Heating:Heat Pump
- Central air:Yes
Structure and exterior
- Year built:2026
- Building area:1,835 sq. ft.
- Lot area:0.6 Acres
- Lot Features:Level
- Architectural Style:Farmhouse
- Construction Materials:Fiber Cement
- Foundation Description:Crawl Space
Schools
- High school:Unspecified
- Elementary school:Unspecified
Utilities
- Sewer:Septic (At Site)
Finances and disclosures
- Price:$599,999
- Price per sq. ft.:$326.97
Features and amenities
- Laundry features:Laundry Room, Main Level
- Amenities:Garden Tub, Walk-In Closet(s)
Parking
- Parking description:Driveway, Garage Door Opener
- Garage:Yes
- Garage spaces:2
 Listings courtesy of Canopy MLS as distributed by MLS GRID. Copyright 2021 Canopy MLS. All rights reserved. Canopy MLS, provides content displayed here (“provided content”) on an “as is” basis and makes no representations or warranties regarding the provided content, including, but not limited to those of non-infringement, timeliness, accuracy, or completeness. Individuals and companies using information presented are responsible for verification and validation of information they utilize and present to their customers and clients. Canopy MLS will not be liable for any damage or loss resulting from use of the provided content or the products available through Portals, IDX, VOW, and/or Syndication. Recipients of this information shall not resell, redistribute, reproduce, modify, or otherwise copy any portion thereof without the expressed written consent of Canopy MLS. CH Member Broker: Pat Flanagan
New listings near 356 Main Street
 $280,000Active3 beds 2 baths1,178 sq. ft.
118 Fir Street, McAdenville, NC 28101
MLS# 4392326Listed by: NORTHGROUP REAL ESTATE LLC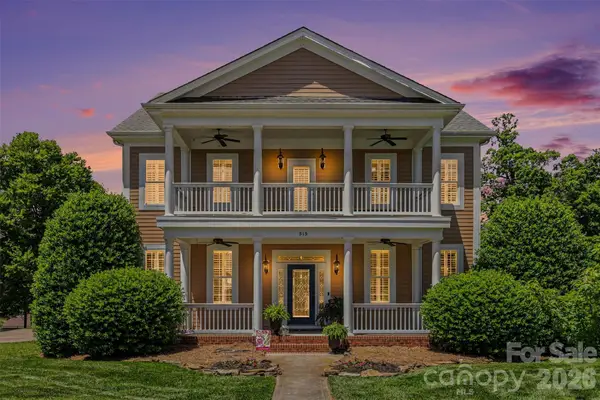 $629,900Active4 beds 3 baths3,162 sq. ft.
515 Academy Street, McAdenville, NC 28101
MLS# 4382913Listed by: KELLER WILLIAMS BALLANTYNE AREA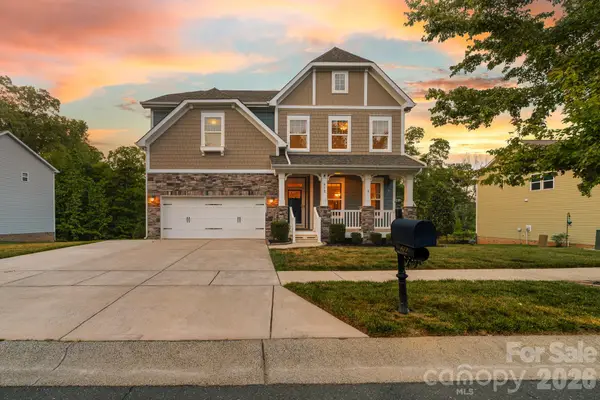 $542,900Pending4 beds 3 baths2,880 sq. ft.
612 Academy Street, McAdenville, NC 28101
MLS# 4376795Listed by: EXP REALTY LLC BALLANTYNE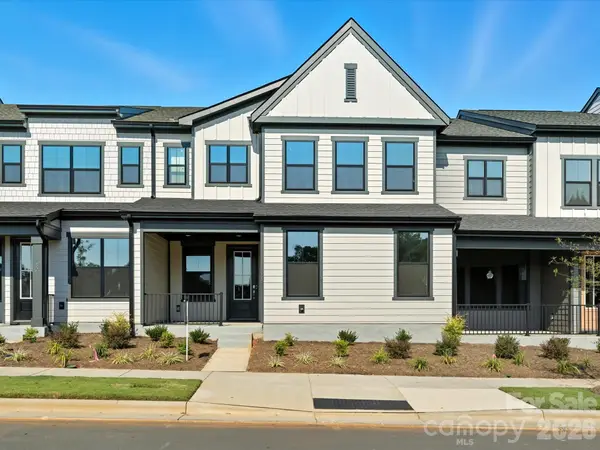 $424,990Pending3 beds 3 baths2,253 sq. ft.
323 Ardmore Drive, Belmont, NC 28012
MLS# 4378227Listed by: TRI POINTE HOMES INC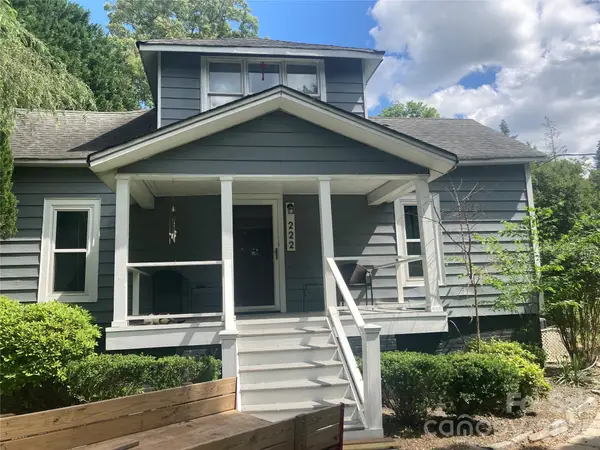 $325,000Pending4 beds 3 baths1,792 sq. ft.
222 Hickory Grove Road, McAdenville, NC 28101
MLS# 4376683Listed by: BERKSHIRE HATHAWAY HOMESERVICES CAROLINAS REALTY $240,000Active3 beds 3 baths1,200 sq. ft.
251 Rankin Road, Belmont, NC 28101
MLS# 4373548Listed by: MARK SPAIN REAL ESTATE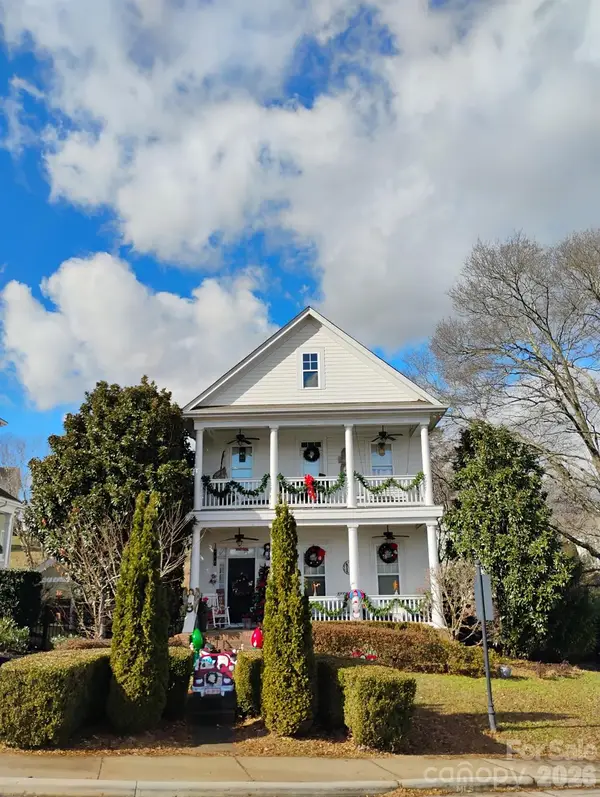 $550,000Pending3 beds 3 baths2,242 sq. ft.
160 Wesleyan Drive, McAdenville, NC 28101
MLS# 4343739Listed by: REAL BROKER, LLC


Protect your home and budget from life's surprises with an Assurant Home Warranty, backed by a partner that supports you through every step of homeownership. Explore Plans.
©2026 Century 21 Real Estate LLC. All rights reserved. CENTURY 21®, the CENTURY 21 Logo and C21® are service marks owned by Century 21 Real Estate LLC. Century 21 Real Estate LLC fully supports the principles of the Fair Housing Act and the Equal Opportunity Act. Each office is independently owned and operated. Listing information is deemed reliable but not guaranteed accurate.