
1009 Pintail Drive, Mebane, NC 27302
Local realty services provided by:CENTURY 21 Triangle Group
1009 Pintail Drive,Mebane, NC 27302
$475,000
- 3 Beds
- 2 Baths
- 2,224 sq. ft.
- Single family
- Active
Listed by: brett bushnell
Office: compass -- chapel hill - durham
MLS#:10200008
Source:RD
Price summary
- Price:$475,000
- Price per sq. ft.:$213.58
About this home
Welcome to 1009 Pintail Dr, Mebane, NC! One level living at its finest! Presenting a single-family home offering 2,224 square feet of living space on almost 2 acres of land less than 10 minutes from downtown Mebane and I-40. Inside, the home features vaulted ceiling, open floor plan. load of natural light, and solid surface floors throughout the living areas. No carpet to be found in this home. A cozy fireplace serves as a key feature within the family room. The kitchen comes equipped with a pantry for food storage as well as a stainless steel appliances that all convey. The interior layout includes 3 bedrooms and 2 full bathrooms. The primary bedroom features a primary ensuite bathroom along with a dedicated walk-in closet and secondary closet. Ceiling fans in all bedrooms and most other rooms as well. In addition to the 3 bedrooms there are 2 offices or hobby/den rooms. Great for work from home or anything else you need separate space for. For your laundry needs, the home includes a washer and dryer in its own dedicated laundry room close to the bedrooms.. The property's heating and cooling systems are with a 2018 and 2025 HVAC units, one heat pump and one AC/gas furnace maintain comfort in every season. Stepping outside, the property features a nice screened in porch with patio for all your grilling and entertaining needs. The large backyard is fully fenced and has 3 sheds for all your storage or hobby needs. The front yard is spacious with landscaping beds and a large 2 car carport. Contact us today for more details or to arrange a showing of this Mebane, NC home!...
Contact an agent
Home facts
- Year built:2004
- Subdivision & Development:Mill Creek II
- Listing ID #:10200008
- Added:1 day(s) ago
- Updated:October 24, 2026 at 03:29 PM
Rooms and interior
- Bedrooms:3
- Total bathrooms:2
- Full bathrooms:2
- Rooms Total:9
- Flooring:Plank, Vinyl
- Kitchen Description:Dishwasher, Dryer, Gas Range, Microwave, Refrigerator, Washer
- Living area:2,224 sq. ft.
Heating and cooling
- Cooling:Ceiling Fan(s), Central Air, Heat Pump
- Heating:Fireplace(s), Forced Air, Heat Pump, Propane
- Central air:Yes
Structure and exterior
- Roof:Shingle
- Year built:2004
- Building area:2,224 sq. ft.
- Lot area:1.86 Acres
- Architectural Style:Ranch
- Construction Materials:Vinyl Siding
- Exterior Features:Fenced Yard, Patio, Private Yard, Rain Barrel/Cistern(s), Rain Gutters, Rear Porch, Screened, Storage
- Foundation Description:Slab
- Levels:One
Schools
- High school:Orange - Orange High
- Middle school:Orange - Gravelly Hill Middle
- Elementary school:Orange - Efland Cheeks Elementary
Utilities
- Water:Well
- Sewer:Septic Tank
Finances and disclosures
- Price:$475,000
- Price per sq. ft.:$213.58
- Tax amount:$2,916
Parking
- Carport spaces:2
 Listings marked with a Doorify MLS icon are provided courtesy of the Doorify MLS, of North Carolina, Internet Data Exchange Database. Brokers make an effort to deliver accurate information, but buyers should independently verify any information on which they will rely in a transaction. The listing broker shall not be responsible for any typographical errors, misinformation, or misprints, and they shall be held totally harmless from any damages arising from reliance upon this data. This data is provided exclusively for consumers’ personal, non-commercial use. Copyright 2026 Doorify MLS of North Carolina. All rights reserved.
New listings near 1009 Pintail Drive
- New
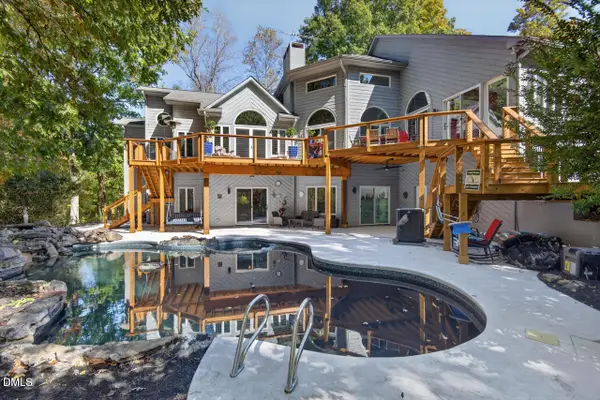 $1,250,000Active3 beds 4 baths4,501 sq. ft.
1070 Foxcliff Drive, Mebane, NC 27302
MLS# 10200138Listed by: NEST REALTY OF THE TRIANGLE - New
 $401,250Active5 beds 3 baths2,622 sq. ft.
1246 Winding Spring Drive, Mebane, NC 27302
MLS# 10200094Listed by: MERITAGE HOMES OF THE CAROLINA - New
 $369,900Active3 beds 2 baths1,470 sq. ft.
127 Falcon Lane, Mebane, NC 27302
MLS# 10200067Listed by: FATHOM REALTY NC - New
 $494,900Active4 beds 3 baths2,505 sq. ft.
119 Falcon Lane, Mebane, NC 27302
MLS# 10200022Listed by: FATHOM REALTY NC - New
 $495,000Active4 beds 3 baths2,505 sq. ft.
123 Falcon Lane, Mebane, NC 27302
MLS# 10200031Listed by: FATHOM REALTY NC - New
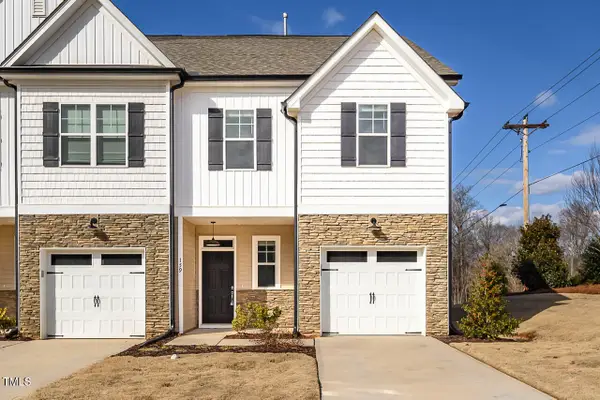 $275,000Active3 beds 3 baths1,600 sq. ft.
159 Mcdowell Lane, Mebane, NC 27302
MLS# 10199629Listed by: COLDWELL BANKER - HPW - New
 $426,910Active5 beds 3 baths2,937 sq. ft.
1238 Winding Spring Drive, Mebane, NC 27302
MLS# 10199557Listed by: MERITAGE HOMES OF THE CAROLINA - Open Sat, 10am to 12pmNew
 $250,000Active4 beds 2 baths1,630 sq. ft.
938 S Fifth Street, Mebane, NC 27302
MLS# 10199568Listed by: COMPASS -- CHAPEL HILL - DURHAM - Open Sat, 10am to 12pmNew
 $525,000Active4 beds 4 baths3,250 sq. ft.
1110 Bateman Place, Mebane, NC 27302
MLS# 10199569Listed by: EXP REALTY OF PIEDMONT NC LLC


Protect your home and budget from life's surprises with an Assurant Home Warranty, backed by a partner that supports you through every step of homeownership. Explore Plans.
©2026 Century 21 Real Estate LLC. All rights reserved. CENTURY 21®, the CENTURY 21 Logo and C21® are service marks owned by Century 21 Real Estate LLC. Century 21 Real Estate LLC fully supports the principles of the Fair Housing Act and the Equal Opportunity Act. Each office is independently owned and operated. Listing information is deemed reliable but not guaranteed accurate.