
119 Falcon Lane, Mebane, NC 27302
Local realty services provided by:CENTURY 21 New Beginnings
119 Falcon Lane,Mebane, NC 27302
$494,900
- 4 Beds
- 3 Baths
- 2,505 sq. ft.
- Single family
- Active
Listed by: brandon caputo
Office: fathom realty nc
MLS#:10200022
Source:RD
Price summary
- Price:$494,900
- Price per sq. ft.:$197.56
About this home
SPACE WITH THE LOCATION is hard to find and the Pecan House has it! Sitting on nearly a .4 acre lot and walkable/easy access to downtown Mebane, Tanger outlets and highways. A large front and back porch offer the epitome of indoor/outdoor living. Inside sports an open concept living/kitchen/dining area thoughtfully laid out with depth and sightlines, a separate mud room from garage entry, a walk in pantry, a full bath, and an office/flex space that could even function as a 5th bedroom. The kitchen has two tone cabinetry, stainless steel appliances, and stunning quartz counters that extend up the walls as a full backsplash! Upstairs has 3 additional bedrooms, a full bath for those to share, an office nook, and a master suite fit for royalty- a large walk in closet, a beautifully designed master bath with tile shower, double vanity, and the standalone tub of your dreams overlooking serenity. Additionally there is large laundry space equipped with cabinetry and countertops and standard door access to unfinished walk in storage. Backyard is deep and width of lot allows for the access and flexibility to do virtually whatever you'd like. Front yard also provides more space- don't forget your 2 Pecan Trees when it's time for the harvest! Also walkable to a membership pool nearby. Professional photos coming soon! Ask about Credits and Rate Buy downs!...
Contact an agent
Home facts
- Year built:2026
- Subdivision & Development:Not in a Subdivision
- Listing ID #:10200022
- Added:1 day(s) ago
- Updated:October 25, 2026 at 03:54 PM
Rooms and interior
- Bedrooms:4
- Total bathrooms:3
- Full bathrooms:3
- Rooms Total:1
- Flooring:Carpet, Luxury Vinyl, Tile
- Kitchen Description:Dishwasher, Electric Range, Microwave, Refrigerator, Stainless Steel Appliance(s), Water Heater
- Living area:2,505 sq. ft.
Heating and cooling
- Cooling:Ceiling Fan(s), Central Air, Electric, Exhaust Fan, Multi Units
- Heating:Central, Electric
- Central air:Yes
Structure and exterior
- Roof:Architectural Shingle
- Year built:2026
- Building area:2,505 sq. ft.
- Lot area:0.4 Acres
- Lot Features:Back Yard, Front Yard, Interior Lot, Landscaped, Level, Near Public Transit, Views
- Architectural Style:Modern
- Construction Materials:Batts Insulation, Block, Board & Batten Siding, Concrete, Frame, Lap Siding, Vinyl Siding
- Foundation Description:Block, Concrete, Stem Walls
- Levels:Two
Schools
- High school:Alamance Burlington - Eastern Alamance High
- Middle school:Alamance Burlington - Woodlawn Middle
- Elementary school:Alamance Burlington - South Mebane Elementary
Utilities
- Water:Public
- Sewer:Public Sewer
Finances and disclosures
- Price:$494,900
- Price per sq. ft.:$197.56
- Tax amount:$432
Parking
- Garage:Yes
- Garage spaces:2
 Listings marked with a Doorify MLS icon are provided courtesy of the Doorify MLS, of North Carolina, Internet Data Exchange Database. Brokers make an effort to deliver accurate information, but buyers should independently verify any information on which they will rely in a transaction. The listing broker shall not be responsible for any typographical errors, misinformation, or misprints, and they shall be held totally harmless from any damages arising from reliance upon this data. This data is provided exclusively for consumers’ personal, non-commercial use. Copyright 2026 Doorify MLS of North Carolina. All rights reserved. RD Member Broker: Ellisha Mayers
New listings near 119 Falcon Lane
- New
 $270,020Active3 beds 3 baths1,598 sq. ft.
1384 Hammond Drive, Mebane, NC 27302
MLS# 10200152Listed by: DRB GROUP NORTH CAROLINA LLC - New
 $1,250,000Active3 beds 4 baths4,235 sq. ft.
1740 Foxcliff Drive, Mebane, NC 27302
MLS# 1240094Listed by: NEST REALTY - Open Sat, 11am to 2pmNew
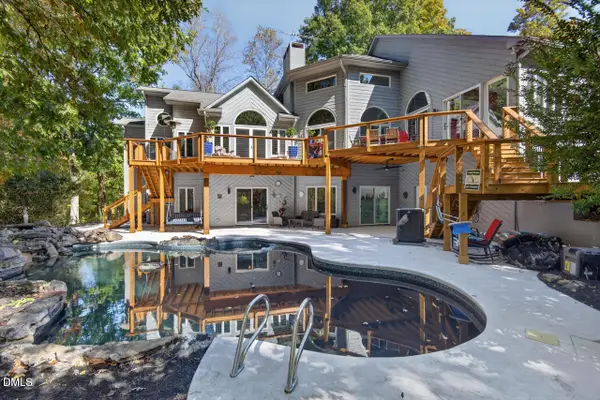 $1,250,000Active3 beds 4 baths4,501 sq. ft.
1070 Foxcliff Drive, Mebane, NC 27302
MLS# 10200138Listed by: NEST REALTY OF THE TRIANGLE - New
 $401,250Active5 beds 3 baths2,622 sq. ft.
1246 Winding Spring Drive, Mebane, NC 27302
MLS# 10200094Listed by: MERITAGE HOMES OF THE CAROLINA - New
 $369,900Active3 beds 2 baths1,470 sq. ft.
127 Falcon Lane, Mebane, NC 27302
MLS# 10200067Listed by: FATHOM REALTY NC - New
 $475,000Active3 beds 2 baths2,224 sq. ft.
1009 Pintail Drive, Mebane, NC 27302
MLS# 10200008Listed by: COMPASS -- CHAPEL HILL - DURHAM - New
 $495,000Active4 beds 3 baths2,505 sq. ft.
123 Falcon Lane, Mebane, NC 27302
MLS# 10200031Listed by: FATHOM REALTY NC - New
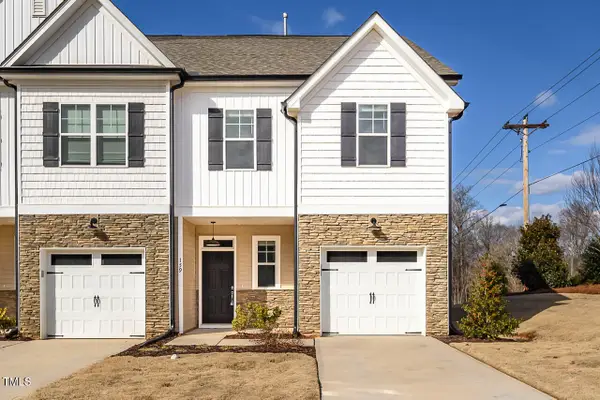 $275,000Active3 beds 3 baths1,600 sq. ft.
159 Mcdowell Lane, Mebane, NC 27302
MLS# 10199629Listed by: COLDWELL BANKER - HPW - New
 $426,910Active5 beds 3 baths2,937 sq. ft.
1238 Winding Spring Drive, Mebane, NC 27302
MLS# 10199557Listed by: MERITAGE HOMES OF THE CAROLINA


Protect your home and budget from life's surprises with an Assurant Home Warranty, backed by a partner that supports you through every step of homeownership. Explore Plans.
©2026 Century 21 Real Estate LLC. All rights reserved. CENTURY 21®, the CENTURY 21 Logo and C21® are service marks owned by Century 21 Real Estate LLC. Century 21 Real Estate LLC fully supports the principles of the Fair Housing Act and the Equal Opportunity Act. Each office is independently owned and operated. Listing information is deemed reliable but not guaranteed accurate.