
1075 Fairhaven Drive #Lot 51, Mebane, NC 27302
Local realty services provided by:CENTURY 21 The Harrelson Group
1075 Fairhaven Drive #Lot 51,Mebane, NC 27302
$449,700
- 3 Beds
- 3 Baths
- - sq. ft.
- Single family
- Sold
Listed by: bill sims
Office: windsor real estate group336-864-6251
MLS#:1176313
Source:NC_TRIAD
Sorry, we are unable to map this address
Price summary
- Price:$449,700
- Monthly HOA dues:$146
About this home
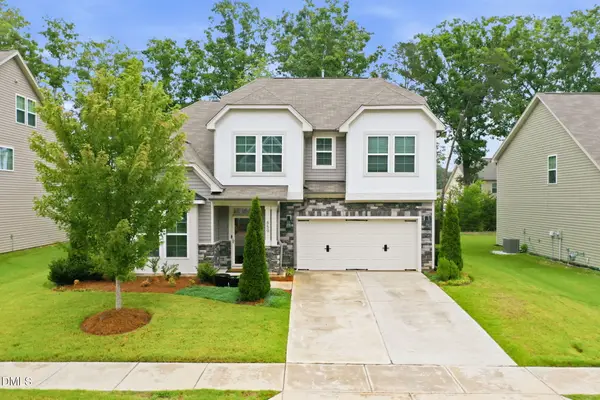
SPOTLIGHT HOME; priced to sell. The elegant Pembroke plan built by Windsor Homes by Stanley Martin is situated on the wooded side & offers a spacious layout w/ loads of main level living. 3 bedrooms, 3 full bathrooms, office & bonus. The kitchen is equipped w/ a large corner pantry, quartz countertops, tile backsplash, & island for bar seating. There's a gas log fireplace in the great room. The keeping room serves as a breakfast nook with scenic backyard views. The primary suite has split vanities, a 5' tile shower, a soaking garden tub, private water closet, & a huge walk-in-closet. Two additional bedrooms share a hall bath, while the bonus upstairs has a generous walk-in-closet & its own full bath & could serve as a 4th bedroom. Residents enjoy fabulous community amenities, association-maintained yards with irrigation included, & exceptional warranty programs. Convenient access to I40/85, ensures a lifestyle of ease and accessibility. Model home open, schedule your tour today!
Contact an agent
Home facts
- Year built:2025
- Listing ID #:1176313
- Added:474 day(s) ago
- Updated:July 29, 2026 at 08:34 AM
Rooms and interior
- Bedrooms:3
- Total bathrooms:3
- Full bathrooms:3
- Flooring:Carpet, Concrete, Tile, Vinyl
- Bathrooms Description:Free Standing Tub, Separate Shower, Soaking Tub
- Kitchen Description:Dishwasher, Disposal, Kitchen Island, Microwave, Pantry
Heating and cooling
- Cooling:Central Air, Zoned
- Heating:Fireplace(s), Forced Air, Natural Gas, Zoned
- Central air:Yes
Structure and exterior
- Year built:2025
- Lot Features:City Lot, Cleared
- Architectural Style:Transitional
- Construction Materials:Brick, Vinyl Siding
- Exterior Features:Sprinkler System
- Foundation Description:Slab
Schools
- High school:Southeast
- Middle school:Hawfields
- Elementary school:Audrey W. Garrett
Utilities
- Water:Public
- Sewer:Public Sewer
Finances and disclosures
- Price:$449,700
- Tax amount:$705
Features and amenities
- Appliances:Dishwasher, Disposal
- Laundry features:Dryer Connection, Main Level
- Amenities:Dead Bolt(s)
- Pool features:Community
Parking
- Parking description:Attached, Attached Garage, Driveway, Front Load Garage, Garage, Garage Faces Front, Paved
- Garage spaces:2
 2026 Triad MLS, Inc. All rights reserved. IDX information is provided exclusively for personal, non-commercial use, and may not be used for any purpose other than to identify prospective properties consumers may be interested in purchasing. Information is deemed reliable but not guaranteed. This site will be monitored for ‘scraping’ and any use of search facilities of data on the site other than by potential buyers/sellers is prohibited. All Sale data is for informational purposes only and is not an indication of a market analysis or appraisal. Properties marked with the Triad MLS, Inc. icon are provided courtesy of the Triad MLS, Inc.’s, Internet Data Exchange Database. NC_TRIAD Member Broker: Wendy Knott
New listings near 1075 Fairhaven Drive #Lot 51
- New
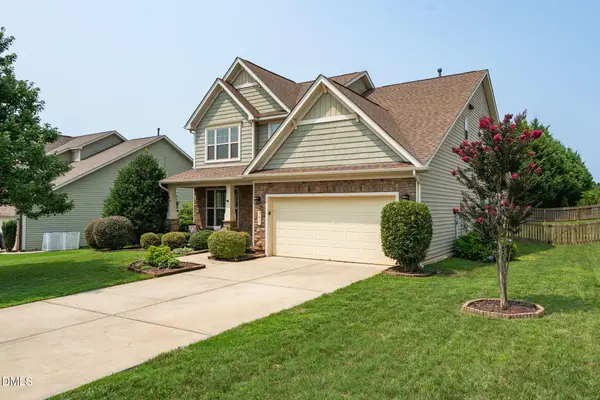 $490,000Active4 beds 4 baths2,734 sq. ft.
703 Fairway Drive, Mebane, NC 27302
MLS# 10182986Listed by: HOWARD HANNA ALLEN TATE BURLINGTON 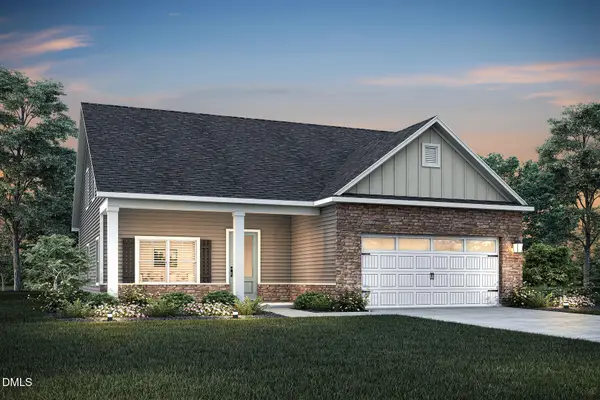 $389,900Pending3 beds 3 baths2,094 sq. ft.
238 Custer Drive, Mebane, NC 27302
MLS# 10182434Listed by: LGI REALTY NC, LLC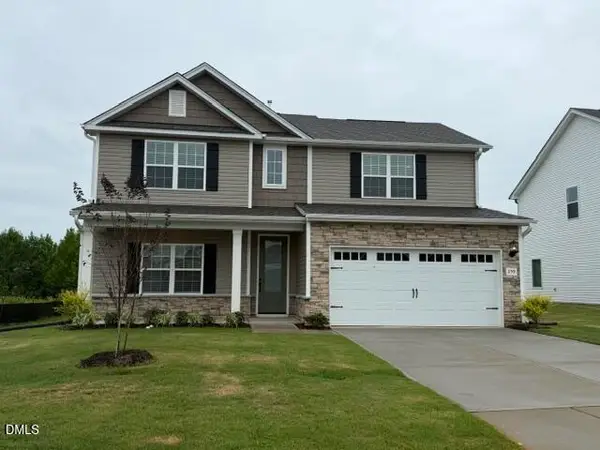 $404,900Pending4 beds 3 baths2,294 sq. ft.
259 Custer Drive, Mebane, NC 27302
MLS# 10182438Listed by: LGI REALTY NC, LLC- New
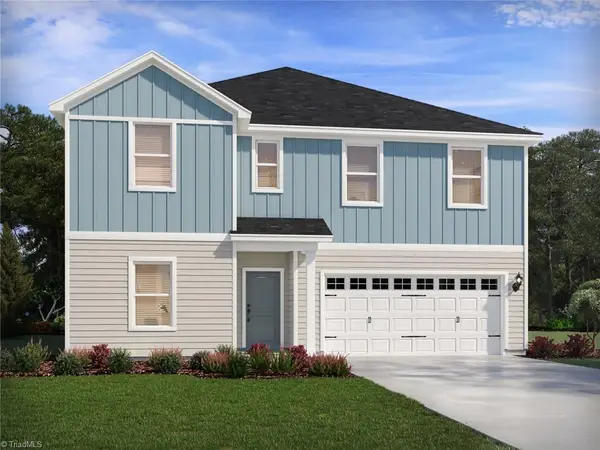 $470,000Active5 beds 4 baths3,200 sq. ft.
1154 Winding Spring Drive, Mebane, NC 27302
MLS# 1228768Listed by: MERITAGE HOMES OF THE CAROLINAS - Coming Soon
 $465,000Coming Soon4 beds 3 baths
859 Royal Oak Lane, Mebane, NC 27302
MLS# 10182717Listed by: EGGLESTON REAL ESTATE CONSULTI  $310,654Active3 beds 3 baths1,600 sq. ft.
803 Stream View Court, Mebane, NC 27302
MLS# 1225897Listed by: MERITAGE HOMES OF THE CAROLINAS $314,653Active3 beds 3 baths1,600 sq. ft.
805 Stream View Court, Mebane, NC 27302
MLS# 1225898Listed by: MERITAGE HOMES OF THE CAROLINAS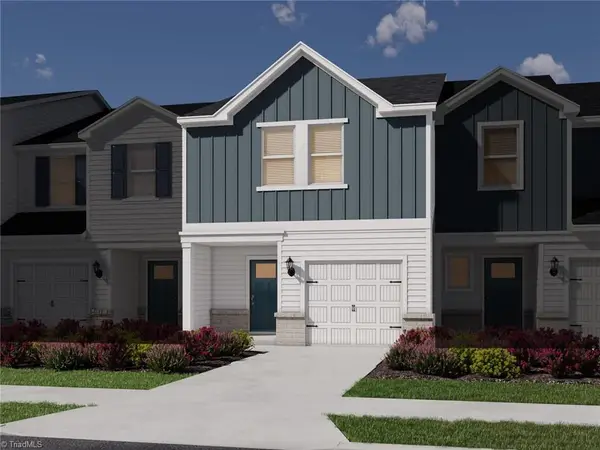 $314,662Active3 beds 3 baths1,600 sq. ft.
807 Stream View Court, Mebane, NC 27302
MLS# 1225899Listed by: MERITAGE HOMES OF THE CAROLINAS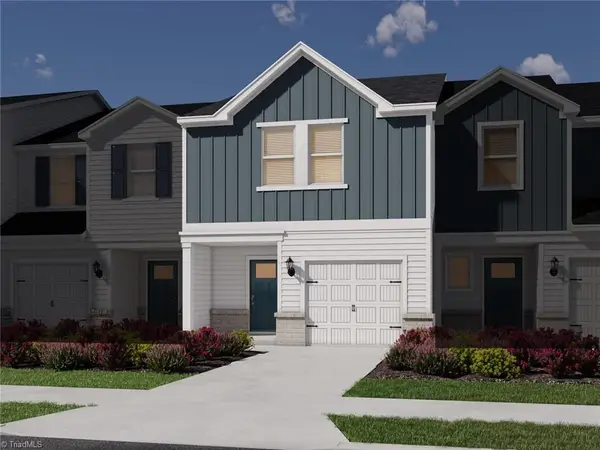 $314,656Active3 beds 3 baths1,600 sq. ft.
811 Stream View Court, Mebane, NC 27302
MLS# 1225900Listed by: MERITAGE HOMES OF THE CAROLINAS $345,914Active3 beds 3 baths1,830 sq. ft.
812 Stream View Court, Mebane, NC 27302
MLS# 1225902Listed by: MERITAGE HOMES OF THE CAROLINAS


Protect your home and budget from life's surprises with an Assurant Home Warranty, backed by a partner that supports you through every step of homeownership. Explore Plans.
©2026 Century 21 Real Estate LLC. All rights reserved. CENTURY 21®, the CENTURY 21 Logo and C21® are service marks owned by Century 21 Real Estate LLC. Century 21 Real Estate LLC fully supports the principles of the Fair Housing Act and the Equal Opportunity Act. Each office is independently owned and operated. Listing information is deemed reliable but not guaranteed accurate.