
627 Heartpine Drive, Mebane, NC 27302
Local realty services provided by:CENTURY 21 Triangle Group
627 Heartpine Drive,Mebane, NC 27302
$353,500
- 4 Beds
- 3 Baths
- 1,748 sq. ft.
- Single family
- Active
Listed by: flemania mannino
Office: flemania legacy group
MLS#:10194368
Source:RD
Price summary
- Price:$353,500
- Price per sq. ft.:$202.23
- Monthly HOA dues:$39.58
About this home
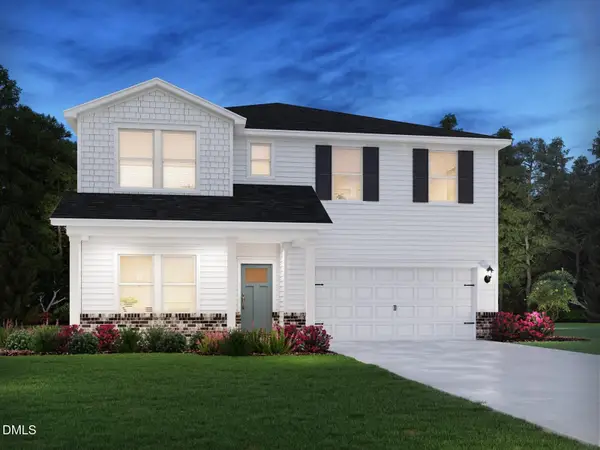
Welcome to refined, modern living in the sought-after Havenstone community! Built in 2019, this beautifully designed 4-bedroom, 3-bath home offers 1,748 square feet of thoughtfully crafted living space and an inviting two-story layout. Step inside to a bright, welcoming main level featuring a spacious living room, elegant dining area, and well-appointed kitchen, perfect for everyday living and effortless entertaining. Upstairs, the private primary suite is joined by three additional bedrooms and a convenient laundry room. Outside, the fenced backyard provides a private retreat for relaxing, entertaining, or enjoying the outdoors. A 2-car attached garage adds convenience and ample storage. Move-in ready and beautifully situated in Havenstone, this home is ready for its next chapter!
Contact an agent
Home facts
- Year built:2019
- Subdivision & Development:Havenstone
- Listing ID #:10194368
- Added:1 day(s) ago
- Updated:September 23, 2026 at 10:04 PM
Rooms and interior
- Bedrooms:4
- Total bathrooms:3
- Full bathrooms:2
- Rooms Total:11
- Flooring:Carpet, Vinyl
- Living area:1,748 sq. ft.
Heating and cooling
- Cooling:Central Air
- Heating:Forced Air, Natural Gas
- Central air:Yes
Structure and exterior
- Roof:Shingle
- Year built:2019
- Building area:1,748 sq. ft.
- Lot area:0.19 Acres
- Architectural Style:Transitional
- Construction Materials:Brick, Vinyl Siding
- Exterior Features:Fenced Yard
- Foundation Description:Slab
- Levels:Two
Schools
- High school:Orange - Orange High
- Middle school:Orange - Gravelly Hill Middle
- Elementary school:Orange - Efland Cheeks Elementary
Utilities
- Water:Public
- Sewer:Public Sewer
Finances and disclosures
- Price:$353,500
- Price per sq. ft.:$202.23
- Tax amount:$3,212
Parking
- Garage:Yes
- Garage spaces:2
 Listings marked with a Doorify MLS icon are provided courtesy of the Doorify MLS, of North Carolina, Internet Data Exchange Database. Brokers make an effort to deliver accurate information, but buyers should independently verify any information on which they will rely in a transaction. The listing broker shall not be responsible for any typographical errors, misinformation, or misprints, and they shall be held totally harmless from any damages arising from reliance upon this data. This data is provided exclusively for consumers’ personal, non-commercial use. Copyright 2026 Doorify MLS of North Carolina. All rights reserved.
New listings near 627 Heartpine Drive
- Coming SoonOpen Sat, 12 to 2pm
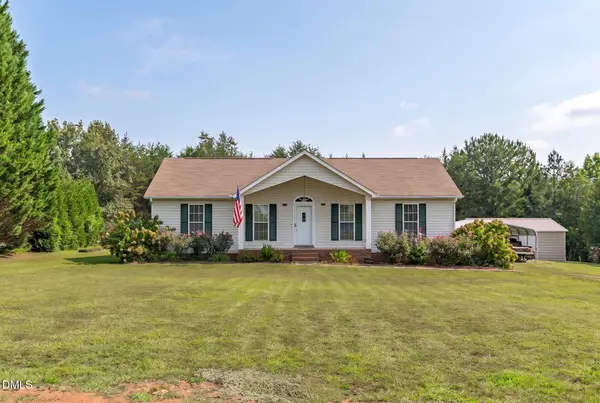 $359,000Coming Soon3 beds 2 baths1,342 sq. ft.
1721 Daniels Farm Road, Mebane, NC 27302
MLS# 10194403Listed by: KELLER WILLIAMS LEGACY - New
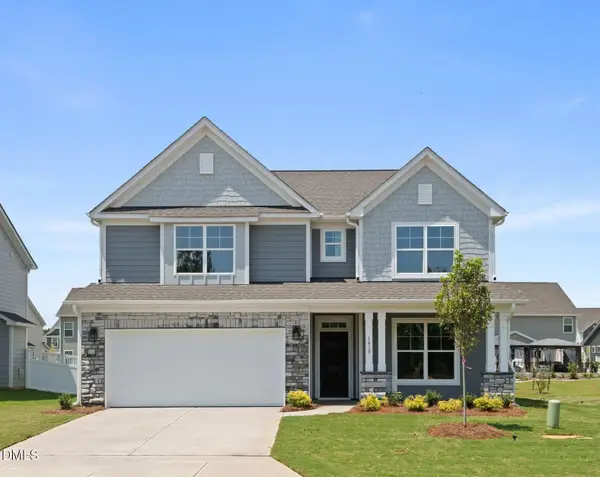 $509,900Active4 beds 4 baths2,572 sq. ft.
1614 Wareham Drive, Mebane, NC 27302
MLS# 10194309Listed by: EASTWOOD CONSTRUCTION LLC 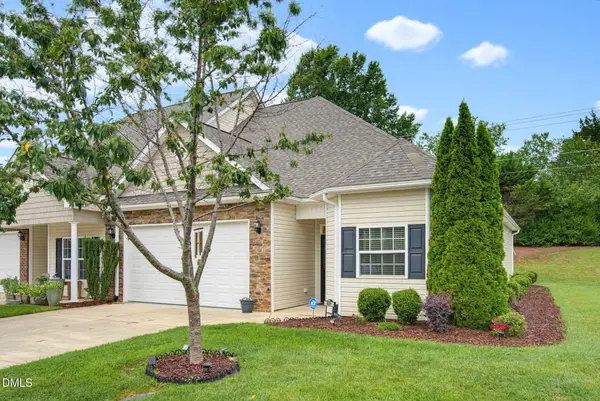 $365,000Pending3 beds 2 baths1,514 sq. ft.
621 Village Lake Drive, Mebane, NC 27302
MLS# 10194117Listed by: LPT REALTY, LLC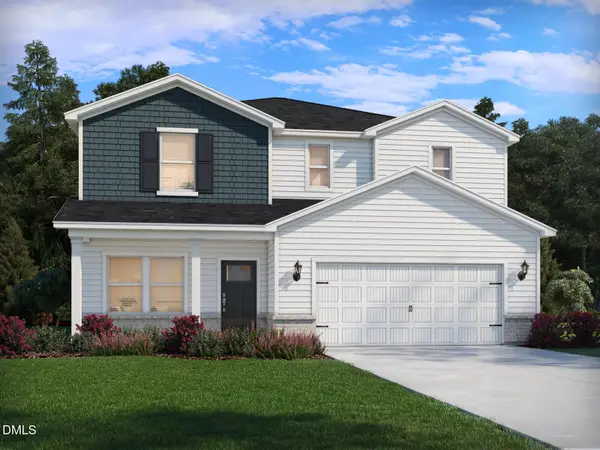 $343,230Pending4 beds 3 baths2,479 sq. ft.
1221 Winding Spring Drive, Mebane, NC 27302
MLS# 10194146Listed by: MERITAGE HOMES OF THE CAROLINA- New
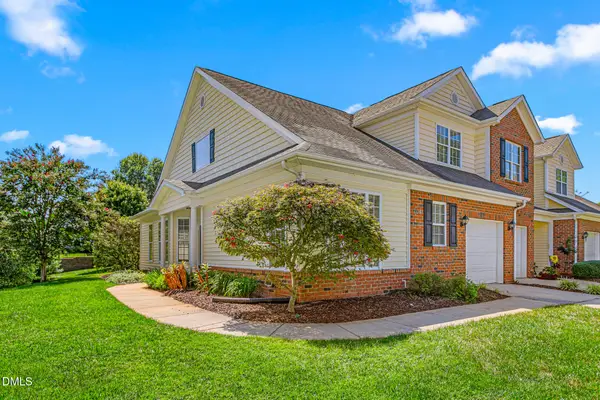 $365,000Active3 beds 3 baths1,945 sq. ft.
704 Village Lake Drive, Mebane, NC 27302
MLS# 10194205Listed by: BERKSHIRE HATHAWAY HOMESERVICE - New
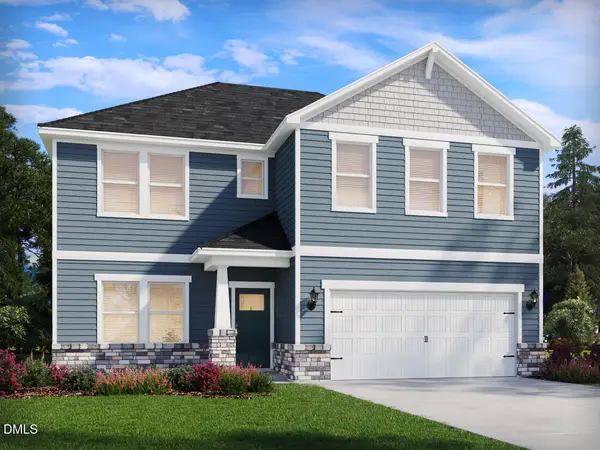 $412,720Active5 beds 3 baths2,622 sq. ft.
1209 Winding Spring Drive, Mebane, NC 27302
MLS# 10194162Listed by: MERITAGE HOMES OF THE CAROLINA - New
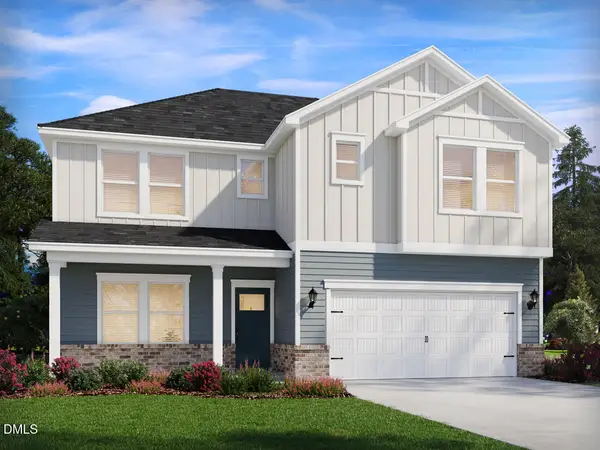 $408,830Active5 beds 3 baths2,622 sq. ft.
1225 Winding Spring Drive, Mebane, NC 27302
MLS# 10194164Listed by: MERITAGE HOMES OF THE CAROLINA - New
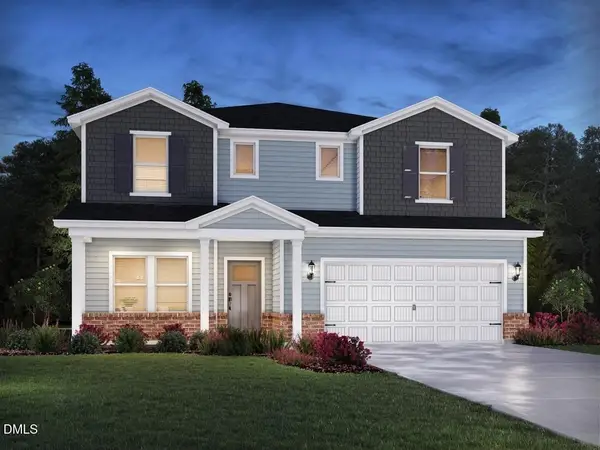 $425,120Active5 beds 3 baths2,937 sq. ft.
1241 Winding Spring Drive, Mebane, NC 27302
MLS# 10194154Listed by: MERITAGE HOMES OF THE CAROLINA - New
 $442,180Active5 beds 4 baths3,252 sq. ft.
1218 Winding Spring Drive, Mebane, NC 27302
MLS# 10194158Listed by: MERITAGE HOMES OF THE CAROLINA


Protect your home and budget from life's surprises with an Assurant Home Warranty, backed by a partner that supports you through every step of homeownership. Explore Plans.
©2026 Century 21 Real Estate LLC. All rights reserved. CENTURY 21®, the CENTURY 21 Logo and C21® are service marks owned by Century 21 Real Estate LLC. Century 21 Real Estate LLC fully supports the principles of the Fair Housing Act and the Equal Opportunity Act. Each office is independently owned and operated. Listing information is deemed reliable but not guaranteed accurate.