
1721 Daniels Farm Road, Mebane, NC 27302
Local realty services provided by:CENTURY 21 Triangle Group
1721 Daniels Farm Road,Mebane, NC 27302
$359,000
- 3 Beds
- 2 Baths
- 1,342 sq. ft.
- Single family
- Coming Soon
Upcoming open houses
- Sat, Sep 2612:00 pm - 02:00 pm
Listed by: chad jemison
Office: keller williams legacy
MLS#:10194403
Source:RD
Price summary
- Price:$359,000
- Price per sq. ft.:$267.51
About this home
Privacy, space, and easy one-level living come together beautifully in this charming Mebane ranch, set on nearly an acre of flat, usable land with mature trees, abundant flowering plants, multiple outbuildings, and no HOA! Tucked well back from the road, this 3-bedroom, 2-bath home offers a peaceful, private setting while remaining convenient to everything Mebane has to offer. Inside, an open floor plan, abundant natural light, vaulted living room ceilings, and tile flooring throughout create a bright and inviting atmosphere. Left of the great room, the large primary suite features a walk-in closet and en-suite bath with dual vanity separated from the toilet and walk-in shower by a stylish barn door. On the other side, two additional bedrooms with huge closets and a full bath provide flexibility for family, guests, or a home office. Enjoy bird song and wildlife sightings from the covered front porch or spacious back deck complete with a pergola. Hidden beyond the line of lush mature trees behind the property sits a tranquil lake that nurtures wildlife and discourages further development. Two covered carports and a wooden shed provide flexible usability for vehicles, lawn equipment, and storage. A brand-new (fall 2025), fully wired and insulated workshop with vaulted ceilings offers the perfect opportunity for woodworking and other hobbies. Conveniently located near Downtown Mebane, shopping, dining, Tanger Outlets, Lake Michael Park, and the I-40/I-85 corridor, with easy access to both the Triangle and Triad. Nearly an acre, incredible privacy, multiple outbuildings, and no HOA - this is peaceful Mebane living with room to make it your own!...
Contact an agent
Home facts
- Year built:1996
- Subdivision & Development:Buck Run
- Listing ID #:10194403
- Updated:September 24, 2026 at 02:02 AM
Rooms and interior
- Bedrooms:3
- Total bathrooms:2
- Full bathrooms:2
- Rooms Total:11
- Flooring:Tile
- Dining Description:Kitchen/Dining Room Combination, Living/Dining Room Combination
- Bathrooms Description:Bathtub/Shower Combination, Double Vanity, Separate Shower, Walk-In Shower
- Kitchen Description:Dishwasher, Electric Oven, Electric Range, Electric Water Heater, Exhaust Fan, Microwave, Plumbed For Ice Maker, Stainless Steel Appliance(s), Water Heater, Water Purifier
- Living area:1,342 sq. ft.
Heating and cooling
- Cooling:Central Air, Electric
- Heating:Central, Electric, Forced Air
- Central air:Yes
Structure and exterior
- Roof:Shingle
- Year built:1996
- Building area:1,342 sq. ft.
- Lot area:0.97 Acres
- Lot Features:Back Yard, Few Trees, Front Yard, Landscaped
- Architectural Style:Ranch
- Construction Materials:Vinyl Siding
- Exterior Features:Covered, Deck, Front Porch, Rain Gutters
- Foundation Description:Brick/Mortar
- Levels:One
Schools
- High school:Orange - Orange High
- Middle school:Orange - Gravelly Hill Middle
- Elementary school:Orange - Efland Cheeks Elementary
Utilities
- Water:Well
- Sewer:Septic Tank
Finances and disclosures
- Price:$359,000
- Price per sq. ft.:$267.51
- Tax amount:$2,761
Features and amenities
- Laundry features:Electric Dryer Hookup, Inside, Laundry Room, Main Level, Washer Hookup
Parking
- Parking description:Carport, Detached, Driveway, Gravel
- Carport spaces:2
 Listings marked with a Doorify MLS icon are provided courtesy of the Doorify MLS, of North Carolina, Internet Data Exchange Database. Brokers make an effort to deliver accurate information, but buyers should independently verify any information on which they will rely in a transaction. The listing broker shall not be responsible for any typographical errors, misinformation, or misprints, and they shall be held totally harmless from any damages arising from reliance upon this data. This data is provided exclusively for consumers’ personal, non-commercial use. Copyright 2026 Doorify MLS of North Carolina. All rights reserved.
New listings near 1721 Daniels Farm Road
- New
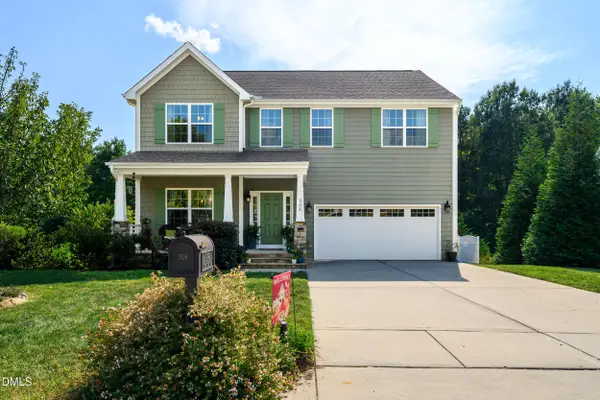 $465,000Active4 beds 4 baths3,131 sq. ft.
306 Blue Lake Drive, Mebane, NC 27302
MLS# 10194446Listed by: NATALIE & CO REAL ESTATE - New
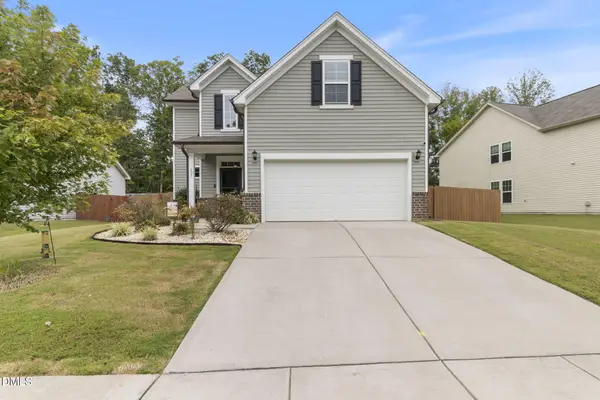 $353,500Active4 beds 3 baths1,748 sq. ft.
627 Heartpine Drive, Mebane, NC 27302
MLS# 10194368Listed by: FLEMANIA LEGACY GROUP - New
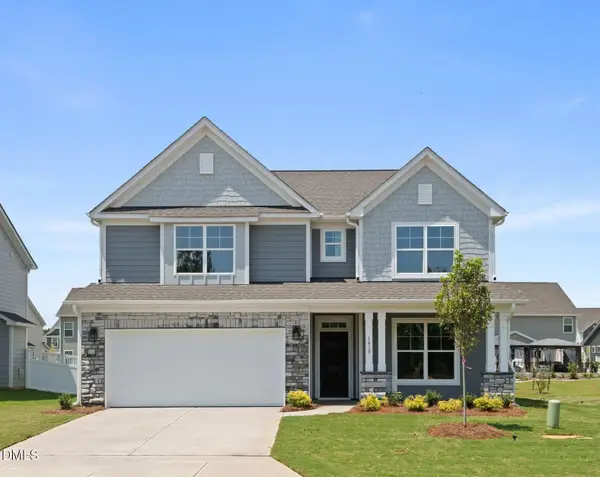 $509,900Active4 beds 4 baths2,572 sq. ft.
1614 Wareham Drive, Mebane, NC 27302
MLS# 10194309Listed by: EASTWOOD CONSTRUCTION LLC 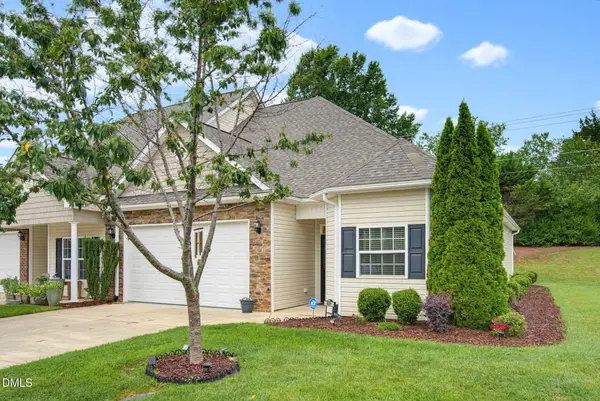 $365,000Pending3 beds 2 baths1,514 sq. ft.
621 Village Lake Drive, Mebane, NC 27302
MLS# 10194117Listed by: LPT REALTY, LLC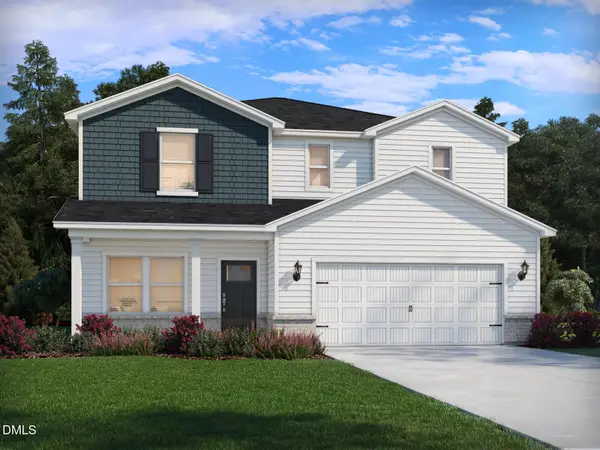 $343,230Pending4 beds 3 baths2,479 sq. ft.
1221 Winding Spring Drive, Mebane, NC 27302
MLS# 10194146Listed by: MERITAGE HOMES OF THE CAROLINA- New
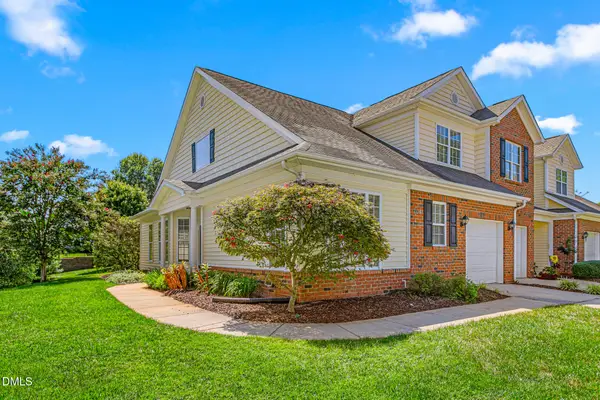 $365,000Active3 beds 3 baths1,945 sq. ft.
704 Village Lake Drive, Mebane, NC 27302
MLS# 10194205Listed by: BERKSHIRE HATHAWAY HOMESERVICE - New
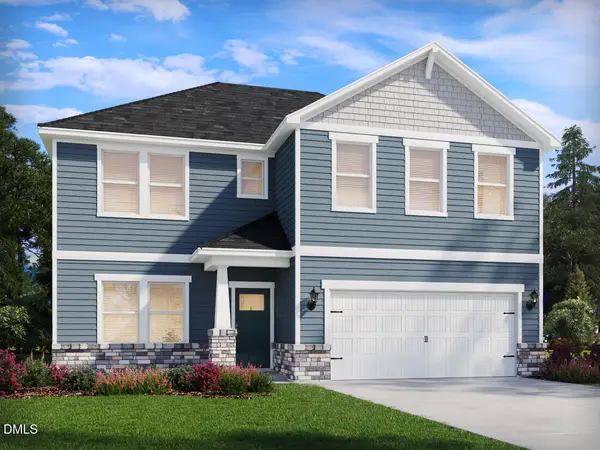 $412,720Active5 beds 3 baths2,622 sq. ft.
1209 Winding Spring Drive, Mebane, NC 27302
MLS# 10194162Listed by: MERITAGE HOMES OF THE CAROLINA - New
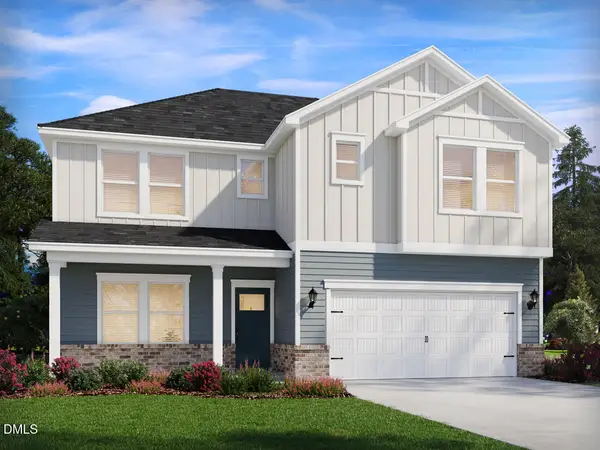 $408,830Active5 beds 3 baths2,622 sq. ft.
1225 Winding Spring Drive, Mebane, NC 27302
MLS# 10194164Listed by: MERITAGE HOMES OF THE CAROLINA - New
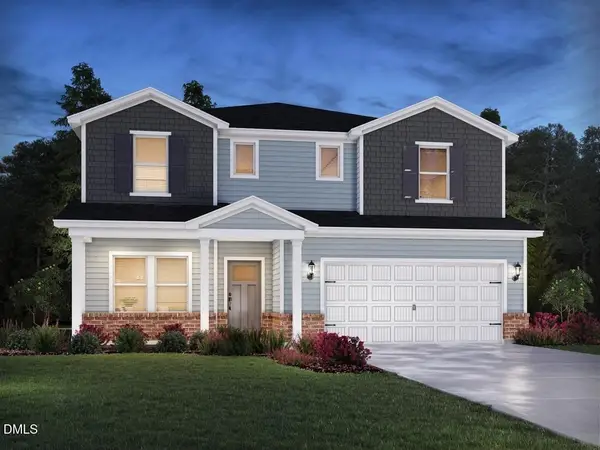 $425,120Active5 beds 3 baths2,937 sq. ft.
1241 Winding Spring Drive, Mebane, NC 27302
MLS# 10194154Listed by: MERITAGE HOMES OF THE CAROLINA


Protect your home and budget from life's surprises with an Assurant Home Warranty, backed by a partner that supports you through every step of homeownership. Explore Plans.
©2026 Century 21 Real Estate LLC. All rights reserved. CENTURY 21®, the CENTURY 21 Logo and C21® are service marks owned by Century 21 Real Estate LLC. Century 21 Real Estate LLC fully supports the principles of the Fair Housing Act and the Equal Opportunity Act. Each office is independently owned and operated. Listing information is deemed reliable but not guaranteed accurate.