
1148 Lancashire Grove Place, Middle Creek, NC 27592
Local realty services provided by:CENTURY 21 Total Real Estate Solutions
1148 Lancashire Grove Place,Willow Springs, NC 27592
$409,990
- 5 Beds
- 3 Baths
- 2,627 sq. ft.
- Single family
- Pending
Listed by: alex lilly
Office: pulte home company llc.
MLS#:10155795
Source:RD
Price summary
- Price:$409,990
- Price per sq. ft.:$156.07
- Monthly HOA dues:$121.67
About this home
Experience the Hampton floorplan in Wimberly--an exceptional two story new construction residence nestled in the serene Willow Spring area of Wake County. Thoughtfully curated for modern luxury living, this expansive home offers over 2,600 square feet of beautifully designed space with 5 bedrooms, 3 full baths, and a 2 car garage, delivering an ideal balance of sophistication, comfort, and versatility. The open concept design effortlessly connects the kitchen, dining, and living areas, creating an inviting backdrop for both everyday living and refined entertaining. The main level provides exceptional flexibility with a private guest suite and full bath, along with a dedicated study perfectly suited for today's remote lifestyle. Upstairs, a spacious loft offers endless possibilities as a media lounge, playroom, or secondary living area. Enjoy seamless indoor outdoor living on the screened porch and extended patio--ideal for entertaining or unwinding in comfort. This home is further enhanced with smart home technology, including a Honeywell smart thermostat, Ring doorbell, and an electric vehicle car charger, along with our Energy Advantage® program for improved efficiency. Internet and cable are conveniently included through the HOA, offering modern luxury and peace of mind at every turn. Located in the desirable Wimberly community, the Hampton sits on larger homesites that offer enhanced privacy and opportunities for outdoor living, gardening, or recreation -- a rare advantage among new construction options in the Triangle. The neighborhood's quiet setting provides a peaceful escape while still placing residents close to everyday conveniences and the rapidly expanding Triangle region. Commuters will appreciate Wimberly's excellent connectivity. The community is approximately 10 miles from the I 540 extension, offering streamlined access throughout the Triangle. Major destinations, including Research Triangle Park (RTP) and Raleigh Durham International Airport (RDU), are typically just 30-40 minutes away, making this location ideal for professionals working or traveling across the region.For dining, shopping, and entertainment, Downtown Fuquay Varina is only about 15 minutes away and features local restaurants, breweries, parks, and vibrant year round events in one of Wake County's fastest growing towns. Benefit from being part of the highly regarded Wake County Public School System, one of the state's largest and most recognized districts -- adding long term value and appeal. With its spacious homesites, flexible open layout, and unbeatable access to I 540, RTP, RDU, and Fuquay Varina, the Hampton at Wimberly offers the perfect blend of peaceful suburban living and Triangle convenience....
Contact an agent
Home facts
- Year built:2026
- Subdivision & Development:Wimberly
- Listing ID #:10155795
- Added:213 day(s) ago
- Updated:October 27, 2026 at 08:37 AM
Rooms and interior
- Bedrooms:5
- Total bathrooms:3
- Full bathrooms:3
- Rooms Total:9
- Flooring:Carpet, Ceramic Tile, Luxury Vinyl
- Bathrooms Description:Bathtub/Shower Combination, Walk-In Shower
- Kitchen Description:Disposal, Free-Standing Gas Range, Microwave, Plumbed For Ice Maker, Self Cleaning Oven, Stainless Steel Appliance(s), Vented Exhaust Fan
- Living area:2,627 sq. ft.
Heating and cooling
- Cooling:Central Air, Dual, Electric, Heat Pump, Zoned
- Heating:Electric, Heat Pump
- Central air:Yes
Structure and exterior
- Roof:Shingle
- Year built:2026
- Building area:2,627 sq. ft.
- Lot area:0.29 Acres
- Architectural Style:Transitional
- Construction Materials:Brick Veneer, Concrete, Radiant Barrier, Vinyl Siding
- Exterior Features:Patio, Porch, Private Yard, Screened
- Foundation Description:Concrete, Slab
- Levels:Two
Schools
- High school:Wake - Willow Spring High School
- Middle school:Wake - Fuquay Varina Middle
- Elementary school:Wake - Willow Springs Elementary
Utilities
- Water:Public
- Sewer:Public Sewer
Finances and disclosures
- Price:$409,990
- Price per sq. ft.:$156.07
- Tax amount:$1
Features and amenities
- Laundry features:Electric Dryer Hookup, Inside, Laundry Room, Upper Level, Washer Hookup
- Smart home:Yes
Parking
- Parking description:Driveway, Garage, Garage Door Opener, Garage Faces Front
- Garage:Yes
- Garage spaces:2
 Listings marked with a Doorify MLS icon are provided courtesy of the Doorify MLS, of North Carolina, Internet Data Exchange Database. Brokers make an effort to deliver accurate information, but buyers should independently verify any information on which they will rely in a transaction. The listing broker shall not be responsible for any typographical errors, misinformation, or misprints, and they shall be held totally harmless from any damages arising from reliance upon this data. This data is provided exclusively for consumers’ personal, non-commercial use. Copyright 2026 Doorify MLS of North Carolina. All rights reserved.
New listings near 1148 Lancashire Grove Place
- Coming Soon
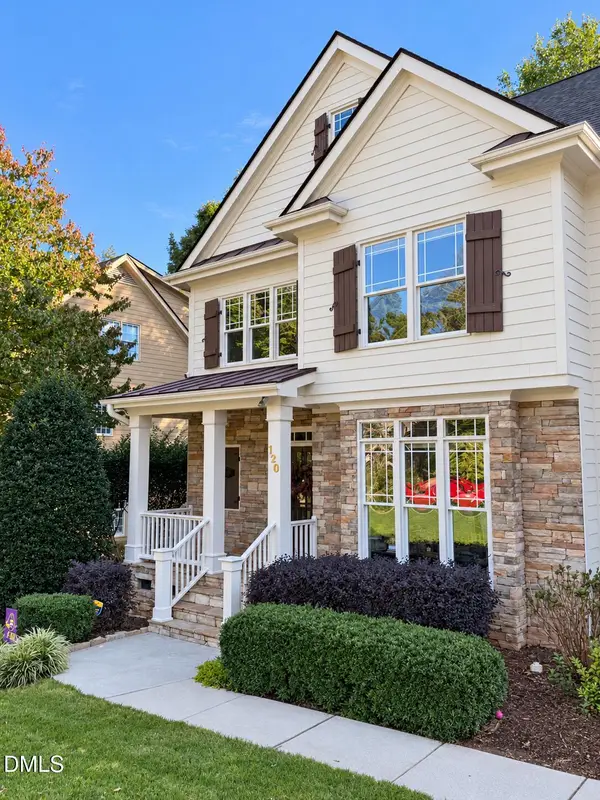 $739,500Coming Soon4 beds 3 baths2,793 sq. ft.
120 Roslyn Hills Drive, Holly Springs, NC 27540
MLS# 10200058Listed by: KELLER WILLIAMS LEGACY - Coming Soon
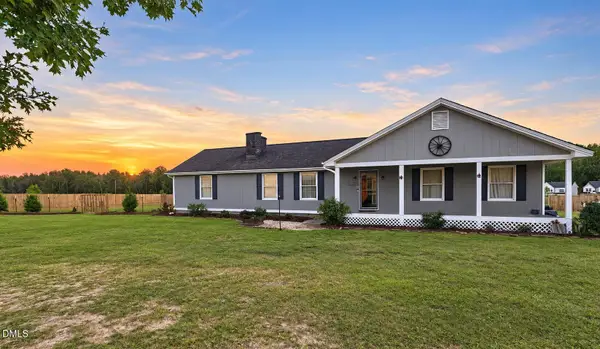 $280,000Coming Soon3 beds 2 baths1,475 sq. ft.
3060 Denson Road, Willow Springs, NC 27592
MLS# 10198573Listed by: EXP REALTY LLC - New
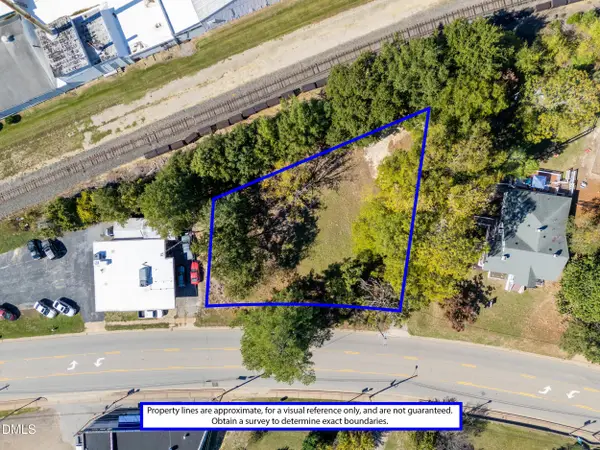 $200,000Active0.34 Acres
517 N Main Street, Fuquay Varina, NC 27526
MLS# 10200313Listed by: LEGACY PARTNERS REALTY, LLC - New
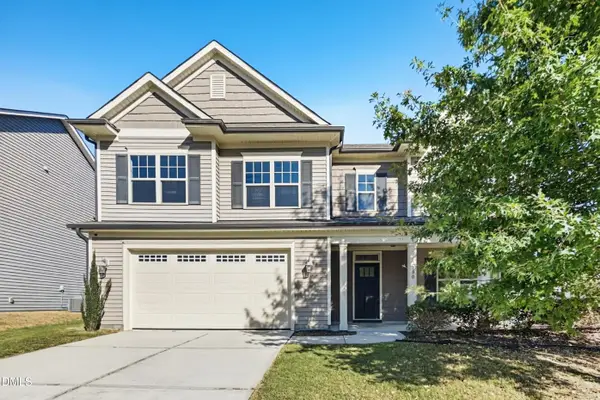 $549,900Active4 beds 3 baths3,535 sq. ft.
2100 Temple Hills Way, Fuquay Varina, NC 27526
MLS# 10200293Listed by: OFFERPAD BROKERAGE LLC - New
 $500,000Active5 beds 3 baths3,094 sq. ft.
2428 Nassau Trace, Fuquay Varina, NC 27526
MLS# 10200217Listed by: MARK SPAIN REAL ESTATE - New
 $395,000Active4 beds 4 baths2,164 sq. ft.
3152 James Slaughter Road, Fuquay Varina, NC 27526
MLS# 10200247Listed by: BAKER RESIDENTIAL - New
 $387,000Active3 beds 3 baths2,164 sq. ft.
3148 James Slaughter Road, Fuquay Varina, NC 27526
MLS# 10200249Listed by: BAKER RESIDENTIAL - New
 $414,000Active4 beds 4 baths2,164 sq. ft.
3140 James Slaughter Road, Fuquay Varina, NC 27526
MLS# 10200252Listed by: BAKER RESIDENTIAL - New
 $407,000Active4 beds 4 baths2,145 sq. ft.
3142 James Slaughter Road, Fuquay Varina, NC 27526
MLS# 10200253Listed by: BAKER RESIDENTIAL - New
 $420,000Active4 beds 4 baths2,164 sq. ft.
3144 James Slaughter Road, Fuquay Varina, NC 27526
MLS# 10200254Listed by: BAKER RESIDENTIAL


Protect your home and budget from life's surprises with an Assurant Home Warranty, backed by a partner that supports you through every step of homeownership. Explore Plans.
©2026 Century 21 Real Estate LLC. All rights reserved. CENTURY 21®, the CENTURY 21 Logo and C21® are service marks owned by Century 21 Real Estate LLC. Century 21 Real Estate LLC fully supports the principles of the Fair Housing Act and the Equal Opportunity Act. Each office is independently owned and operated. Listing information is deemed reliable but not guaranteed accurate.