
4324 Beckel Road, Middle Creek, NC 27592
Local realty services provided by:CENTURY 21 New Beginnings
4324 Beckel Road,Willow Springs, NC 27592
$524,000
- 4 Beds
- 2 Baths
- 2,693 sq. ft.
- Single family
- Active
Upcoming open houses
- Sat, Nov 0712:00 pm - 02:00 pm
Listed by: kelley schultz
Office: fathom realty nc, llc.
MLS#:10201788
Source:RD
Price summary
- Price:$524,000
- Price per sq. ft.:$194.58
- Monthly HOA dues:$54
About this home
Picture Your Life Here: Set on a half-acre in a prime Wake County location, this inviting four-bedroom home offers a rare blend of privacy, versatility, and everyday convenience. Imagine peaceful mornings in the huge fenced backyard, focused workdays in a naturally lit office, and evenings gathered around a kitchen designed for connection. With an adaptable layout and space to grow, this home is ready to support the way you live now and the possibilities ahead.
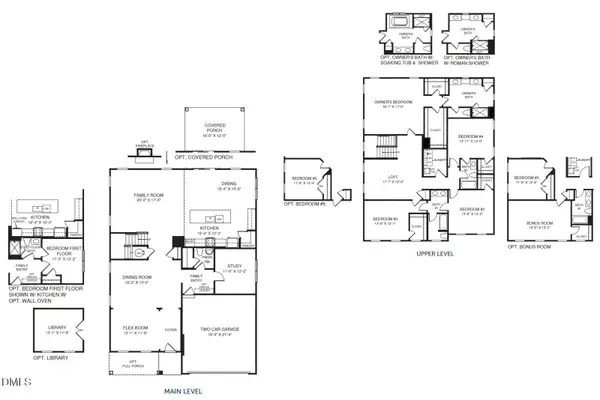
Set apart from the home's main living areas, the main-level primary suite offers a comfortable retreat at the end of the day. The spa-inspired bath features a walk-in shower and refined materials, while the custom closet keeps your wardrobe organized and close at hand.
Behind glass doors, the office is filled with natural light and provides the separation needed for focused calls, deep work, and a productive daily routine. Its welcoming atmosphere makes it easy to settle in and get things done.
At the center of the home, the kitchen combines white cabinetry, polished countertops, smart storage, and an oversized island. The thoughtful design supports everything from quick weeknight dinners to weekend gatherings and the everyday moments that bring people together.
Upstairs, three additional bedrooms provide comfortable space for household members and guests. The flexible bonus room can adapt to your needs as a media lounge, playroom, gym, or study hall, giving your household room to evolve over time.
Outside, the huge fenced backyard offers space for pets, gardening, entertaining, or simply relaxing beneath an open sky. Shopping, dining, and major highways are just minutes away, while the neighborhood pond offers the opportunity to fish close to home.
With half-acre privacy, an inviting and flexible layout, thoughtful spaces for work and relaxation, and convenient access to everyday amenities, this Wake County home brings together lifestyle and long-term value. Priced to sell, it is ready to welcome its next chapter. Come see it in person and experience how naturally this home's privacy, flexibility, and convenience come together....
Contact an agent
Home facts
- Year built:2022
- Subdivision & Development:Kennebec Meadows
- Listing ID #:10201788
- Added:1 day(s) ago
- Updated:November 05, 2026 at 12:00 PM
Rooms and interior
- Bedrooms:4
- Total bathrooms:2
- Full bathrooms:2
- Rooms Total:13
- Flooring:Carpet, Luxury Vinyl, Tile, Wood
- Dining Description:Eat-in Kitchen, Kitchen/Dining Room Combination
- Bathrooms Description:Bathtub/Shower Combination, Double Vanity, Separate Shower, Walk-In Shower, Water Closet
- Kitchen Description:Dishwasher, Electric Oven, Electric Range, Free-Standing Electric Range, Free-Standing Range, Free-Standing Refrigerator, Microwave, Range, Refrigerator, Stainless Steel Appliance(s)
- Living area:2,693 sq. ft.
Heating and cooling
- Cooling:Ceiling Fan(s), Central Air, Exhaust Fan
- Heating:Central, Fireplace(s)
- Central air:Yes
Structure and exterior
- Roof:Shingle
- Year built:2022
- Building area:2,693 sq. ft.
- Lot area:0.53 Acres
- Lot Features:Back Yard, Cleared, Front Yard, Landscaped, Level, Views
- Architectural Style:Craftsman, Traditional
- Construction Materials:Shake Siding, Stone, Stone Veneer, Vinyl Siding
- Exterior Features:Barbecue, Covered, Deck, Fenced Yard, Front Porch, Outdoor Grill, Porch, Private Yard, Rain Gutters, Smart Camera(s)/Recording
- Foundation Description:Concrete Perimeter, Raised
- Levels:Two
Schools
- High school:Wake - Willow Spring High School
- Middle school:Wake - Herbert Akins Road Middle
- Elementary school:Wake - Willow Springs Elementary
Utilities
- Water:Public
- Sewer:Septic Tank
Finances and disclosures
- Price:$524,000
- Price per sq. ft.:$194.58
- Tax amount:$4,683
Features and amenities
- Laundry features:Electric Dryer Hookup, Inside, Laundry Room, Washer Hookup
- Amenities:Blinds, Screens
Parking
- Total parking spaces:4
- Parking description:Attached, Concrete, Driveway, Garage, Garage Faces Front
- Garage:Yes
- Garage spaces:2
 Listings marked with a Doorify MLS icon are provided courtesy of the Doorify MLS, of North Carolina, Internet Data Exchange Database. Brokers make an effort to deliver accurate information, but buyers should independently verify any information on which they will rely in a transaction. The listing broker shall not be responsible for any typographical errors, misinformation, or misprints, and they shall be held totally harmless from any damages arising from reliance upon this data. This data is provided exclusively for consumers’ personal, non-commercial use. Copyright 2026 Doorify MLS of North Carolina. All rights reserved. RD Member Broker: Ellisha Mayers
New listings near 4324 Beckel Road
- Coming Soon
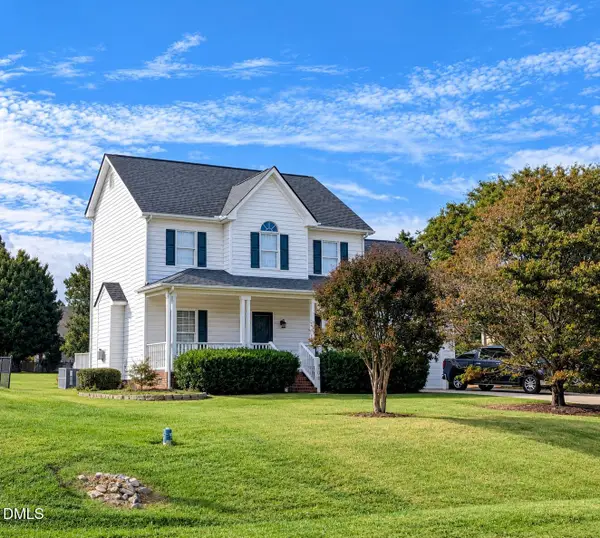 $408,900Coming Soon3 beds 3 baths2,072 sq. ft.
308 Cameronwood Drive, Fuquay Varina, NC 27526
MLS# 10201755Listed by: GEORGE WHITE REALTY - Open Sat, 1 to 4pmNew
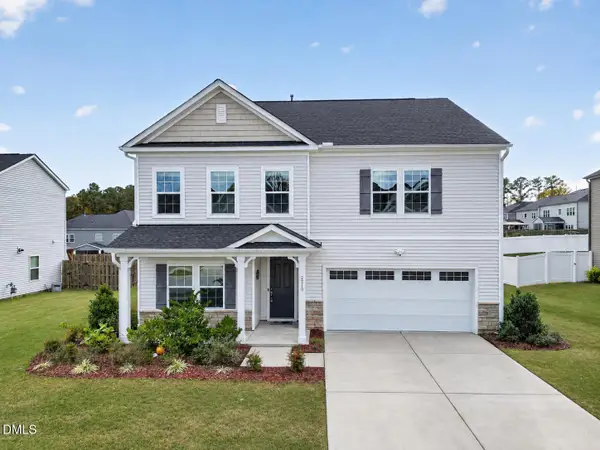 $569,000Active5 beds 4 baths3,059 sq. ft.
2210 Delaney Hills Lane, Fuquay Varina, NC 27526
MLS# 10201797Listed by: VPEAK REALTY LLC - New
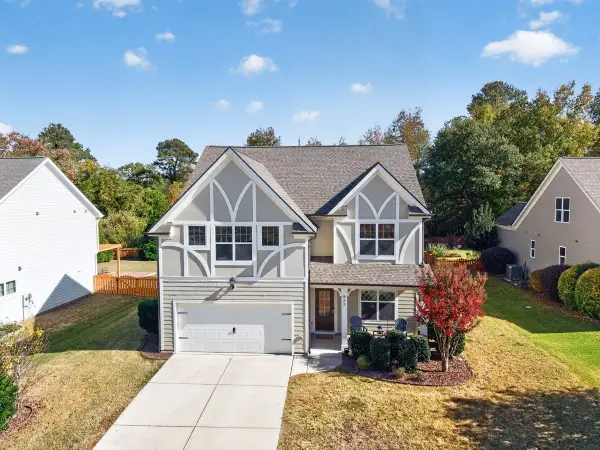 $485,000Active4 beds 3 baths2,438 sq. ft.
835 Tupelo Glen Court, Fuquay Varina, NC 27526
MLS# 10201772Listed by: HOWARD HANNA ALLEN TATE CARY - Open Sat, 2 to 4pmNew
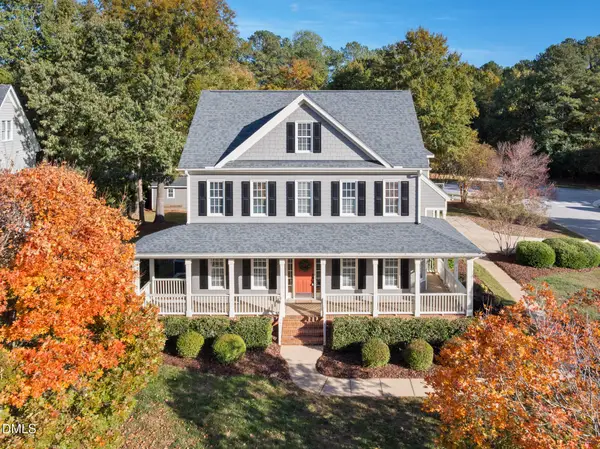 $700,000Active4 beds 3 baths3,151 sq. ft.
6000 Larboard Drive, Apex, NC 27539
MLS# 10201661Listed by: COMPASS -- RALEIGH - New
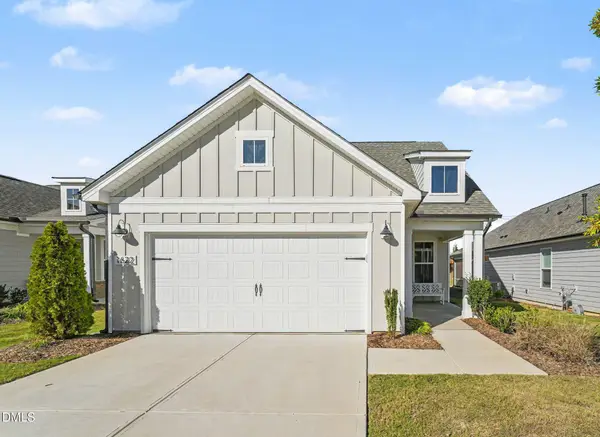 $498,500Active3 beds 3 baths1,861 sq. ft.
1622 Garden Park Circle, Fuquay Varina, NC 27526
MLS# 10201630Listed by: MARK SPAIN REAL ESTATE - New
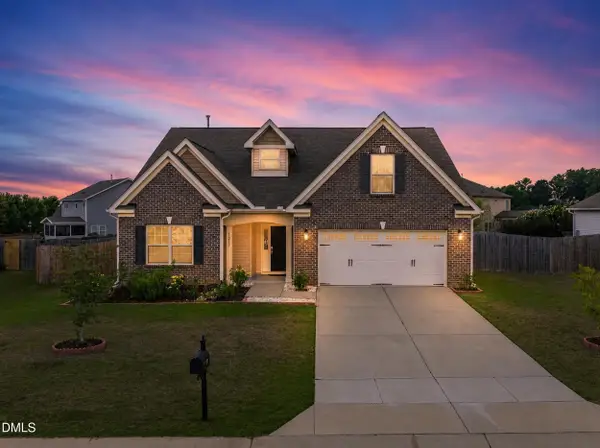 $430,000Active3 beds 2 baths2,374 sq. ft.
1212 Windrose Drive, Fuquay Varina, NC 27526
MLS# 10201606Listed by: COMPASS -- CARY - New
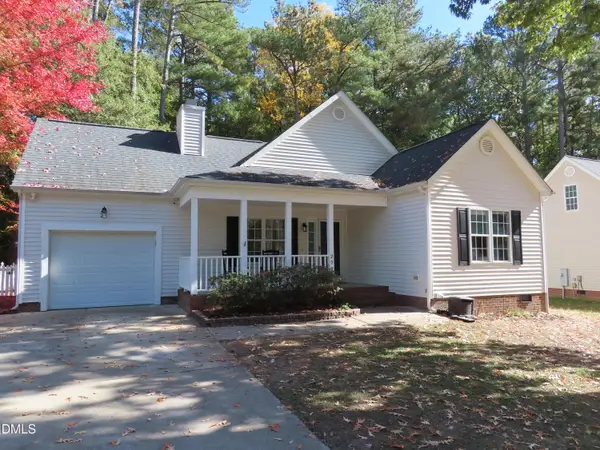 $375,000Active3 beds 2 baths1,721 sq. ft.
2720 Glastonbury Road, Apex, NC 27539
MLS# 10201449Listed by: FIRST ADVANTAGE REALTY - New
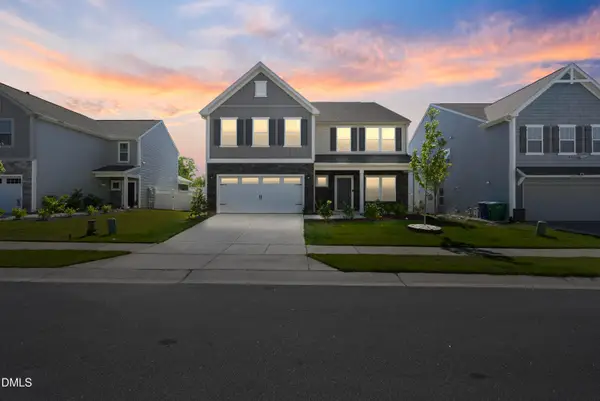 $549,000Active5 beds 4 baths3,945 sq. ft.
1305 Addison Lake Street, Fuquay Varina, NC 27526
MLS# 10201426Listed by: CHOLA REALTY LLC - New
 $449,990Active4 beds 4 baths3,656 sq. ft.
948 Walker Rdg Way, Willow Springs, NC 27592
MLS# 10201434Listed by: ESTEEM PROPERTIES


Protect your home and budget from life's surprises with an Assurant Home Warranty, backed by a partner that supports you through every step of homeownership. Explore Plans.
©2026 Century 21 Real Estate LLC. All rights reserved. CENTURY 21®, the CENTURY 21 Logo and C21® are service marks owned by Century 21 Real Estate LLC. Century 21 Real Estate LLC fully supports the principles of the Fair Housing Act and the Equal Opportunity Act. Each office is independently owned and operated. Listing information is deemed reliable but not guaranteed accurate.