
10087 Highway 39, Middlesex, NC 27557
Local realty services provided by:CENTURY 21 Triangle Group
10087 Highway 39,Middlesex, NC 27557
$205,000
- 3 Beds
- 2 Baths
- 1,767 sq. ft.
- Mobile / Manufactured
- Active
Listed by: jason walters real estate team, sydney finn
Office: exp realty llc. - c
MLS#:100604212
Source:NC_CCAR
Price summary
- Price:$205,000
- Price per sq. ft.:$116.02
About this home
Great home in a convenient location close to local amenities! This 3-bedroom home also features a dedicated office and 2 full bathrooms, plus a new roof for added peace of mind. The large kitchen offers a comfortable eat-in area and opens to the living room, creating a functional and inviting space for everyday living and entertaining. A laundry room located off the side entrance adds extra convenience and functionality. Enjoy the nice yard, perfect for relaxing or outdoor activities. A wonderful opportunity in a convenient location!
Contact an agent
Home facts
- Year built:2005
- Subdivision & Development:Not In Subdivision
- Listing ID #:100604212
- Added:1 day(s) ago
- Updated:September 18, 2026 at 10:13 AM
Rooms and interior
- Bedrooms:3
- Total bathrooms:2
- Full bathrooms:2
- Rooms Total:6
- Flooring:Carpet
- Kitchen Description:Dishwasher, Kitchen Island
- Bedroom Description:Master Downstairs
- Living area:1,767 sq. ft.
Heating and cooling
- Cooling:Central Air
- Heating:Electric, Heat Pump, Heating
- Central air:Yes
Structure and exterior
- Roof:Shingle
- Year built:2005
- Building area:1,767 sq. ft.
- Lot area:0.94 Acres
- Construction Materials:Vinyl Siding, Wood Frame
- Exterior Features:Deck
- Foundation Description:Crawl Space
- Levels:1 Story
Schools
- High school:Corinth Holders
- Middle school:Archer Lodge
- Elementary school:Thanksgiving Elementary School
Utilities
- Water:Shared Well, Well
Finances and disclosures
- Price:$205,000
- Price per sq. ft.:$116.02
Features and amenities
- Appliances:Dishwasher
- Laundry features:Laundry Room
- Amenities:Ceiling Fan(s)
Parking
- Parking description:Gravel

New listings near 10087 Highway 39
- New
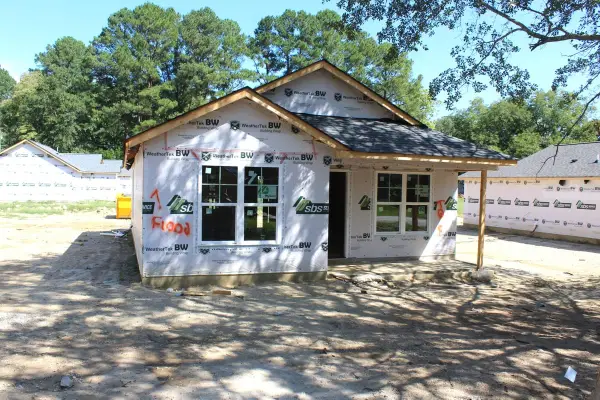 $225,000Active2 beds 2 baths914 sq. ft.
12530 W Pamlico Street, Middlesex, NC 27557
MLS# 10193305Listed by: COLDWELL BANKER HPW - New
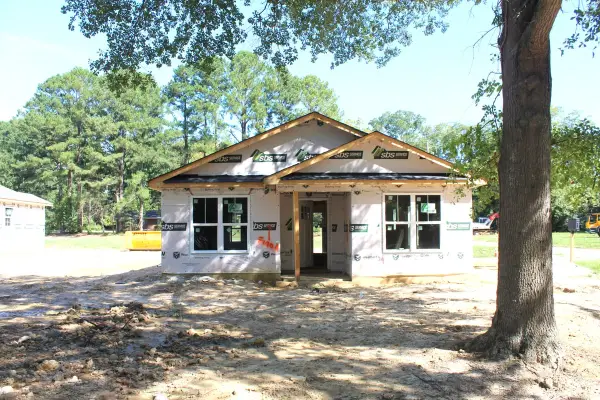 $250,000Active3 beds 2 baths1,088 sq. ft.
12500 W Pamlico Street, Middlesex, NC 27557
MLS# 10193320Listed by: COLDWELL BANKER HPW - New
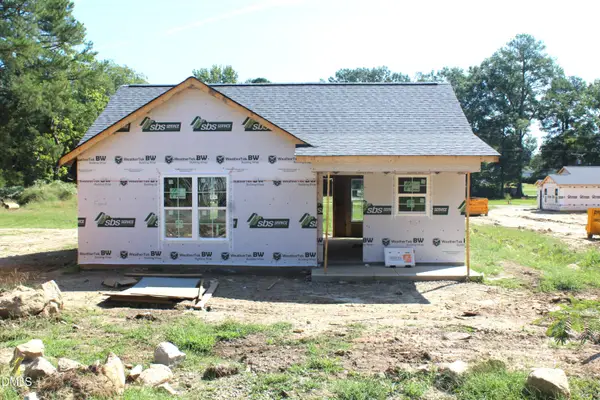 $225,000Active2 beds 2 baths875 sq. ft.
10325 Selma Road, Middlesex, NC 27557
MLS# 10193340Listed by: COLDWELL BANKER HPW - New
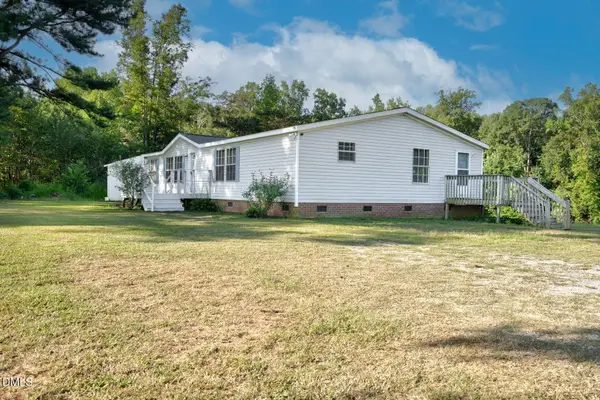 $205,000Active3 beds 2 baths1,767 sq. ft.
10087 Nc-39, Middlesex, NC 27557
MLS# 10193255Listed by: EXP REALTY, LLC - C - New
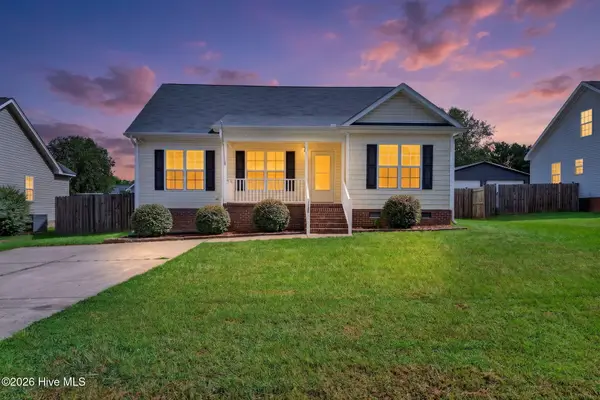 $252,500Active3 beds 2 baths1,306 sq. ft.
11786 W Finch Avenue, Middlesex, NC 27557
MLS# 100604058Listed by: KELLER WILLIAMS LEGACY - New
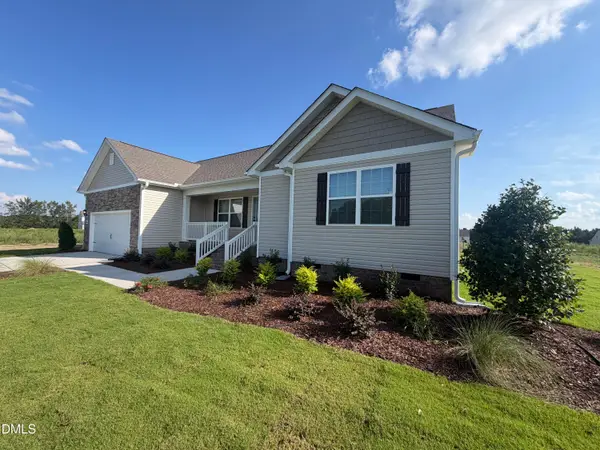 $324,900Active3 beds 2 baths2,029 sq. ft.
11866 International Drive, Middlesex, NC 27557
MLS# 10192903Listed by: KELLER WILLIAMS CENTRAL - New
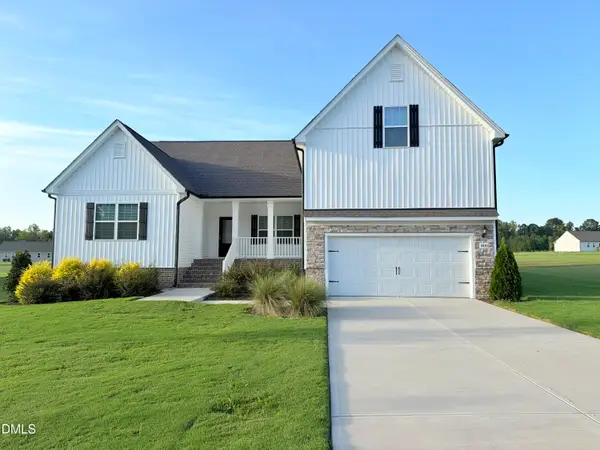 $399,900Active3 beds 2 baths2,311 sq. ft.
11430 International Drive, Middlesex, NC 27557
MLS# 10192904Listed by: KELLER WILLIAMS CENTRAL - New
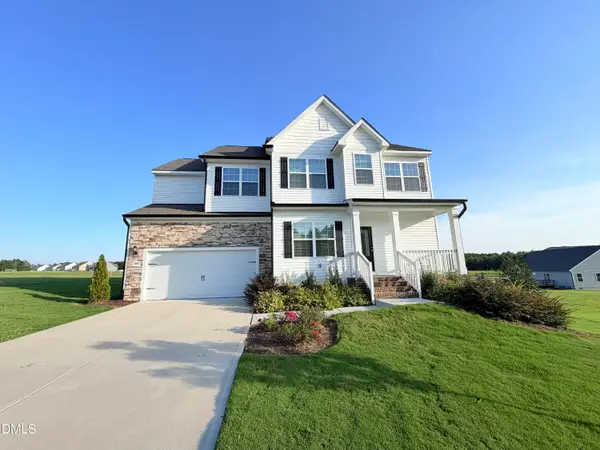 $379,900Active4 beds 3 baths2,143 sq. ft.
11640 International Drive, Middlesex, NC 27557
MLS# 10192905Listed by: KELLER WILLIAMS CENTRAL - New
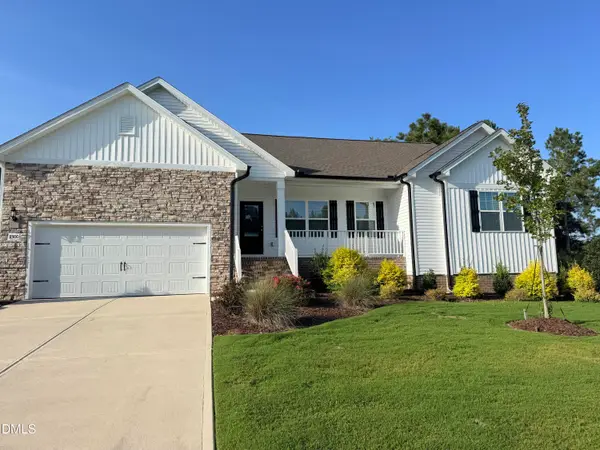 $370,900Active4 beds 2 baths2,309 sq. ft.
11300 International Drive, Middlesex, NC 27557
MLS# 10192906Listed by: KELLER WILLIAMS CENTRAL


Protect your home and budget from life's surprises with an Assurant Home Warranty, backed by a partner that supports you through every step of homeownership. Explore Plans.
©2026 Century 21 Real Estate LLC. All rights reserved. CENTURY 21®, the CENTURY 21 Logo and C21® are service marks owned by Century 21 Real Estate LLC. Century 21 Real Estate LLC fully supports the principles of the Fair Housing Act and the Equal Opportunity Act. Each office is independently owned and operated. Listing information is deemed reliable but not guaranteed accurate.