
10222 S Chestnut Street, Middlesex, NC 27557
Local realty services provided by:CENTURY 21 Triangle Group
10222 S Chestnut Street,Middlesex, NC 27557
$175,000
- 2 Beds
- 1 Baths
- 1,018 sq. ft.
- Single family
- Active
Listed by: karen hocutt
Office: parrish realty company of zebu
MLS#:10202237
Source:RD
Price summary
- Price:$175,000
- Price per sq. ft.:$171.91
About this home
Welcome to a cozy retreat where comfortable living and thoughtful updates come together! Tucked along a peaceful street in Middlesex, this charming 2-bedroom, 1-bath home offers an inviting space to settle in and enjoy.
The updated kitchen is a standout, featuring granite countertops, a tile backsplash, and generous counter space for preparing meals and gathering. The kitchen flows naturally into the living and dining areas, creating a connected space for everyday living. Carpet-free floors add practicality throughout.
Step outside to the screened back porch, a wonderful spot for morning coffee, an afternoon break, or simply enjoying the view of the shaded backyard. Mature trees provide a welcoming backdrop and a relaxing outdoor setting.
Looking for your first home or ready to simplify your space? This home's manageable footprint offers comfortable living without more space than you need.
You'll also appreciate the improvements, including HVAC (2020), roof and windows (2021), plus a vapor barrier and additional crawlspace insulation installed in 2026. Main electrical panel box work with permits 2026.
With its updated kitchen, inviting living spaces, and peaceful outdoor setting, this Middlesex home offers plenty to appreciate. Come see how comfortably a smaller home can live!...
Contact an agent
Home facts
- Year built:1957
- Subdivision & Development:Not in a Subdivision
- Listing ID #:10202237
- Added:1 day(s) ago
- Updated:November 08, 2026 at 03:04 PM
Rooms and interior
- Bedrooms:2
- Total bathrooms:1
- Full bathrooms:1
- Rooms Total:6
- Flooring:Luxury Vinyl
- Dining Description:Kitchen/Dining Room Combination
- Bathrooms Description:Bathtub/Shower Combination
- Kitchen Description:Dishwasher, Electric Range
- Living area:1,018 sq. ft.
Heating and cooling
- Cooling:Central Air, Electric
- Heating:Electric, Forced Air
- Central air:Yes
Structure and exterior
- Roof:Shingle
- Year built:1957
- Building area:1,018 sq. ft.
- Lot area:0.3 Acres
- Lot Features:City Lot, Hardwood Trees
- Architectural Style:Ranch
- Construction Materials:HardiPlank Type
- Exterior Features:Rear Porch, Screened
- Levels:One
Schools
- High school:Nash - Southern Nash High
- Middle school:Nash - Southern Nash Middle
- Elementary school:Nash - Middlesex Elementary
Utilities
- Water:Public
- Sewer:Public Sewer
Finances and disclosures
- Price:$175,000
- Price per sq. ft.:$171.91
- Tax amount:$805
Features and amenities
- Laundry features:Main Level
Parking
- Parking description:Driveway, Gravel
 Listings marked with a Doorify MLS icon are provided courtesy of the Doorify MLS, of North Carolina, Internet Data Exchange Database. Brokers make an effort to deliver accurate information, but buyers should independently verify any information on which they will rely in a transaction. The listing broker shall not be responsible for any typographical errors, misinformation, or misprints, and they shall be held totally harmless from any damages arising from reliance upon this data. This data is provided exclusively for consumers’ personal, non-commercial use. Copyright 2026 Doorify MLS of North Carolina. All rights reserved.
New listings near 10222 S Chestnut Street
- Coming Soon
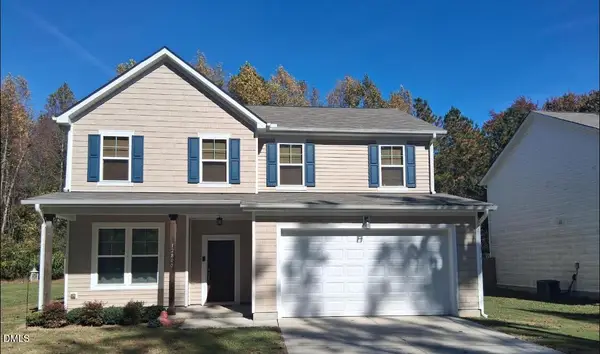 $330,000Coming Soon3 beds 3 baths2,230 sq. ft.
12800 W Hanes Avenue, Middlesex, NC 27557
MLS# 10201542Listed by: KELLER WILLIAMS REALTY CARY - New
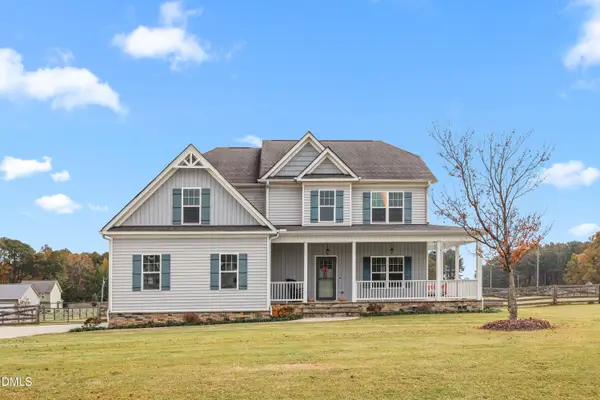 $400,000Active3 beds 3 baths2,373 sq. ft.
8075 Creech Road, Middlesex, NC 27557
MLS# 10202163Listed by: REDFIN CORPORATION - New
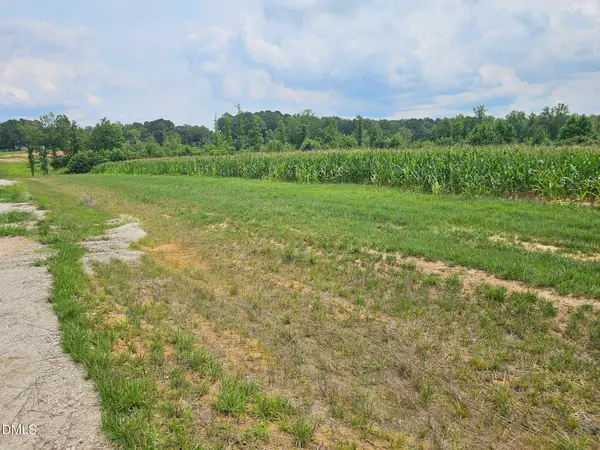 $221,800Active11.09 Acres
Lot 4 Aaron Lane, Middlesex, NC 27557
MLS# 10202002Listed by: STONE AUCTION & REALTY - New
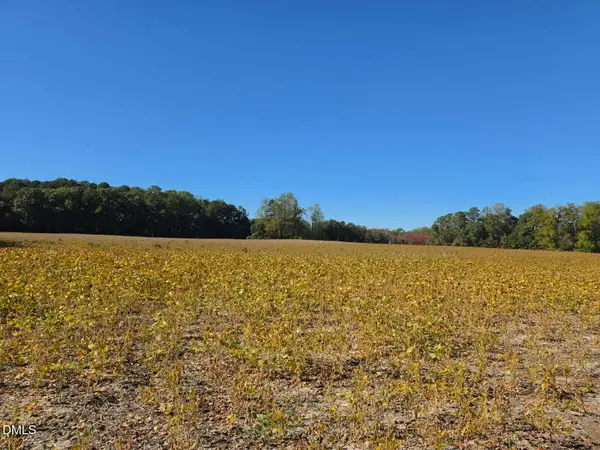 $242,800Active12.14 Acres
Lot 2 Aaron Lane, Middlesex, NC 27557
MLS# 10201989Listed by: STONE AUCTION & REALTY - New
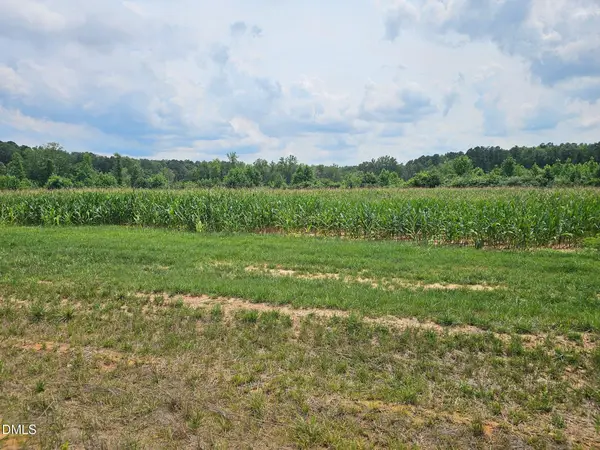 $242,800Active12.14 Acres
Lot 3 Aaron Lane, Middlesex, NC 27557
MLS# 10201997Listed by: STONE AUCTION & REALTY - New
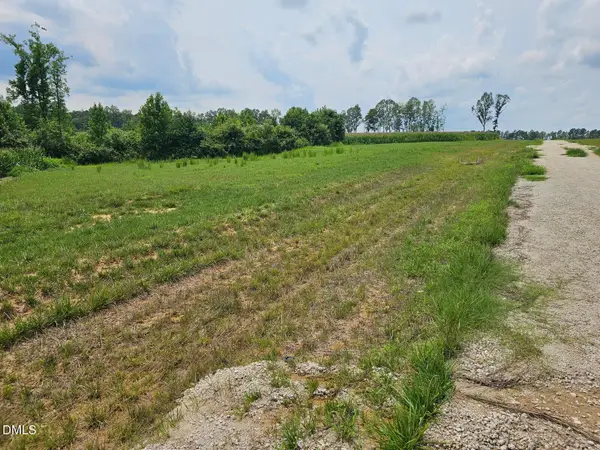 $349,800Active17.49 Acres
13152 S Nc 231 Highway, Middlesex, NC 27557
MLS# 10201977Listed by: STONE AUCTION & REALTY - New
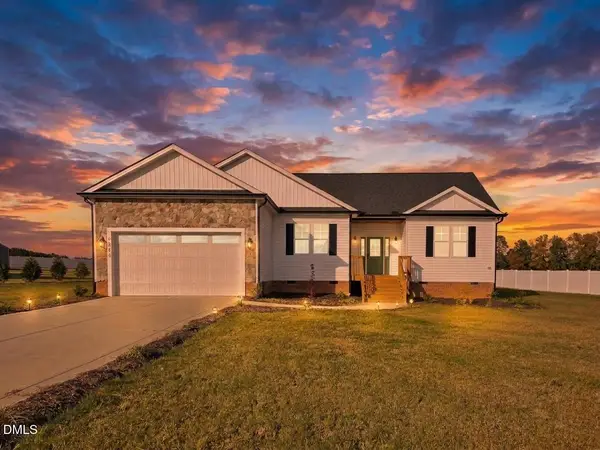 $335,000Active3 beds 2 baths1,747 sq. ft.
9864 Bear Run Lane, Middlesex, NC 27557
MLS# 10201900Listed by: MOVIL REALTY - New
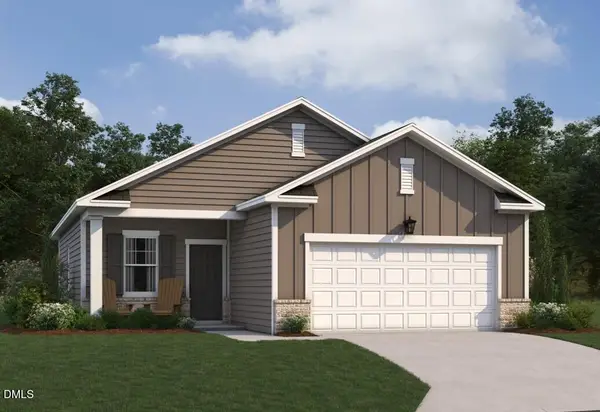 $289,990Active3 beds 2 baths1,206 sq. ft.
6538 Simmental Road, Middlesex, NC 27557
MLS# 10201937Listed by: ASHTON WOODS HOMES - New
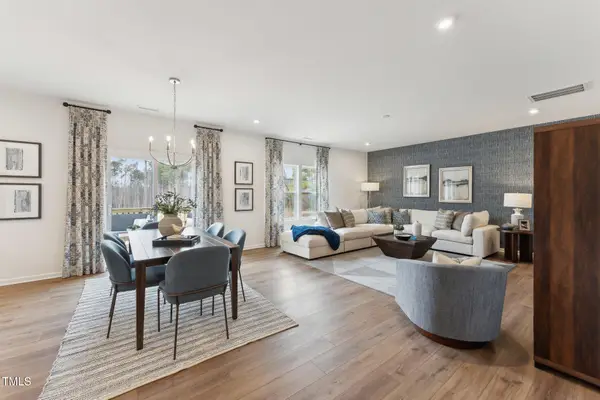 $449,990Active4 beds 3 baths2,480 sq. ft.
27 Cribbs Lane, Middlesex, NC 27557
MLS# 10201863Listed by: HHHUNT HOMES RALEIGH DURHAM LLC


Protect your home and budget from life's surprises with an Assurant Home Warranty, backed by a partner that supports you through every step of homeownership. Explore Plans.
©2026 Century 21 Real Estate LLC. All rights reserved. CENTURY 21®, the CENTURY 21 Logo and C21® are service marks owned by Century 21 Real Estate LLC. Century 21 Real Estate LLC fully supports the principles of the Fair Housing Act and the Equal Opportunity Act. Each office is independently owned and operated. Listing information is deemed reliable but not guaranteed accurate.