
6538 Simmental Road, Middlesex, NC 27557
Local realty services provided by:CENTURY 21 Folks Properties
6538 Simmental Road,Middlesex, NC 27557
$289,990
- 3 Beds
- 2 Baths
- 1,206 sq. ft.
- Single family
- Active
Listed by: t gooden, molly a galloway
Office: ashton woods homes
MLS#:10201937
Source:RD
Price summary
- Price:$289,990
- Price per sq. ft.:$240.46
- Monthly HOA dues:$42
About this home
Seller offering up to $30,000.00 use as you choose! Please reach out to onsite agent for additional details. The Grove plan - an open concept 3 bed 2 bath ranch offering 1,206 sq ft of open living with modern finishes and curated design throughout. This beautifully designed home blends comfort, style, and functionality. The spacious open floorplan is ideal for everyday living and entertaining, featuring a bright, airy living dining space that flows seamlessly into the kitchen and family room spaces. This home showcases our Artisan collection, bringing calm through earth tones complimented by earthy features durable LVP flooring, sleek quartz countertops, chic 36' cabinetry, and a single-basin sink with a removable spray matte black faucet, all thoughtfully selected to complement the home's Artisan-inspired design. Relax and unwind on the covered back porch, perfect for morning coffee or evening gatherings. The open layout provides endless decorating possibilities, offering flexibility for both everyday living and entertaining. Rate varies by loan type and is available on a first-come, first-served basis. Rates are subject to change based on fund availability, buyer credit profile, loan-to-value ratio, and certain property characteristics. See onsite sales agents for details....
Contact an agent
Home facts
- Year built:2027
- Subdivision & Development:Middleton Farms
- Listing ID #:10201937
- Added:2 day(s) ago
- Updated:November 08, 2026 at 03:04 PM
Rooms and interior
- Bedrooms:3
- Total bathrooms:2
- Full bathrooms:2
- Rooms Total:1
- Flooring:Carpet, Luxury Vinyl, Wood
- Kitchen Description:Dishwasher, Electric Range, Free-Standing Electric Range, Free-Standing Range, Microwave, Range
- Living area:1,206 sq. ft.
Heating and cooling
- Cooling:Central Air, Electric, Heat Pump
- Heating:Electric, Heat Pump
- Central air:Yes
Structure and exterior
- Roof:Shingle
- Year built:2027
- Building area:1,206 sq. ft.
- Lot area:0.17 Acres
- Architectural Style:Craftsman, Ranch
- Construction Materials:Board & Batten Siding, Vertical Siding, Vinyl Siding
- Foundation Description:Slab
- Levels:One
Schools
- High school:Nash - Southern Nash High
- Middle school:Nash - Southern Nash Middle
- Elementary school:Nash - Middlesex Elementary
Utilities
- Water:Public
- Sewer:Public Sewer
Finances and disclosures
- Price:$289,990
- Price per sq. ft.:$240.46
Features and amenities
- Laundry features:Electric Dryer Hookup, Inside, Laundry Room, Main Level, Washer Hookup
Parking
- Parking description:Attached, Driveway, Garage
- Garage:Yes
- Garage spaces:2
 Listings marked with a Doorify MLS icon are provided courtesy of the Doorify MLS, of North Carolina, Internet Data Exchange Database. Brokers make an effort to deliver accurate information, but buyers should independently verify any information on which they will rely in a transaction. The listing broker shall not be responsible for any typographical errors, misinformation, or misprints, and they shall be held totally harmless from any damages arising from reliance upon this data. This data is provided exclusively for consumers’ personal, non-commercial use. Copyright 2026 Doorify MLS of North Carolina. All rights reserved. RD Member Broker: Rhonda Folks
New listings near 6538 Simmental Road
- Coming Soon
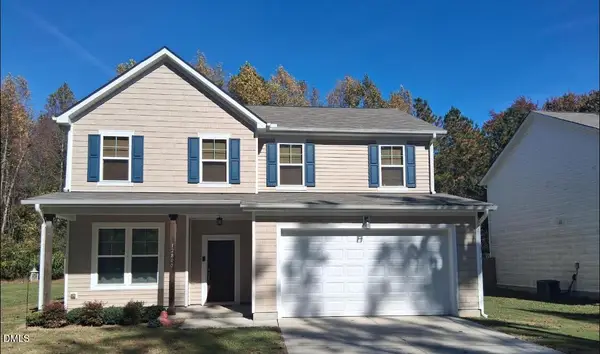 $330,000Coming Soon3 beds 3 baths2,230 sq. ft.
12800 W Hanes Avenue, Middlesex, NC 27557
MLS# 10201542Listed by: KELLER WILLIAMS REALTY CARY - New
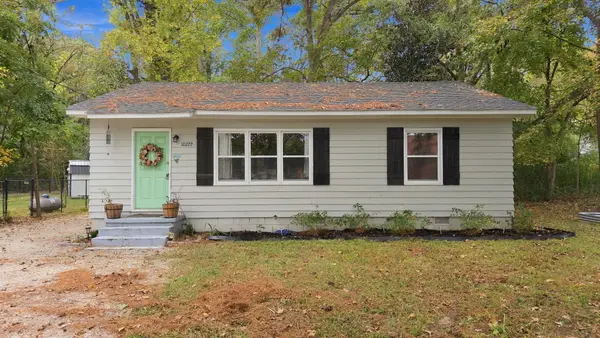 $175,000Active2 beds 1 baths1,018 sq. ft.
10222 S Chestnut Street, Middlesex, NC 27557
MLS# 10202237Listed by: PARRISH REALTY COMPANY OF ZEBU - New
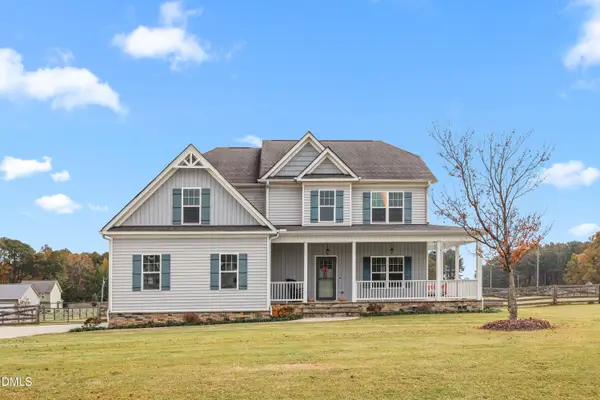 $400,000Active3 beds 3 baths2,373 sq. ft.
8075 Creech Road, Middlesex, NC 27557
MLS# 10202163Listed by: REDFIN CORPORATION - New
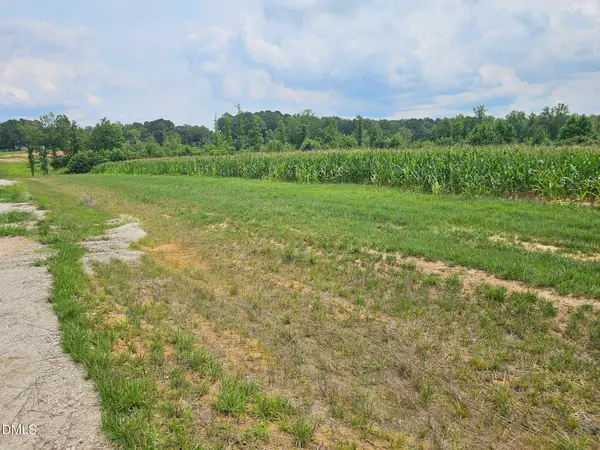 $221,800Active11.09 Acres
Lot 4 Aaron Lane, Middlesex, NC 27557
MLS# 10202002Listed by: STONE AUCTION & REALTY - New
 $242,800Active12.14 Acres
Lot 2 Aaron Lane, Middlesex, NC 27557
MLS# 10201989Listed by: STONE AUCTION & REALTY - New
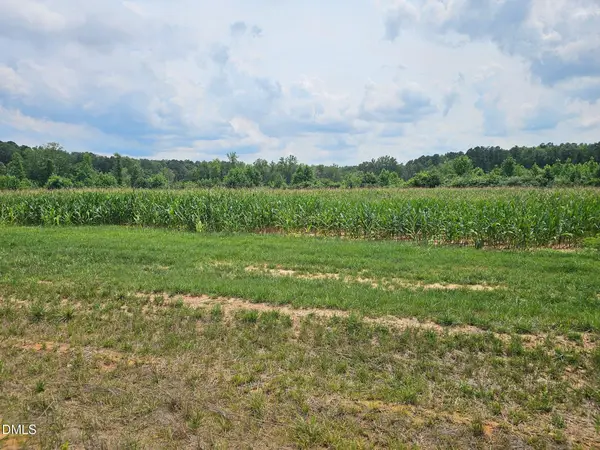 $242,800Active12.14 Acres
Lot 3 Aaron Lane, Middlesex, NC 27557
MLS# 10201997Listed by: STONE AUCTION & REALTY - New
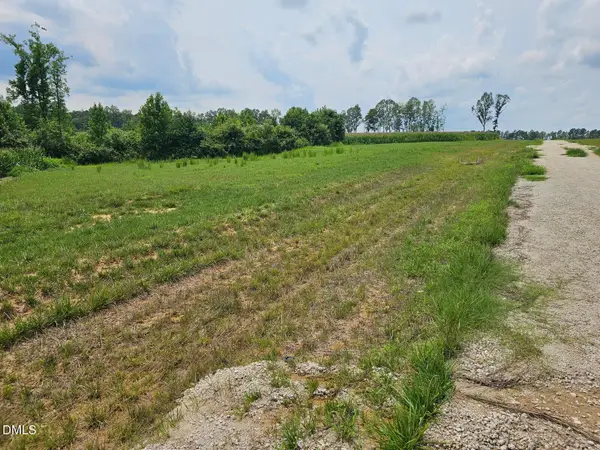 $349,800Active17.49 Acres
13152 S Nc 231 Highway, Middlesex, NC 27557
MLS# 10201977Listed by: STONE AUCTION & REALTY - New
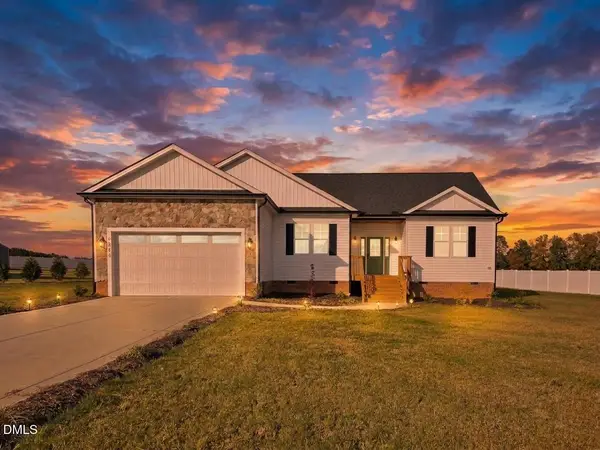 $335,000Active3 beds 2 baths1,747 sq. ft.
9864 Bear Run Lane, Middlesex, NC 27557
MLS# 10201900Listed by: MOVIL REALTY - New
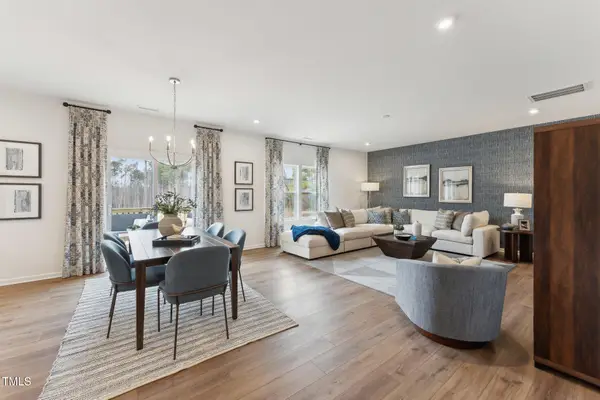 $449,990Active4 beds 3 baths2,480 sq. ft.
27 Cribbs Lane, Middlesex, NC 27557
MLS# 10201863Listed by: HHHUNT HOMES RALEIGH DURHAM LLC


Protect your home and budget from life's surprises with an Assurant Home Warranty, backed by a partner that supports you through every step of homeownership. Explore Plans.
©2026 Century 21 Real Estate LLC. All rights reserved. CENTURY 21®, the CENTURY 21 Logo and C21® are service marks owned by Century 21 Real Estate LLC. Century 21 Real Estate LLC fully supports the principles of the Fair Housing Act and the Equal Opportunity Act. Each office is independently owned and operated. Listing information is deemed reliable but not guaranteed accurate.