
12530 W Pamlico Street, Middlesex, NC 27557
Local realty services provided by:CENTURY 21 New Beginnings
12530 W Pamlico Street,Middlesex, NC 27557
$225,000
- 2 Beds
- 2 Baths
- 914 sq. ft.
- Single family
- Active
Listed by: jim allen, amanda smith
Office: coldwell banker hpw
MLS#:10193305
Source:RD
Price summary
- Price:$225,000
- Price per sq. ft.:$246.17
About this home
Welcome to Chestnut Park, Middlesex's newest boutique community! With NO HOA, this single-level ranch offers an incredible opportunity for first-time buyers, single-income households, or investors looking to expand their portfolio. Walkable to charming downtown, this bright home features an open floor plan with vaulted ceilings in both the family room and private owner’s suite. The spacious kitchen showcases stainless steel appliances, a pantry, a double-bowl sink with a bright window view, and French door leading directly to the backyard. Stylish luxury vinyl flooring and beautiful finishes run throughout, complemented by a dedicated exterior storage closet. Situated on 1 of only 12 total homesites—ask about other available plans in the community today!
Contact an agent
Home facts
- Year built:2026
- Subdivision & Development:Not in a Subdivision
- Listing ID #:10193305
- Added:1 day(s) ago
- Updated:September 18, 2026 at 07:05 PM
Rooms and interior
- Bedrooms:2
- Total bathrooms:2
- Full bathrooms:2
- Rooms Total:5
- Flooring:Luxury Vinyl
- Dining Description:Dining L
- Kitchen Description:Dishwasher, Electric Cooktop, Microwave
- Living area:914 sq. ft.
Heating and cooling
- Heating:Central, Forced Air
Structure and exterior
- Roof:Architectural Shingle
- Year built:2026
- Building area:914 sq. ft.
- Lot area:0.17 Acres
- Construction Materials:Frame, Vinyl Siding
- Foundation Description:Block
- Levels:One
Schools
- High school:Nash - Southern Nash High
- Middle school:Nash - Southern Nash Middle
- Elementary school:Nash - Middlesex Elementary
Utilities
- Water:Public
- Sewer:Public Sewer
Finances and disclosures
- Price:$225,000
- Price per sq. ft.:$246.17
- Tax amount:$576
Parking
- Parking description:Concrete, Driveway
 Listings marked with a Doorify MLS icon are provided courtesy of the Doorify MLS, of North Carolina, Internet Data Exchange Database. Brokers make an effort to deliver accurate information, but buyers should independently verify any information on which they will rely in a transaction. The listing broker shall not be responsible for any typographical errors, misinformation, or misprints, and they shall be held totally harmless from any damages arising from reliance upon this data. This data is provided exclusively for consumers’ personal, non-commercial use. Copyright 2026 Doorify MLS of North Carolina. All rights reserved. RD Member Broker: Ellisha Mayers
New listings near 12530 W Pamlico Street
- New
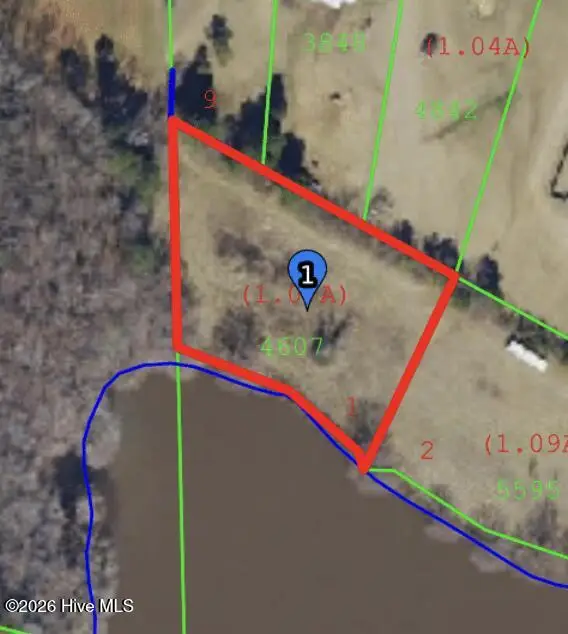 $90,000Active1.02 Acres
6574 Nc-231, Middlesex, NC 27557
MLS# 100604640Listed by: RE/MAX SOUTHLAND REALTY II - New
 $283,500Active3 beds 2 baths1,206 sq. ft.
6550 Simmental Road, Middlesex, NC 27557
MLS# 10193608Listed by: ASHTON WOODS HOMES - New
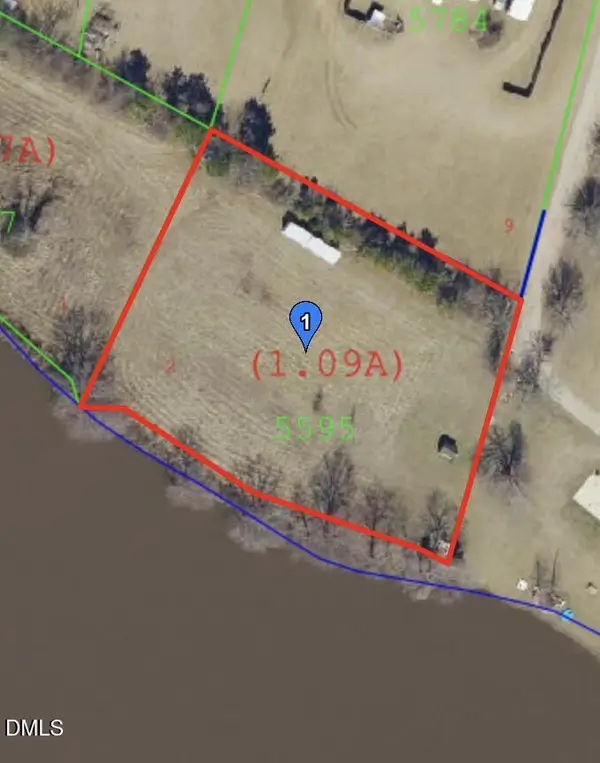 $90,000Active1.1 Acres
6572 Nc-231, Middlesex, NC 27557
MLS# 10193610Listed by: RE/MAX SOUTHLAND REALTY II - New
 $316,990Active3 beds 2 baths1,536 sq. ft.
11637 Salers Loop, Middlesex, NC 27557
MLS# 10193655Listed by: ASHTON WOODS HOMES - New
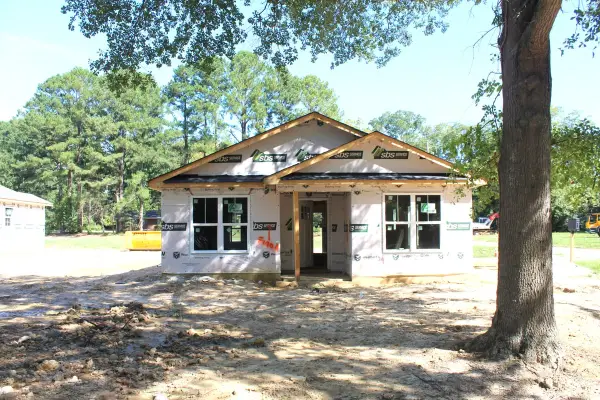 $250,000Active3 beds 2 baths1,088 sq. ft.
12500 W Pamlico Street, Middlesex, NC 27557
MLS# 10193320Listed by: COLDWELL BANKER HPW - New
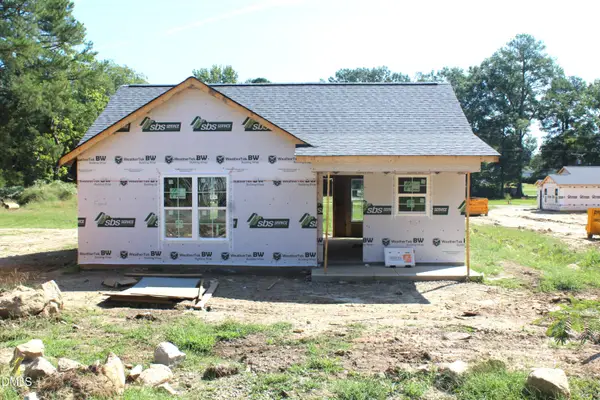 $225,000Active2 beds 2 baths875 sq. ft.
10325 Selma Road, Middlesex, NC 27557
MLS# 10193340Listed by: COLDWELL BANKER HPW - New
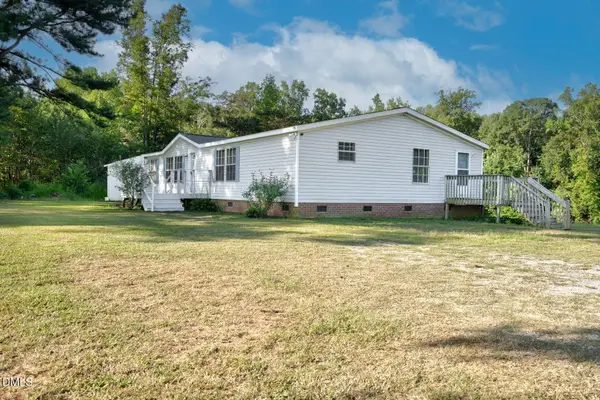 $205,000Active3 beds 2 baths1,767 sq. ft.
10087 Nc-39, Middlesex, NC 27557
MLS# 10193255Listed by: EXP REALTY, LLC - C - New
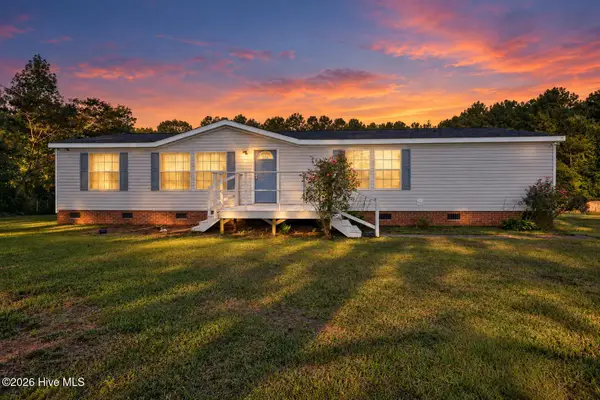 $205,000Active3 beds 2 baths1,767 sq. ft.
10087 Highway 39, Middlesex, NC 27557
MLS# 100604212Listed by: EXP REALTY LLC - C - New
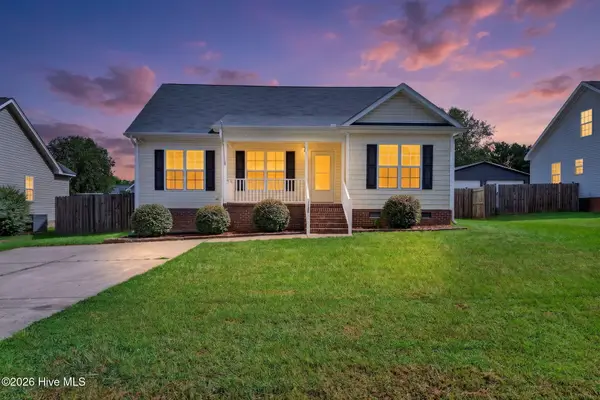 $252,500Active3 beds 2 baths1,306 sq. ft.
11786 W Finch Avenue, Middlesex, NC 27557
MLS# 100604058Listed by: KELLER WILLIAMS LEGACY


Protect your home and budget from life's surprises with an Assurant Home Warranty, backed by a partner that supports you through every step of homeownership. Explore Plans.
©2026 Century 21 Real Estate LLC. All rights reserved. CENTURY 21®, the CENTURY 21 Logo and C21® are service marks owned by Century 21 Real Estate LLC. Century 21 Real Estate LLC fully supports the principles of the Fair Housing Act and the Equal Opportunity Act. Each office is independently owned and operated. Listing information is deemed reliable but not guaranteed accurate.