
127 Northview Drive, Middlesex, NC 27557
Local realty services provided by:CENTURY 21 New Beginnings
Listed by: jonathan murray
Office: era live moore
MLS#:10169439
Source:RD
Price summary
- Price:$400,000
- Price per sq. ft.:$154.92
- Monthly HOA dues:$30
About this home
Priced to sell! This home is currently the largest home within 2 miles of this location and priced at $154 per sq. ft. which is unheard of for this area. Enjoy over half an acre of private outdoor space, and finally have room for entertaining and everyday living and space for pets to burn some energy outside. This home is 15 minutes from Archer's Lodge, the Flowers area, and Zebulon which all offer grocery stores, shopping, restaurants, and multiple golf course options. Built in 2021, this move-in-ready Craftsman offers modern comfort, abundant storage, and a peaceful setting just outside Raleigh, Clayton, Zebulon, and Wilson. This Johnston County home sits on over a half acre lot, offers over 2,500 square feet, and features 3 large bedrooms-each with a walk in closet—a separate dedicated office space and a bonus room all ready for you to enjoy. The living area features a bright, airy and open concept floor plan designed for modern living. Outside, relax on the covered front porch or enjoy a backyard cookout. Spend evenings on the covered back porch enjoying the fresh air. Come see this beautiful home that provides peace of mind with no city taxes and no Wake County taxes. Enjoy an easy commute to Raleigh, Clayton, Zebulon, or Wilson all with 15 to 40 minutes from this home....
Contact an agent
Home facts
- Year built:2021
- Subdivision & Development:North Creek Meadows
- Listing ID #:10169439
- Added:154 day(s) ago
- Updated:October 25, 2026 at 03:23 PM
Rooms and interior
- Bedrooms:3
- Total bathrooms:3
- Full bathrooms:2
- Rooms Total:1
- Flooring:Carpet, Luxury Vinyl, Tile, Wood
- Dining Description:Kitchen/Dining Room Combination
- Bathrooms Description:Bathtub/Shower Combination, Double Vanity, Walk-In Shower, Water Closet
- Kitchen Description:Dishwasher, Dryer, Electric Oven, Electric Range, Exhaust Fan, Free-Standing Electric Range, Free-Standing Range, Free-Standing Refrigerator, Ice Maker, Microwave, Range, Refrigerator, Self Cleaning Oven, Stainless Steel Appliance(s), Washer, Washer/Dryer, Water Heater
- Living area:2,582 sq. ft.
Heating and cooling
- Cooling:Ceiling Fan(s), Central Air, Dual, Heat Pump, Zoned
- Heating:Heat Pump, Propane
- Central air:Yes
Structure and exterior
- Roof:Architectural Shingle, Shingle
- Year built:2021
- Building area:2,582 sq. ft.
- Lot area:0.56 Acres
- Lot Features:Back Yard, Cleared, Front Yard, Gentle Sloping, Interior Lot, Sloped
- Architectural Style:Craftsman, Modern
- Construction Materials:Block, Board & Batten Siding, Brick, Stone, Vertical Siding, Vinyl Siding
- Exterior Features:Barbecue, Covered, Deck, Front Porch, Gas Grill, Outdoor Grill, Patio, Porch, Private Yard, Rain Gutters, Rear Porch
- Foundation Description:Block, Concrete Perimeter, Permanent, Raised
- Levels:Two
Schools
- High school:Johnston - Corinth Holders High School
- Middle school:Johnston - Archer Lodge Middle
- Elementary school:Johnston - Corinth Holders Elementary
Utilities
- Water:Public
- Sewer:Septic Tank
Finances and disclosures
- Price:$400,000
- Price per sq. ft.:$154.92
- Tax amount:$2,543
Features and amenities
- Laundry features:Inside, Laundry Room, Upper Level
Parking
- Total parking spaces:4
- Parking description:Attached, Driveway, Garage, Garage Door Opener, Garage Faces Front, Off Street, On Site, Paved
- Garage:Yes
- Garage spaces:2
 Listings marked with a Doorify MLS icon are provided courtesy of the Doorify MLS, of North Carolina, Internet Data Exchange Database. Brokers make an effort to deliver accurate information, but buyers should independently verify any information on which they will rely in a transaction. The listing broker shall not be responsible for any typographical errors, misinformation, or misprints, and they shall be held totally harmless from any damages arising from reliance upon this data. This data is provided exclusively for consumers’ personal, non-commercial use. Copyright 2026 Doorify MLS of North Carolina. All rights reserved. RD Member Broker: Ellisha Mayers
New listings near 127 Northview Drive
- New
 $339,900Active3 beds 2 baths1,458 sq. ft.
11262 Nc 42, Middlesex, NC 27557
MLS# 10199498Listed by: DASH CAROLINA - New
 $99,000Active3.51 Acres
9000 Fox Trot Circle, Middlesex, NC 27557
MLS# 10199189Listed by: HOMESMART - New
 $387,900Active3 beds 3 baths2,275 sq. ft.
9531 Turkey Way, Middlesex, NC 27557
MLS# 10199116Listed by: HOMESMART - Open Sun, 12 to 5pmNew
 $324,990Active4 beds 3 baths2,095 sq. ft.
6665 Chillingham Drive, Middlesex, NC 27557
MLS# 10198605Listed by: ASHTON WOODS HOMES  $188,500Pending4 beds 2 baths1,608 sq. ft.
6985 Stokes Road, Middlesex, NC 27557
MLS# 100610178Listed by: MOOREFIELD REAL ESTATE LLC- Open Sun, 1 to 4pm
 $320,000Active3 beds 3 baths1,628 sq. ft.
11002 Selma Road, Middlesex, NC 27557
MLS# 10198209Listed by: KELLER WILLIAMS REALTY CARY 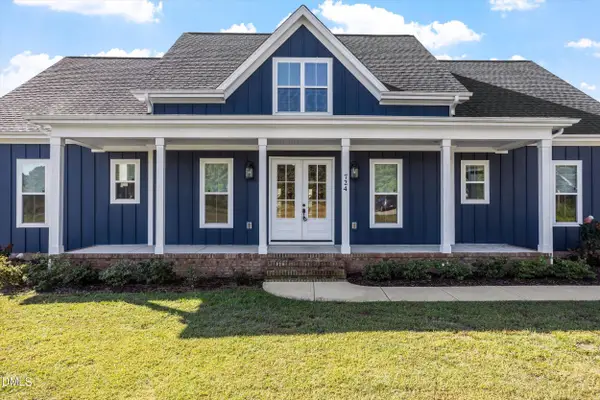 $850,000Active3 beds 4 baths2,764 sq. ft.
724 Simon Road, Middlesex, NC 27557
MLS# 10197636Listed by: KELLER WILLIAMS ELITE REALTY $371,900Active4 beds 2 baths1,915 sq. ft.
11470 International Drive, Middlesex, NC 27557
MLS# 10197493Listed by: KELLER WILLIAMS CENTRAL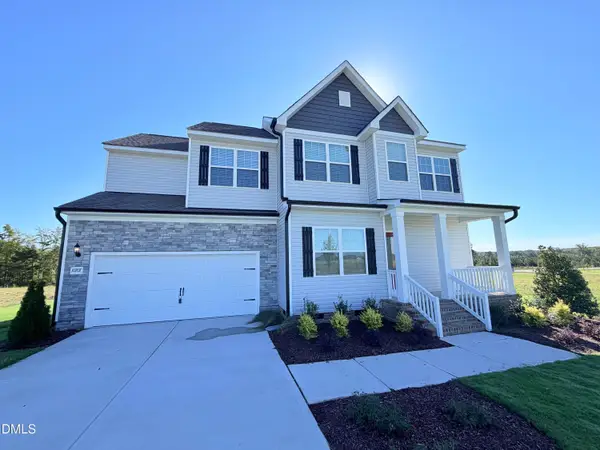 $387,900Active4 beds 3 baths1,990 sq. ft.
10707 Farmall Drive, Middlesex, NC 27557
MLS# 10197498Listed by: KELLER WILLIAMS CENTRAL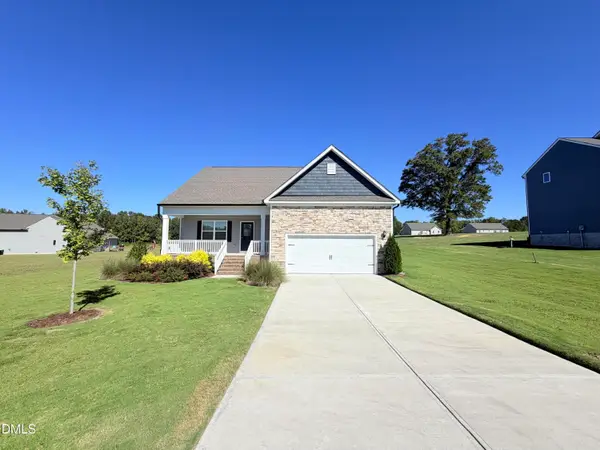 $362,900Active3 beds 3 baths1,944 sq. ft.
11510 International Drive, Middlesex, NC 27557
MLS# 10197494Listed by: KELLER WILLIAMS CENTRAL


Protect your home and budget from life's surprises with an Assurant Home Warranty, backed by a partner that supports you through every step of homeownership. Explore Plans.
©2026 Century 21 Real Estate LLC. All rights reserved. CENTURY 21®, the CENTURY 21 Logo and C21® are service marks owned by Century 21 Real Estate LLC. Century 21 Real Estate LLC fully supports the principles of the Fair Housing Act and the Equal Opportunity Act. Each office is independently owned and operated. Listing information is deemed reliable but not guaranteed accurate.