
129 Deep Blue Trail, Middlesex, NC 27557
Local realty services provided by:CENTURY 21 Triangle Group
129 Deep Blue Trail,Middlesex, NC 27557
$526,500
- 4 Beds
- 4 Baths
- 2,913 sq. ft.
- Single family
- Active
Upcoming open houses
- Mon, Oct 2601:00 pm - 03:00 pm
- Tue, Oct 2701:00 pm - 03:00 pm
- Wed, Oct 2801:00 pm - 03:00 pm
- Sat, Oct 3101:00 pm - 03:00 pm
Listed by: charlotte cox
Office: adams homes realty, inc
MLS#:10190235
Source:RD
Price summary
- Price:$526,500
- Price per sq. ft.:$180.74
- Monthly HOA dues:$30
About this home
$1,000 DEPOSIT • 3-CAR GARAGE • 0.92-ACRE HOMESITE • ESTIMATED COMPLETION BY YEAR END Welcome to Charlotte's Ridge, where spacious homesites, peaceful country surroundings, and quality craftsmanship come together to create the perfect place to call home. Situated on a beautiful 0.92-acre homesite, this impressive Adams Homes 2913 floor plan offers the space, flexibility, and timeless design today's buyers are looking for. From the moment you arrive, the inviting covered front porch welcomes you into a thoughtfully designed home that perfectly balances everyday comfort with elegant entertaining. Just inside, you'll find both a formal dining room and a formal living room, providing versatile spaces that can accommodate gatherings, a home office, sitting room, or whatever best suits your lifestyle. The heart of the home is the expansive family room featuring a cozy gas log fireplace with a marble surround, creating the perfect place to gather. The open-concept design flows seamlessly into the gourmet kitchen, showcasing quartz countertops, soft-close cabinetry, a tile backsplash, Frigidaire Gallery appliances including a wall oven, built-in microwave, vent hood, dishwasher, and a spacious pantry. Throughout the home, you'll appreciate Charlotte's Ridge's signature finishes including tray ceilings per plan, crown molding, craftsman-style trim, decorative lighting, laminate flooring throughout the main living areas, and a beautiful glass front entry door. One of the most desirable features of this floor plan is the main-level guest suite with convenient access to a full bathroom, making it ideal for overnight guests, multigenerational living, or a private home office. Upstairs, you'll find an expansive loft offering endless possibilities as a media room, playroom, second living area, or flex space. The private owner's suite serves as a luxurious retreat with a tray ceiling, crown molding, an oversized walk-in closet, and a spa-inspired bathroom featuring dual vanities, a soaking tub, and a ceramic tile walk-in shower. Three additional bedrooms complete the second floor, providing plenty of space for family, guests, hobbies, or work-from-home needs. Please note: While the 2913 floor plan offers the flexibility of up to five bedrooms, this home is approved for a 4-bedroom septic system, providing additional flex space while maintaining the home's permitted septic capacity. Outside, the 3-car garage offers abundant room for vehicles, storage, and recreational equipment, while the 0.92-acre homesite provides the perfect balance of privacy and open space. Whether you're relaxing on the covered patio, entertaining, or simply enjoying the peaceful country setting, you'll appreciate the room to spread out and enjoy the outdoors. Conveniently located just minutes from Flowers Plantation, shopping, dining, medical facilities, and an easy commute to Raleigh, Wilson, and surrounding Johnston County destinations, Charlotte's Ridge offers the tranquility of country living with modern conveniences—and no city taxes. If you've been searching for a home that offers generous living space, premium finishes, exceptional flexibility, and an oversized homesite, the 2913 is one you won't want to miss. Photos are of a previously completed home. Actual colors, finishes, features, elevations, and design selections may vary....
Contact an agent
Home facts
- Year built:2026
- Subdivision & Development:Charlottes Ridge
- Listing ID #:10190235
- Added:53 day(s) ago
- Updated:October 26, 2026 at 12:06 PM
Rooms and interior
- Bedrooms:4
- Total bathrooms:4
- Full bathrooms:4
- Rooms Total:10
- Flooring:Carpet, Laminate, Luxury Vinyl, Tile
- Dining Description:Eat-in Kitchen
- Bathrooms Description:Bathtub/Shower Combination, Separate Shower
- Kitchen Description:Dishwasher, Electric Cooktop, Exhaust Fan, Microwave, Plumbed For Ice Maker, Self Cleaning Oven, Vented Exhaust Fan, Water Heater
- Living area:2,913 sq. ft.
Heating and cooling
- Cooling:Ceiling Fan(s), Central Air, Electric
- Heating:Fireplace(s), Forced Air
- Central air:Yes
Structure and exterior
- Roof:Architectural Shingle, Shingle
- Year built:2026
- Building area:2,913 sq. ft.
- Lot area:0.92 Acres
- Lot Features:Front Yard, Open Lot
- Architectural Style:Charleston, Traditional, Transitional
- Construction Materials:Board & Batten Siding, Shake Siding, Stone, Stone Veneer
- Exterior Features:See Remarks
- Foundation Description:Slab, Stem Walls
- Levels:Two
Schools
- High school:Johnston - Corinth Holders High School
- Middle school:Johnston - Archer Lodge Middle
- Elementary school:Johnston - Thanksgiving Elementary School
Utilities
- Water:Public
- Sewer:Septic Tank
Finances and disclosures
- Price:$526,500
- Price per sq. ft.:$180.74
- Tax amount:$445
Features and amenities
- Laundry features:Laundry Room, Upper Level
- Amenities:Screens
Parking
- Total parking spaces:5
- Parking description:Attached, Concrete, Driveway, Garage, Garage Door Opener, Garage Faces Front
- Garage:Yes
- Garage spaces:3
 Listings marked with a Doorify MLS icon are provided courtesy of the Doorify MLS, of North Carolina, Internet Data Exchange Database. Brokers make an effort to deliver accurate information, but buyers should independently verify any information on which they will rely in a transaction. The listing broker shall not be responsible for any typographical errors, misinformation, or misprints, and they shall be held totally harmless from any damages arising from reliance upon this data. This data is provided exclusively for consumers’ personal, non-commercial use. Copyright 2026 Doorify MLS of North Carolina. All rights reserved.
New listings near 129 Deep Blue Trail
- New
 $339,900Active3 beds 2 baths1,458 sq. ft.
11262 Nc 42, Middlesex, NC 27557
MLS# 10199498Listed by: DASH CAROLINA - New
 $99,000Active3.51 Acres
9000 Fox Trot Circle, Middlesex, NC 27557
MLS# 10199189Listed by: HOMESMART - New
 $387,900Active3 beds 3 baths2,275 sq. ft.
9531 Turkey Way, Middlesex, NC 27557
MLS# 10199116Listed by: HOMESMART - New
 $324,990Active4 beds 3 baths2,095 sq. ft.
6665 Chillingham Drive, Middlesex, NC 27557
MLS# 10198605Listed by: ASHTON WOODS HOMES  $188,500Pending4 beds 2 baths1,608 sq. ft.
6985 Stokes Road, Middlesex, NC 27557
MLS# 100610178Listed by: MOOREFIELD REAL ESTATE LLC $320,000Active3 beds 3 baths1,628 sq. ft.
11002 Selma Road, Middlesex, NC 27557
MLS# 10198209Listed by: KELLER WILLIAMS REALTY CARY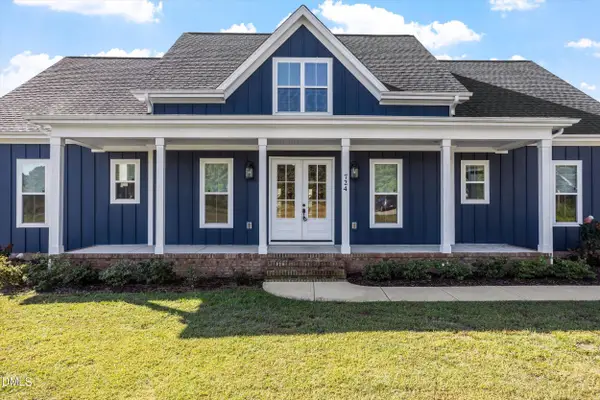 $850,000Active3 beds 4 baths2,764 sq. ft.
724 Simon Road, Middlesex, NC 27557
MLS# 10197636Listed by: KELLER WILLIAMS ELITE REALTY $371,900Active4 beds 2 baths1,915 sq. ft.
11470 International Drive, Middlesex, NC 27557
MLS# 10197493Listed by: KELLER WILLIAMS CENTRAL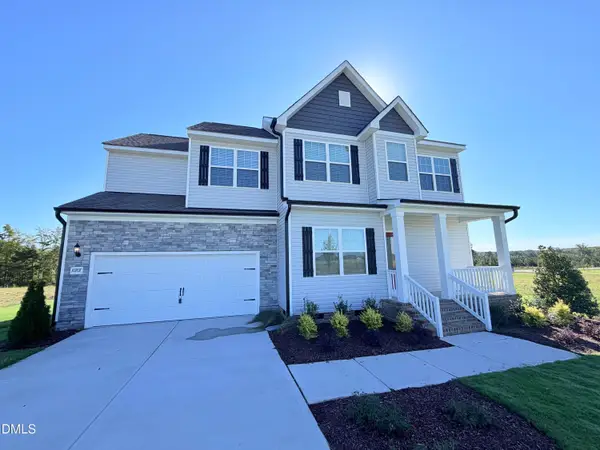 $387,900Active4 beds 3 baths1,990 sq. ft.
10707 Farmall Drive, Middlesex, NC 27557
MLS# 10197498Listed by: KELLER WILLIAMS CENTRAL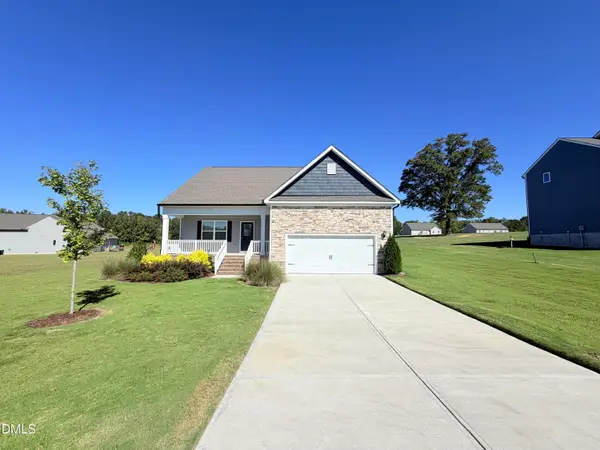 $362,900Active3 beds 3 baths1,944 sq. ft.
11510 International Drive, Middlesex, NC 27557
MLS# 10197494Listed by: KELLER WILLIAMS CENTRAL


Protect your home and budget from life's surprises with an Assurant Home Warranty, backed by a partner that supports you through every step of homeownership. Explore Plans.
©2026 Century 21 Real Estate LLC. All rights reserved. CENTURY 21®, the CENTURY 21 Logo and C21® are service marks owned by Century 21 Real Estate LLC. Century 21 Real Estate LLC fully supports the principles of the Fair Housing Act and the Equal Opportunity Act. Each office is independently owned and operated. Listing information is deemed reliable but not guaranteed accurate.