
28 Morrowfen Way, Middlesex, NC 27557
Local realty services provided by:CENTURY 21 Triangle Group
28 Morrowfen Way,Middlesex, NC 27557
$329,900
- 3 Beds
- 3 Baths
- 1,805 sq. ft.
- Single family
- Active
Listed by: jim e allen
Office: coldwell banker hpw raleigh midtown
MLS#:100611608
Source:NC_CCAR
Price summary
- Price:$329,900
- Price per sq. ft.:$182.77
About this home
Welcome to Woodard's Dairy, a thoughtfully designed new home community by Cape Residential. Featuring 15 beautiful home sites on a quiet cul-de-sac street. With no HOA and minimal restricitve covenants. Now offering 15,000 in flex cash, plus a refrigerator and blinds included. The Chatham plan offers approximately 1,805 square feet with 3 bedrooms and 2.5 baths, and an upstairs loft on a spacious .99-acre home site. The main level features a private office off the foyer, a half bath, and open family room that flows into the dining area and kitchen with walk-in pantry. Upstairs, the primary suite includes a walk-in closet and private bath with a walk-in shower, joined by two additional bedrooms, a second full bath, a versatile loft, and upstairs laundry. A rear covered front and 2-car garage complete this home. Located in Kenly, minutes from I-95 and I-42, close to Buckthorn Reservior, Flowers Plantation, and Carolina Premium Outlets -- and under 40 minutes to Raleigh, commuting to Raleigh, Wendell Falls, Clayton, and Zebulon is simple and efficient. Currently under construction, with completion estimated for 12/1/26....
Contact an agent
Home facts
- Year built:2026
- Subdivision & Development:Other
- Listing ID #:100611608
- Added:1 day(s) ago
- Updated:October 23, 2026 at 10:53 AM
Rooms and interior
- Bedrooms:3
- Total bathrooms:3
- Full bathrooms:2
- Half bathrooms:1
- Rooms Total:7
- Flooring:Carpet
- Dining Description:Eat-in Kitchen
- Bathrooms Description:Walk-in Shower
- Kitchen Description:Dishwasher, Eat-in Kitchen, Refrigerator
- Bedroom Description:Walk-In Closet(s)
- Living area:1,805 sq. ft.
Heating and cooling
- Cooling:Central Air
- Heating:Electric, Forced Air, Heating
- Central air:Yes
Structure and exterior
- Roof:Shingle
- Year built:2026
- Building area:1,805 sq. ft.
- Lot area:0.99 Acres
- Construction Materials:Concrete, Vinyl Siding
- Exterior Features:Covered
- Foundation Description:Slab
- Levels:2 Story
Schools
- High school:North Johnston
- Middle school:North Johnston
- Elementary school:Glendale-Kenly Elementary School
Utilities
- Water:Well
Finances and disclosures
- Price:$329,900
- Price per sq. ft.:$182.77
Features and amenities
- Appliances:Dishwasher, Refrigerator
- Laundry features:Laundry Room, Washer Hookup
- Amenities:Tray Ceiling(s), Walk-In Closet(s)
Parking
- Total parking spaces:2
- Parking description:Attached, Attached Garage, Concrete, Garage, Garage Door Opener
- Garage:Yes
- Garage spaces:2

New listings near 28 Morrowfen Way
- New
 $339,900Active3 beds 2 baths1,458 sq. ft.
11262 Nc 42, Middlesex, NC 27557
MLS# 10199498Listed by: DASH CAROLINA - New
 $334,900Active4 beds 2 baths1,701 sq. ft.
73 Morrowfen Way, Middlesex, NC 27557
MLS# 100611610Listed by: COLDWELL BANKER HPW RALEIGH MIDTOWN - New
 $99,000Active3.51 Acres
9000 Fox Trot Circle, Middlesex, NC 27557
MLS# 10199189Listed by: HOMESMART - New
 $387,900Active3 beds 3 baths2,275 sq. ft.
9531 Turkey Way, Middlesex, NC 27557
MLS# 10199116Listed by: HOMESMART - New
 $324,990Active4 beds 3 baths2,095 sq. ft.
6665 Chillingham Drive, Middlesex, NC 27557
MLS# 10198605Listed by: ASHTON WOODS HOMES  $188,500Pending4 beds 2 baths1,608 sq. ft.
6985 Stokes Road, Middlesex, NC 27557
MLS# 100610178Listed by: MOOREFIELD REAL ESTATE LLC- Open Sun, 1 to 4pmNew
 $320,000Active3 beds 3 baths1,628 sq. ft.
11002 Selma Road, Middlesex, NC 27557
MLS# 10198209Listed by: KELLER WILLIAMS REALTY CARY 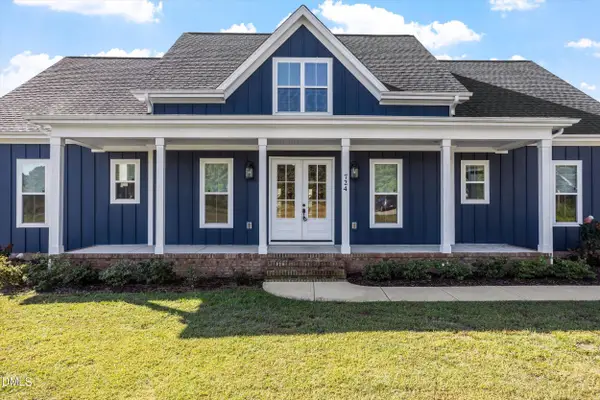 $850,000Active3 beds 4 baths2,764 sq. ft.
724 Simon Road, Middlesex, NC 27557
MLS# 10197636Listed by: KELLER WILLIAMS ELITE REALTY $371,900Active4 beds 2 baths1,915 sq. ft.
11470 International Drive, Middlesex, NC 27557
MLS# 10197493Listed by: KELLER WILLIAMS CENTRAL


Protect your home and budget from life's surprises with an Assurant Home Warranty, backed by a partner that supports you through every step of homeownership. Explore Plans.
©2026 Century 21 Real Estate LLC. All rights reserved. CENTURY 21®, the CENTURY 21 Logo and C21® are service marks owned by Century 21 Real Estate LLC. Century 21 Real Estate LLC fully supports the principles of the Fair Housing Act and the Equal Opportunity Act. Each office is independently owned and operated. Listing information is deemed reliable but not guaranteed accurate.