
59 Prency Lane, Middlesex, NC 27557
Local realty services provided by:CENTURY 21 New Beginnings
59 Prency Lane,Middlesex, NC 27557
$539,900
- 3 Beds
- 3 Baths
- 2,627 sq. ft.
- Single family
- Pending
Listed by: darlene zeitler
Office: o'meara realty group
MLS#:100573568
Source:NC_CCAR
Price summary
- Price:$539,900
- Price per sq. ft.:$205.52
About this home
The Stickl ranch plan offers three bedrooms, office and 2.5 baths on the main level with an open-concept layout and desirable split-bedroom design. The gourmet kitchen features a spacious 9-foot island, large walk-in pantry, stainless steel appliances, tilebacksplash, and under-cabinet lighting. The family room showcases vaulted ceilings, built-in bookshelves, and a gas log fireplace.Separate office off of foyer. Custom trim and closet systems are featured throughout the home. All bathrooms and the laundry roominclude tile flooring, while luxury vinyl plank flooring runs throughout the main living areas and master bedroom. Master bathroom has his/hers sinks, a large walk in shower, well appointed closet and a makeup vanity. The second level includes a large bonus room. Enjoy outdoor living on the oversized covered front porch and screened rear porch. Situated on a flat, .92-acre lot with plenty of romping room. Sodded front and side yards and an extensive landscaping package complete this exceptional property....
Contact an agent
Home facts
- Year built:2026
- Subdivision & Development:Other
- Listing ID #:100573568
- Added:165 day(s) ago
- Updated:October 26, 2026 at 08:49 AM
Rooms and interior
- Bedrooms:3
- Total bathrooms:3
- Full bathrooms:2
- Half bathrooms:1
- Rooms Total:8
- Flooring:Carpet
- Dining Description:Eat-in Kitchen
- Bathrooms Description:Walk-in Shower
- Kitchen Description:Dishwasher, Eat-in Kitchen, Kitchen Island, Pantry, Self Cleaning Oven
- Bedroom Description:Master Downstairs, Walk-In Closet(s)
- Living area:2,627 sq. ft.
Heating and cooling
- Cooling:Central Air, Zoned
- Heating:Electric, Fireplace(s), Forced Air, Heating, Zoned
- Central air:Yes
Structure and exterior
- Roof:Architectural Shingle
- Year built:2026
- Building area:2,627 sq. ft.
- Lot area:0.92 Acres
- Lot Features:Level
- Construction Materials:Brick, Vinyl Siding, Wood Frame
- Exterior Features:Porch, Screened
- Foundation Description:Block, Brick/Mortar, Crawl Space
- Levels:1.5 Story
Schools
- High school:Corinth Holders
- Middle school:Archer Lodge
- Elementary school:Thanksgiving
Utilities
- Water:Water Connected
Finances and disclosures
- Price:$539,900
- Price per sq. ft.:$205.52
Features and amenities
- Appliances:Dishwasher, Self Cleaning Oven
- Laundry features:Laundry Room, Washer Hookup
- Amenities:Ceiling Fan(s), Walk-In Closet(s)
Parking
- Total parking spaces:2
- Parking description:Attached Garage, Concrete, Garage, Garage Door Opener, Paved
- Garage:Yes
- Garage spaces:2

New listings near 59 Prency Lane
- New
 $339,900Active3 beds 2 baths1,458 sq. ft.
11262 Nc 42, Middlesex, NC 27557
MLS# 10199498Listed by: DASH CAROLINA - New
 $99,000Active3.51 Acres
9000 Fox Trot Circle, Middlesex, NC 27557
MLS# 10199189Listed by: HOMESMART - New
 $387,900Active3 beds 3 baths2,275 sq. ft.
9531 Turkey Way, Middlesex, NC 27557
MLS# 10199116Listed by: HOMESMART - New
 $324,990Active4 beds 3 baths2,095 sq. ft.
6665 Chillingham Drive, Middlesex, NC 27557
MLS# 10198605Listed by: ASHTON WOODS HOMES  $188,500Pending4 beds 2 baths1,608 sq. ft.
6985 Stokes Road, Middlesex, NC 27557
MLS# 100610178Listed by: MOOREFIELD REAL ESTATE LLC $320,000Active3 beds 3 baths1,628 sq. ft.
11002 Selma Road, Middlesex, NC 27557
MLS# 10198209Listed by: KELLER WILLIAMS REALTY CARY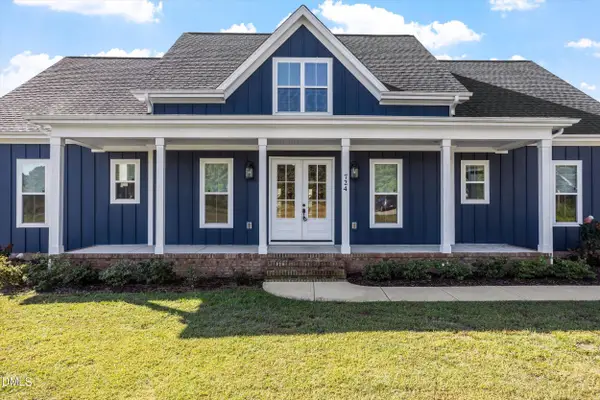 $850,000Active3 beds 4 baths2,764 sq. ft.
724 Simon Road, Middlesex, NC 27557
MLS# 10197636Listed by: KELLER WILLIAMS ELITE REALTY $371,900Active4 beds 2 baths1,915 sq. ft.
11470 International Drive, Middlesex, NC 27557
MLS# 10197493Listed by: KELLER WILLIAMS CENTRAL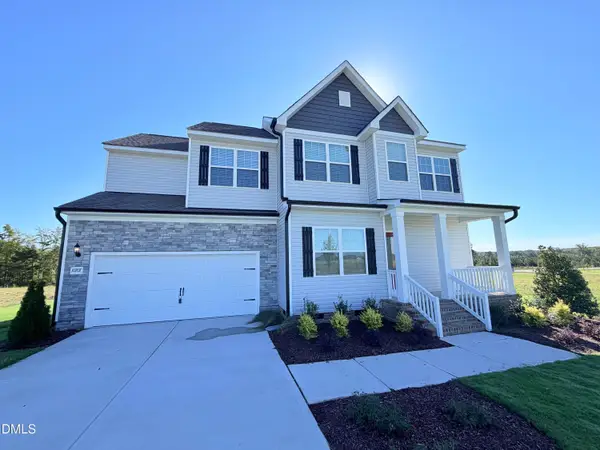 $387,900Active4 beds 3 baths1,990 sq. ft.
10707 Farmall Drive, Middlesex, NC 27557
MLS# 10197498Listed by: KELLER WILLIAMS CENTRAL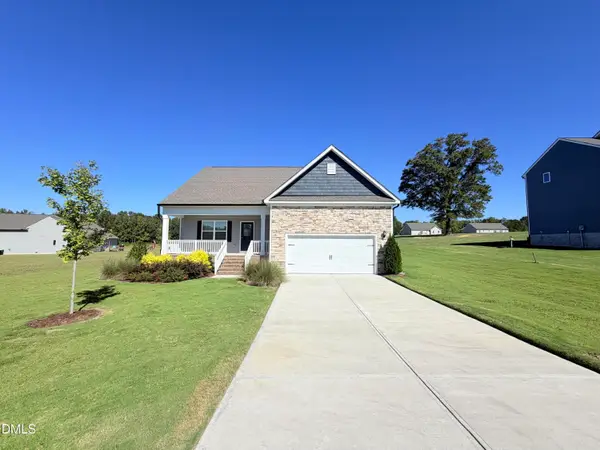 $362,900Active3 beds 3 baths1,944 sq. ft.
11510 International Drive, Middlesex, NC 27557
MLS# 10197494Listed by: KELLER WILLIAMS CENTRAL


Protect your home and budget from life's surprises with an Assurant Home Warranty, backed by a partner that supports you through every step of homeownership. Explore Plans.
©2026 Century 21 Real Estate LLC. All rights reserved. CENTURY 21®, the CENTURY 21 Logo and C21® are service marks owned by Century 21 Real Estate LLC. Century 21 Real Estate LLC fully supports the principles of the Fair Housing Act and the Equal Opportunity Act. Each office is independently owned and operated. Listing information is deemed reliable but not guaranteed accurate.