
11819 Paver Lane, Midland, NC 28107
Local realty services provided by:CENTURY 21 DiGioia Realty
Listed by: andrea bradley
Office: compass
MLS#:4405995
Source:CH
Price summary
- Price:$400,000
- Price per sq. ft.:$146.95
- Monthly HOA dues:$25
About this home
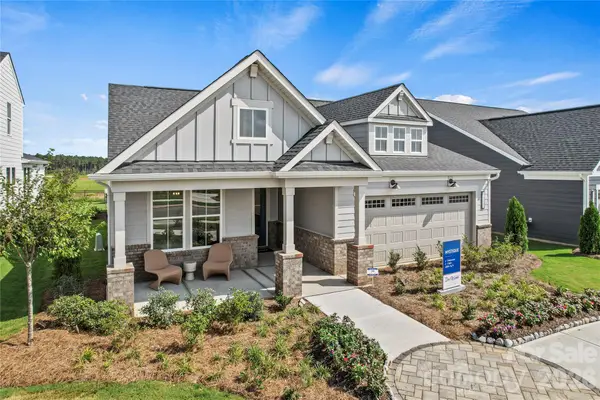
Welcome home to this beautifully designed two-story home offering the perfect blend of comfort, functionality, and style! Relax on the charming rocking chair front porch before stepping inside to discover a private home office with elegant French doors—ideal for working from home or creating a quiet retreat. The inviting family room flows seamlessly into the breakfast area and spacious kitchen, creating an open-concept layout perfect for everyday living and entertaining. The kitchen features a large center island, crisp white cabinetry, stainless steel appliances, and a window over the sink that fills the space with natural light. A formal dining room provides the perfect setting for holiday gatherings and special occasions. Upstairs, you'll find a versatile loft that can serve as a media room, playroom, or additional living space. The spacious secondary bedrooms offer comfort for family and guests, while the oversized primary suite provides a relaxing escape. The luxurious primary bath features dual sinks, a garden tub, separate shower, and a generous walk-in closet. Step outside to enjoy the fenced backyard with a patio, perfect for grilling, entertaining, or simply unwinding in your private outdoor space. Soak in the sunshine while relaxing in the Intex Prism 10ft X30" above ground pool. This home offers the ideal combination of thoughtful design and desirable features, making it one you won't want to miss!...
Contact an agent
Home facts
- Year built:2015
- Subdivision & Development:Tucker Chase
- Listing ID #:4405995
- Updated:September 12, 2026 at 01:18 PM
Rooms and interior
- Bedrooms:4
- Total bathrooms:3
- Full bathrooms:2
- Half bathrooms:1
- Flooring:Carpet, Laminate, Vinyl
- Kitchen Description:Dishwasher, Disposal, Gas Range, Microwave
- Living area:2,722 sq. ft.
Heating and cooling
- Heating:Natural Gas
- Central air:Yes
Structure and exterior
- Year built:2015
- Building area:2,722 sq. ft.
- Lot area:0.27 Acres
- Construction Materials:Vinyl
- Foundation Description:Slab
Schools
- High school:Central Cabarrus
- Elementary school:Bethel
Utilities
- Water:County Water
- Sewer:County Sewer
Finances and disclosures
- Price:$400,000
- Price per sq. ft.:$146.95
Features and amenities
- Laundry features:Main Level
- Amenities:Attic Stairs Pulldown, Garden Tub, Walk-In Closet(s)
Parking
- Parking description:Attached Garage, Driveway
- Garage:Yes
- Garage spaces:2
 Listings courtesy of Canopy MLS as distributed by MLS GRID. Copyright 2021 Canopy MLS. All rights reserved. Canopy MLS, provides content displayed here (“provided content”) on an “as is” basis and makes no representations or warranties regarding the provided content, including, but not limited to those of non-infringement, timeliness, accuracy, or completeness. Individuals and companies using information presented are responsible for verification and validation of information they utilize and present to their customers and clients. Canopy MLS will not be liable for any damage or loss resulting from use of the provided content or the products available through Portals, IDX, VOW, and/or Syndication. Recipients of this information shall not resell, redistribute, reproduce, modify, or otherwise copy any portion thereof without the expressed written consent of Canopy MLS.
New listings near 11819 Paver Lane
- New
 $340,000Active3 beds 3 baths1,942 sq. ft.
12561 Garron Road, Midland, NC 28107
MLS# 4424045Listed by: REALTY ONE GROUP REVOLUTION - New
 $239,900Active4.08 Acres
2518 Cabarrus Farms Road, Midland, NC 28107
MLS# 4422764Listed by: VAL GROUP REALTY LLC - New
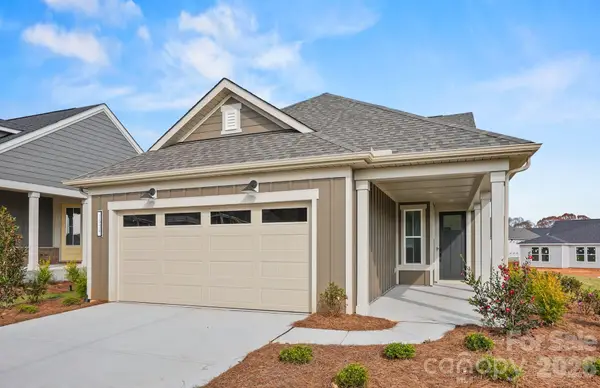 $484,125Active2 beds 2 baths1,345 sq. ft.
1468 Mining Camp Road, Midland, NC 28107
MLS# 4422384Listed by: PULTE HOME CORPORATION - Open Sun, 1 to 5pm
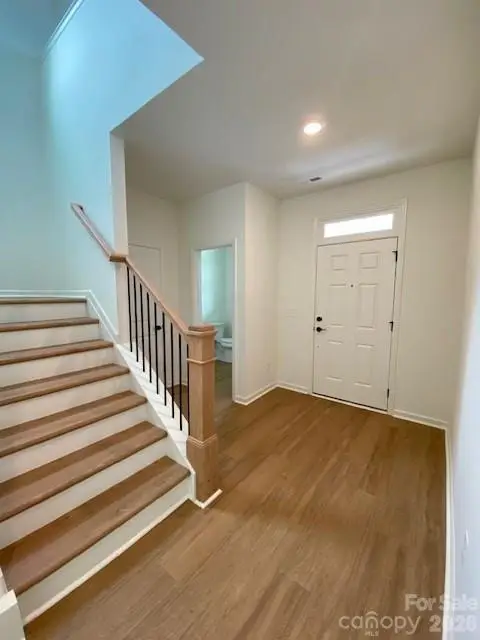 $370,200Active3 beds 3 baths1,896 sq. ft.
12549 Forager Place, Midland, NC 28107
MLS# 4417360Listed by: WILLIAM KISELICK 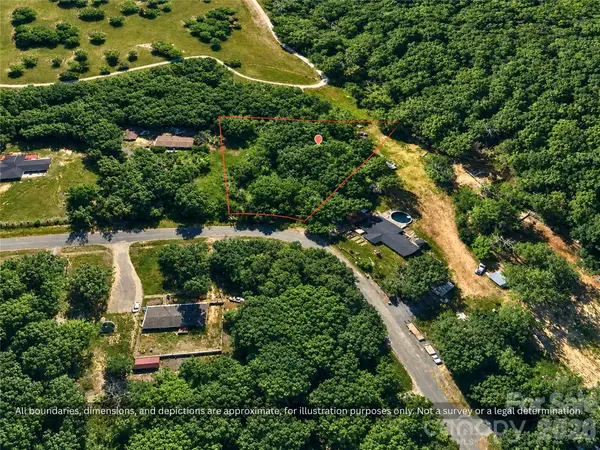 $89,999Pending0.9 Acres
000-000 Sterling Circle, Midland, NC 28107
MLS# 4418804Listed by: DALTON WADE, INC.- New
 $494,054Active2 beds 2 baths1,550 sq. ft.
1474 Mining Camp Road #355, Midland, NC 28017
MLS# 4422249Listed by: PULTE HOME CORPORATION - New
 $633,640Active2 beds 2 baths1,872 sq. ft.
1610 Cavern View Way, Midland, NC 28107
MLS# 4422231Listed by: PULTE HOME CORPORATION 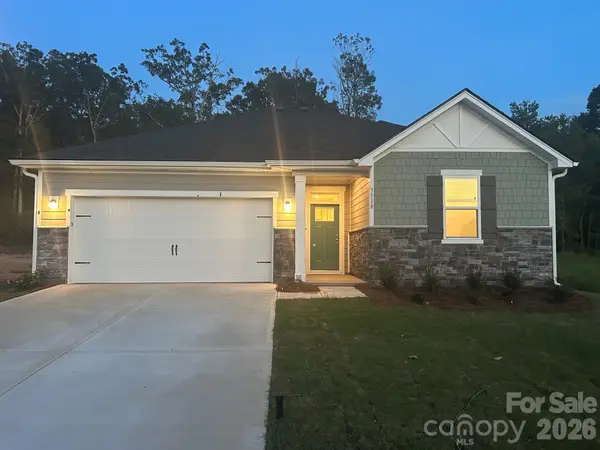 $382,801Pending3 beds 2 baths1,445 sq. ft.
3518 Forager Place, Midland, NC 28107
MLS# 4422025Listed by: WILLIAM KISELICK- New
 $618,871Active2 beds 2 baths1,809 sq. ft.
12421 Pit Mine Way, Midland, NC 28107
MLS# 4421272Listed by: PULTE HOME CORPORATION - New
 $659,000Active2 beds 1 baths1,881 sq. ft.
4810 Garmon Mill Road, Midland, NC 28107
MLS# 4419538Listed by: CORCORAN HM PROPERTIES


Protect your home and budget from life's surprises with an Assurant Home Warranty, backed by a partner that supports you through every step of homeownership. Explore Plans.
©2026 Century 21 Real Estate LLC. All rights reserved. CENTURY 21®, the CENTURY 21 Logo and C21® are service marks owned by Century 21 Real Estate LLC. Century 21 Real Estate LLC fully supports the principles of the Fair Housing Act and the Equal Opportunity Act. Each office is independently owned and operated. Listing information is deemed reliable but not guaranteed accurate.