
13215 Pine Bluff Road, Midland, NC 28107
Local realty services provided by:CENTURY 21 First Choice Realty
Listed by: matthew myers
Office: realty one group revolution
MLS#:4345295
Source:CH
13215 Pine Bluff Road,Midland, NC 28107
$895,000
- 3 Beds
- 2 Baths
- 2,156 sq. ft.
- Single family
- Active
Price summary
- Price:$895,000
- Price per sq. ft.:$415.12
About this home
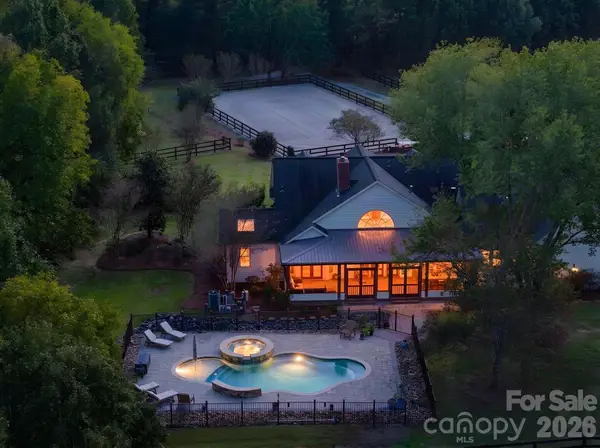
Seven-Acre Farm in Midland, North Carolina! Excellent opportunity for those looking for rural living and farming potential, conveniently close to Walmart and just 15 minutes from Highway 485, Publix, and Mint Hill. The property includes 7.1 acres with plenty of room for farming activities, and a four-bay garage with a garage apartment for additional living and flexible space. Multiple large outbuildings offer ample room for equipment, vehicles, storage, or hobbies. Enjoy the privacy and open space of country living while remaining conveniently close to Charlotte and surrounding amenities.
Contact an agent
Home facts
- Year built:1999
- Subdivision & Development:None
- Listing ID #:4345295
- Updated:October 25, 2026 at 01:19 PM
Rooms and interior
- Bedrooms:3
- Total bathrooms:2
- Full bathrooms:2
- Flooring:Carpet, Hardwood
- Kitchen Description:Electric Range, Exhaust Fan
- Living area:2,156 sq. ft.
Heating and cooling
- Cooling:Heat Pump
- Heating:Heat Pump
- Central air:Yes
Structure and exterior
- Year built:1999
- Building area:2,156 sq. ft.
- Lot area:7.11 Acres
- Construction Materials:Vinyl
- Exterior Features:Fence
- Foundation Description:Crawl Space
Schools
- High school:Central Cabarrus
- Elementary school:Bethal
Utilities
- Water:Well
- Sewer:Septic (At Site)
Finances and disclosures
- Price:$895,000
- Price per sq. ft.:$415.12
Features and amenities
- Laundry features:Main Level
Parking
- Parking description:Attached Garage
- Garage:Yes
- Garage spaces:4
 Listings courtesy of Canopy MLS as distributed by MLS GRID. Copyright 2021 Canopy MLS. All rights reserved. Canopy MLS, provides content displayed here (“provided content”) on an “as is” basis and makes no representations or warranties regarding the provided content, including, but not limited to those of non-infringement, timeliness, accuracy, or completeness. Individuals and companies using information presented are responsible for verification and validation of information they utilize and present to their customers and clients. Canopy MLS will not be liable for any damage or loss resulting from use of the provided content or the products available through Portals, IDX, VOW, and/or Syndication. Recipients of this information shall not resell, redistribute, reproduce, modify, or otherwise copy any portion thereof without the expressed written consent of Canopy MLS.
New listings near 13215 Pine Bluff Road
- Coming Soon
 $1,790,000Coming Soon3 beds 3 baths3,117 sq. ft.
3225 Cal Bost Road, Midland, NC 28107
MLS# 4431616Listed by: PREMIER SOTHEBY'S INTERNATIONAL REALTY - New
 $225,000Active2.51 Acres
13490 Mullis Road, Midland, NC 28107
MLS# 4431937Listed by: JET REALTY CAROLINAS - New
 $348,000Active3 beds 2 baths1,236 sq. ft.
319 Neighbors Drive, Midland, NC 28107
MLS# 4437237Listed by: OPENDOOR BROKERAGE LLC  $499,054Active2 beds 2 baths1,550 sq. ft.
1474 Mining Camp Road, Midland, NC 28017
MLS# 4422249Listed by: PULTE HOME CORPORATION- New
 $695,000Active6 beds 4 baths4,239 sq. ft.
522 Iron Horse Lane #42, Midland, NC 28107
MLS# 4429528Listed by: PROSTEAD REALTY  $583,446Pending2 beds 2 baths1,872 sq. ft.
1525 Mining Camp Road, Midland, NC 28107
MLS# 4435062Listed by: PULTE HOME CORPORATION- Open Sun, 2 to 4pmNew
 $799,999Active4 beds 3 baths2,812 sq. ft.
4414 Whitetail Lane, Midland, NC 28107
MLS# 4434929Listed by: DEBBIE CLONTZ REAL ESTATE LLC  $365,000Pending4 beds 3 baths2,633 sq. ft.
12881 Clydesdale Drive, Midland, NC 28107
MLS# 4429979Listed by: RE/MAX EXECUTIVE $439,999Pending3 beds 3 baths2,551 sq. ft.
514 Tack Lane, Midland, NC 28107
MLS# 4430261Listed by: LANTERN REALTY & DEVELOPMENT, LLC $415,000Active4 beds 3 baths2,346 sq. ft.
3310 Brickwood Circle, Midland, NC 28107
MLS# 4430626Listed by: HOWARD HANNA ALLEN TATE CONCORD


Protect your home and budget from life's surprises with an Assurant Home Warranty, backed by a partner that supports you through every step of homeownership. Explore Plans.
©2026 Century 21 Real Estate LLC. All rights reserved. CENTURY 21®, the CENTURY 21 Logo and C21® are service marks owned by Century 21 Real Estate LLC. Century 21 Real Estate LLC fully supports the principles of the Fair Housing Act and the Equal Opportunity Act. Each office is independently owned and operated. Listing information is deemed reliable but not guaranteed accurate.