
3751 Kiser Road, Midland, NC 28107
Local realty services provided by:CENTURY 21 Towne & Country
Listed by: kristen bernard, rhonda porter
Office: keller williams south park
MLS#:4437454
Source:CH
3751 Kiser Road,Midland, NC 28107
$675,000
- 3 Beds
- 4 Baths
- 3,124 sq. ft.
- Single family
- Coming Soon
Price summary
- Price:$675,000
- Price per sq. ft.:$216.07
About this home
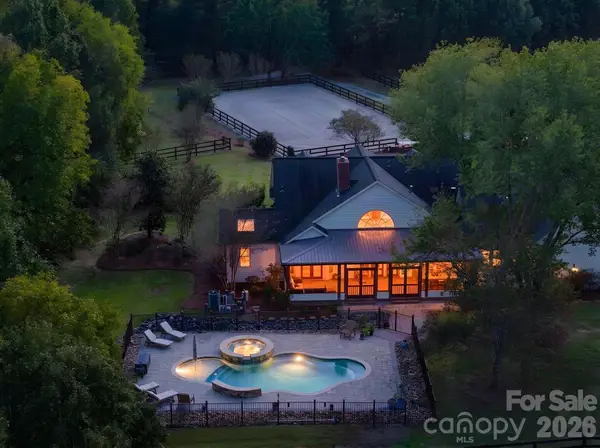
There's something special about having the space to slow down, enjoy the outdoors, and make everyday moments feel a little more meaningful. Situated on approximately 2.38 acres in Midland, this all-brick, single-level home offers a wonderful blend of comfortable living, privacy, and outdoor space.
Inside, a welcoming great room with vaulted ceilings and a striking stone fireplace creates a natural gathering place, while separate living and dining rooms provide flexibility for entertaining, everyday living, or simply enjoying a quieter moment. The spacious kitchen serves as a central place to prepare meals and connect over conversation. With a thoughtful layout and generous living spaces, the home offers opportunities to personalize each room to fit your lifestyle.
Step outside and enjoy the possibilities that come with 2.38 acres of land. The covered patio provides an inviting space for morning coffee, afternoon conversations, or relaxing evenings outdoors.
Located in the charming town of Midland, the property offers a peaceful setting while remaining convenient to local attractions, including Rob Wallace Park, nearby farm markets, and the historic Reed Gold Mine. The greater Charlotte region is also within reach, providing access to shopping, dining, entertainment, and employment opportunities.
Whether you envision entertaining friends, enjoying outdoor activities, pursuing your favorite hobbies, or simply appreciating the extra space, this property offers the opportunity to make it your own.
Schedule your private showing today and discover the possibilities this Midland property has to offer!...
Contact an agent
Home facts
- Year built:2002
- Subdivision & Development:None
- Listing ID #:4437454
- Updated:October 29, 2026 at 09:32 PM
Rooms and interior
- Bedrooms:3
- Total bathrooms:4
- Full bathrooms:3
- Half bathrooms:1
- Flooring:Carpet, Tile
- Kitchen Description:Dishwasher, Disposal, Electric Oven, Electric Range, Microwave, Self Cleaning Oven
- Living area:3,124 sq. ft.
Heating and cooling
- Cooling:Central Air
Structure and exterior
- Year built:2002
- Building area:3,124 sq. ft.
- Lot area:2.38 Acres
- Architectural Style:Traditional
- Foundation Description:Crawl Space
Schools
- High school:Central Cabarrus
- Elementary school:Bethel
Utilities
- Water:County Water
Finances and disclosures
- Price:$675,000
- Price per sq. ft.:$216.07
Features and amenities
- Laundry features:Utility Room
Parking
- Parking description:Attached Garage
- Garage:Yes
- Garage spaces:2
 Listings courtesy of Canopy MLS as distributed by MLS GRID. Copyright 2021 Canopy MLS. All rights reserved. Canopy MLS, provides content displayed here (“provided content”) on an “as is” basis and makes no representations or warranties regarding the provided content, including, but not limited to those of non-infringement, timeliness, accuracy, or completeness. Individuals and companies using information presented are responsible for verification and validation of information they utilize and present to their customers and clients. Canopy MLS will not be liable for any damage or loss resulting from use of the provided content or the products available through Portals, IDX, VOW, and/or Syndication. Recipients of this information shall not resell, redistribute, reproduce, modify, or otherwise copy any portion thereof without the expressed written consent of Canopy MLS. CH Member Broker: Dianne Y. Greene
New listings near 3751 Kiser Road
- Coming Soon
 $575,000Coming Soon5 beds 4 baths3,178 sq. ft.
10907 Sparkle Creek Drive, Midland, NC 28107
MLS# 4438266Listed by: KELLER WILLIAMS SOUTH PARK - Coming Soon
 $1,790,000Coming Soon3 beds 3 baths3,117 sq. ft.
3225 Cal Bost Road, Midland, NC 28107
MLS# 4431616Listed by: PREMIER SOTHEBY'S INTERNATIONAL REALTY - New
 $225,000Active2.51 Acres
13490 Mullis Road, Midland, NC 28107
MLS# 4431937Listed by: JET REALTY CAROLINAS - New
 $348,000Active3 beds 2 baths1,236 sq. ft.
319 Neighbors Drive, Midland, NC 28107
MLS# 4437237Listed by: OPENDOOR BROKERAGE LLC  $499,054Active2 beds 2 baths1,550 sq. ft.
1474 Mining Camp Road, Midland, NC 28017
MLS# 4422249Listed by: PULTE HOME CORPORATION $695,000Active6 beds 4 baths4,239 sq. ft.
522 Iron Horse Lane #42, Midland, NC 28107
MLS# 4429528Listed by: PROSTEAD REALTY $583,446Pending2 beds 2 baths1,872 sq. ft.
1525 Mining Camp Road, Midland, NC 28107
MLS# 4435062Listed by: PULTE HOME CORPORATION- Open Sat, 12 to 2pm
 $799,999Active4 beds 3 baths2,812 sq. ft.
4414 Whitetail Lane, Midland, NC 28107
MLS# 4434929Listed by: DEBBIE CLONTZ REAL ESTATE LLC  $365,000Pending4 beds 3 baths2,633 sq. ft.
12881 Clydesdale Drive, Midland, NC 28107
MLS# 4429979Listed by: RE/MAX EXECUTIVE


Protect your home and budget from life's surprises with an Assurant Home Warranty, backed by a partner that supports you through every step of homeownership. Explore Plans.
©2026 Century 21 Real Estate LLC. All rights reserved. CENTURY 21®, the CENTURY 21 Logo and C21® are service marks owned by Century 21 Real Estate LLC. Century 21 Real Estate LLC fully supports the principles of the Fair Housing Act and the Equal Opportunity Act. Each office is independently owned and operated. Listing information is deemed reliable but not guaranteed accurate.