1110 Laughter Road, Mill Spring, NC 28756
Local realty services provided by:CENTURY 21 The Harrelson Group
Listed by: valerie frey, don ferrell
Office: howard hanna beverly-hanks, lake lure
MLS#:4407055
Source:CH
Price summary
- Price:$349,000
- Price per sq. ft.:$217.31
About this home
Tucked away behind a private, gated entrance and a smooth paved drive, this meticulously maintained, single-owner manufactured home offers the perfect blend of modern comfort and rural serenity. Having only been gently used as a part-time vacation home, the property has been kept in pristine condition. Step inside to a bright, open floor plan featuring 3 bedrooms, each with its own walk-in closet, and 2 full bathrooms. To make your transition effortless, the home is being offered furnished! You will also enjoy absolute peace of mind knowing a brand-new roof was installed in 2025, complete with a fully transferable warranty for the next owner. Outside, the possibilities are endless on 1.69 private, unrestricted acres. Enjoy true freedom with no HOA or deed restrictions. Complementing the property is a detached, fully wired workshop. Located in sought-after Mill Spring, this turnkey home is an ideal setup for a primary residence, vacation retreat, or rental investment.
Contact an agent
Home facts
- Year built:2020
- Subdivision & Development:None
- Listing ID #:4407055
- Updated:September 17, 2026 at 01:21 PM
Rooms and interior
- Bedrooms:3
- Total bathrooms:2
- Full bathrooms:2
- Flooring:Vinyl
- Kitchen Description:Dishwasher, Electric Range, Microwave, Refrigerator
- Living area:1,606 sq. ft.
Heating and cooling
- Cooling:Heat Pump
- Heating:Heat Pump
- Central air:Yes
Structure and exterior
- Year built:2020
- Building area:1,606 sq. ft.
- Lot area:1.69 Acres
- Lot Features:Level, Views, Wooded
- Construction Materials:Vinyl
Schools
- High school:Polk
- Elementary school:Sunnyview
Utilities
- Water:Well
- Sewer:Septic (At Site)
Finances and disclosures
- Price:$349,000
- Price per sq. ft.:$217.31
Features and amenities
- Laundry features:Dryer, Washer
Parking
- Parking description:Driveway
- Carport spaces:2
 Listings courtesy of Canopy MLS as distributed by MLS GRID. Copyright 2021 Canopy MLS. All rights reserved. Canopy MLS, provides content displayed here (“provided content”) on an “as is” basis and makes no representations or warranties regarding the provided content, including, but not limited to those of non-infringement, timeliness, accuracy, or completeness. Individuals and companies using information presented are responsible for verification and validation of information they utilize and present to their customers and clients. Canopy MLS will not be liable for any damage or loss resulting from use of the provided content or the products available through Portals, IDX, VOW, and/or Syndication. Recipients of this information shall not resell, redistribute, reproduce, modify, or otherwise copy any portion thereof without the expressed written consent of Canopy MLS. CH Member Broker: Wendy Knott
New listings near 1110 Laughter Road
- New
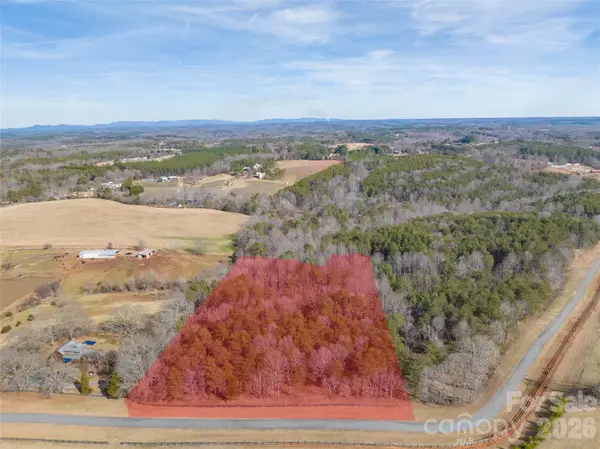 $170,000Active6.08 Acres
0000 High Meadows Drive #57, Mill Spring, NC 28756
MLS# 4424387Listed by: HOWARD HANNA BEVERLY-HANKS FLETCHER - New
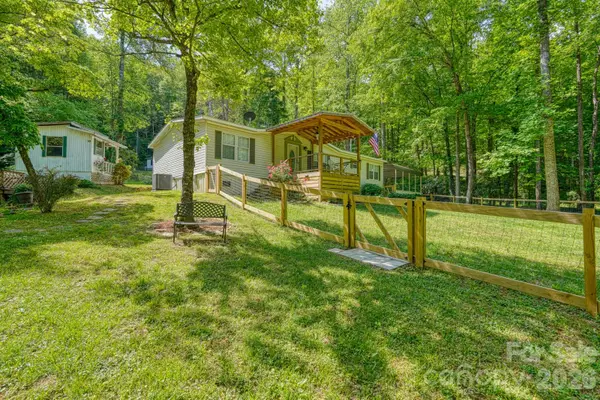 $263,000Active2 beds 2 baths1,512 sq. ft.
123 Little Rock Way, Mill Spring, NC 28756
MLS# 4424479Listed by: KELLER WILLIAMS PRESTIGE PROPERTIES LLC - New
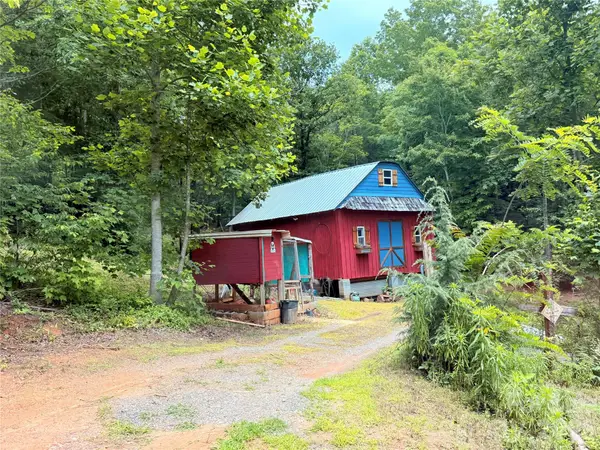
 $249,999Active7.64 Acres
1318 Laughter Road, Mill Spring, NC 28756
MLS# 4424732Listed by: CENTURY 21 MOUNTAIN LIFESTYLES - New
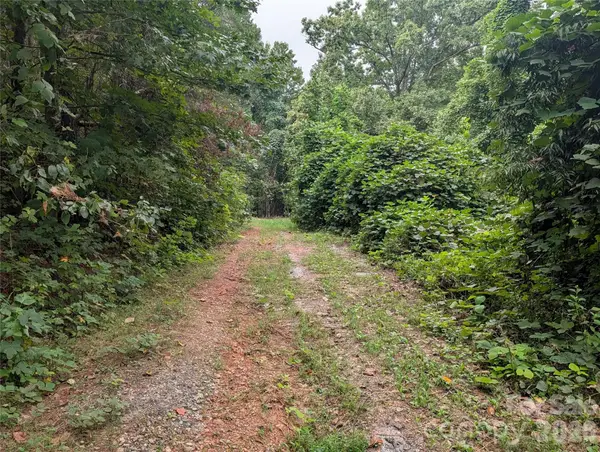 $841,750Active90 Acres
00 Pea Ridge Road, Mill Spring, NC 28756
MLS# 4424152Listed by: WE SELL WNC, LLC 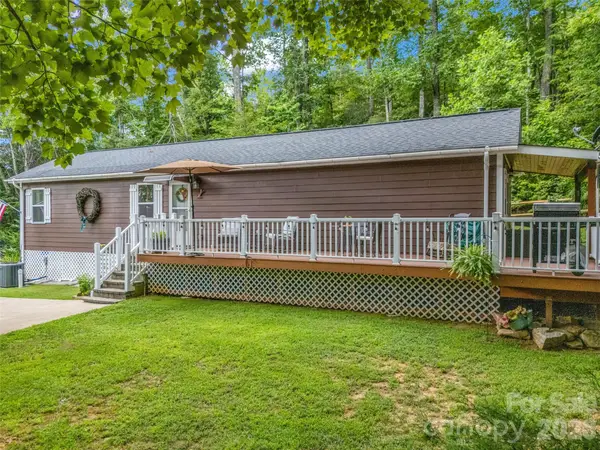 $329,900Active2 beds 1 baths912 sq. ft.
479 Camp Hill Road #11, Lake Lure, NC 28746
MLS# 4384895Listed by: HOWARD HANNA BEVERLY-HANKS, LAKE LURE- New
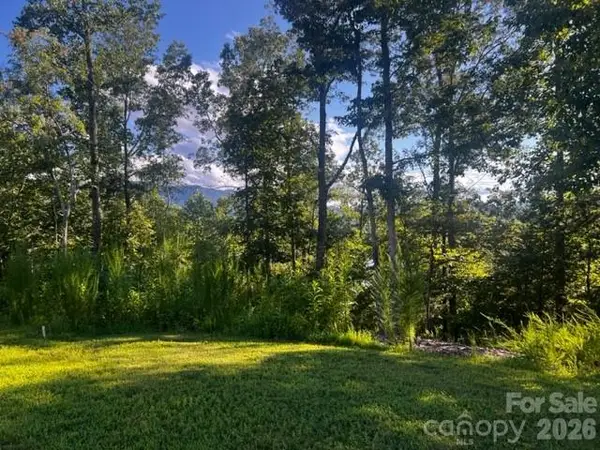 $144,900Active2.65 Acres
23 Mountain Parkway, Mill Spring, NC 28756
MLS# 4424429Listed by: JIM SMITH & ASSOCIATES INC - New
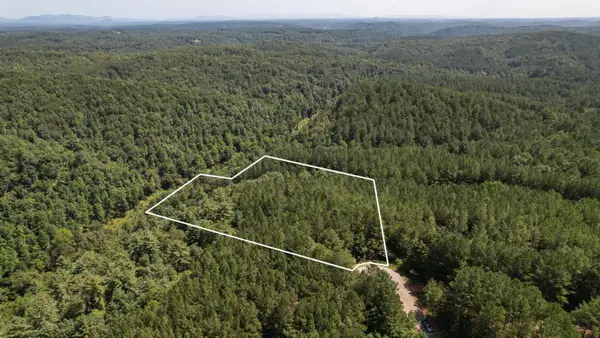 $75,000Active5.29 Acres
0 Contuck Lane, Mill Spring, NC 28756
MLS# 341787Listed by: KELLER WILLIAMS ON MAIN - New
 $366,300Active16.65 Acres
Lot 14 Saddleside Drive, Mill Spring, NC 28756
MLS# 4423503Listed by: HOWARD HANNA BEVERLY-HANKS FLETCHER - New
 $461,760Active17.76 Acres
Lot 15 Saddleside Drive, Mill Spring, NC 28756
MLS# 4423505Listed by: HOWARD HANNA BEVERLY-HANKS FLETCHER - New
 $300,000Active10.72 Acres
Lot 8-2 Whiteside Road, Mill Spring, NC 28756
MLS# 4423614Listed by: HOWARD HANNA BEVERLY-HANKS FLETCHER


Protect your home and budget from life's surprises with an Assurant Home Warranty, backed by a partner that supports you through every step of homeownership. Explore Plans.
©2026 Century 21 Real Estate LLC. All rights reserved. CENTURY 21®, the CENTURY 21 Logo and C21® are service marks owned by Century 21 Real Estate LLC. Century 21 Real Estate LLC fully supports the principles of the Fair Housing Act and the Equal Opportunity Act. Each office is independently owned and operated. Listing information is deemed reliable but not guaranteed accurate.