123 Little Rock Way, Mill Spring, NC 28756
Local realty services provided by:CENTURY 21 Triangle Group
Listed by: sarah shattuck
Office: keller williams prestige properties llc.
MLS#:4424479
Source:CH
123 Little Rock Way,Mill Spring, NC 28756
$263,000
- 2 Beds
- 2 Baths
- 1,512 sq. ft.
- Single family
- Active
Price summary
- Price:$263,000
- Price per sq. ft.:$173.94
About this home
Offering THREE bedrooms of functional living space, this beautifully updated home sits on approximately one acre and delivers the privacy, outdoor living, and extra space that can be hard to find. Tucked among mature trees, the property features a fully fenced backyard, peaceful babbling creek, gazebo, and multiple outdoor spaces. A 12x10 garden shed and impressive 20x16 workshop with electricity and A/C provide excellent options for hobbies, projects, a workspace, or additional storage. Inside, you'll find fresh interior paint, luxury vinyl plank and hardwood flooring, updated light fixtures, new blinds, spacious closets, and skylights that fill the home with natural light. The inviting living area is centered around a wood-burning fireplace, while the spacious kitchen offers ample counter space, a gas cooktop and oven, large pantry, and appliances that convey with the home. The primary suite features a double vanity and walk-in shower, and a new HVAC system adds comfort and peace of mind. With its combination of privacy, usable outdoor space, Creekside setting, fenced yard, workshop, and numerous updates, this property offers a wonderful opportunity to enjoy a little more room to spread out both inside and out. Please note: The home offers three rooms currently utilized as bedrooms; however, the septic system is permitted for two bedrooms, and the property is therefore listed as a two-bedroom home....
Contact an agent
Home facts
- Year built:1997
- Subdivision & Development:None
- Listing ID #:4424479
- Updated:September 16, 2026 at 02:58 PM
Rooms and interior
- Bedrooms:2
- Total bathrooms:2
- Full bathrooms:2
- Kitchen Description:Dishwasher, Gas Range, Refrigerator
- Living area:1,512 sq. ft.
Heating and cooling
- Cooling:Heat Pump
- Heating:Forced Air, Heat Pump
- Central air:Yes
Structure and exterior
- Year built:1997
- Building area:1,512 sq. ft.
- Lot area:1.01 Acres
- Lot Features:Cleared, Private, Wooded
- Architectural Style:Traditional
- Construction Materials:Aluminium, Vinyl
- Exterior Features:Storage
- Foundation Description:Crawl Space
Schools
- High school:Unspecified
- Elementary school:Unspecified
Utilities
- Water:Well
- Sewer:Septic (At Site)
Finances and disclosures
- Price:$263,000
- Price per sq. ft.:$173.94
Features and amenities
- Laundry features:In Kitchen, Main Level
Parking
- Carport spaces:2
 Listings courtesy of Canopy MLS as distributed by MLS GRID. Copyright 2021 Canopy MLS. All rights reserved. Canopy MLS, provides content displayed here (“provided content”) on an “as is” basis and makes no representations or warranties regarding the provided content, including, but not limited to those of non-infringement, timeliness, accuracy, or completeness. Individuals and companies using information presented are responsible for verification and validation of information they utilize and present to their customers and clients. Canopy MLS will not be liable for any damage or loss resulting from use of the provided content or the products available through Portals, IDX, VOW, and/or Syndication. Recipients of this information shall not resell, redistribute, reproduce, modify, or otherwise copy any portion thereof without the expressed written consent of Canopy MLS. CH Member Broker: Pat Flanagan
New listings near 123 Little Rock Way
- New
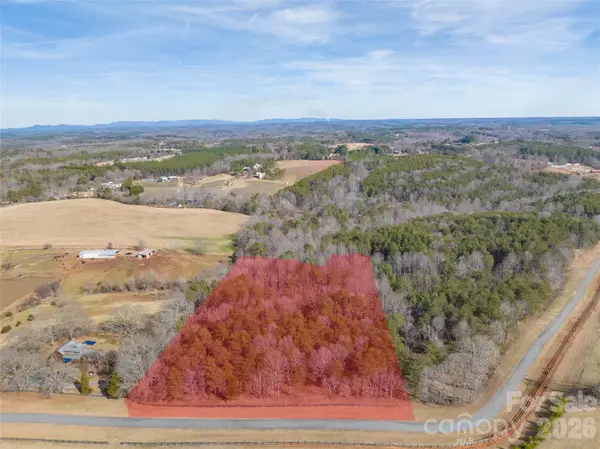 $170,000Active6.08 Acres
0000 High Meadows Drive #57, Mill Spring, NC 28756
MLS# 4424387Listed by: HOWARD HANNA BEVERLY-HANKS FLETCHER - New
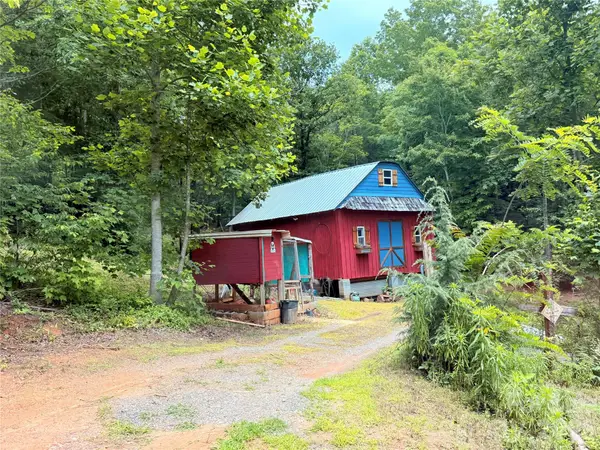
 $249,999Active7.64 Acres
1318 Laughter Road, Mill Spring, NC 28756
MLS# 4424732Listed by: CENTURY 21 MOUNTAIN LIFESTYLES - New
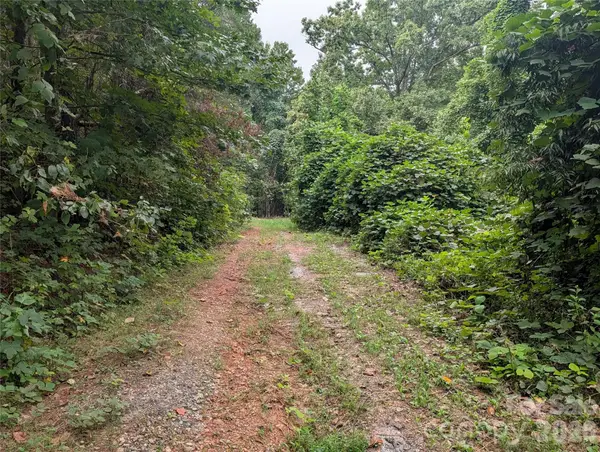 $841,750Active90 Acres
00 Pea Ridge Road, Mill Spring, NC 28756
MLS# 4424152Listed by: WE SELL WNC, LLC 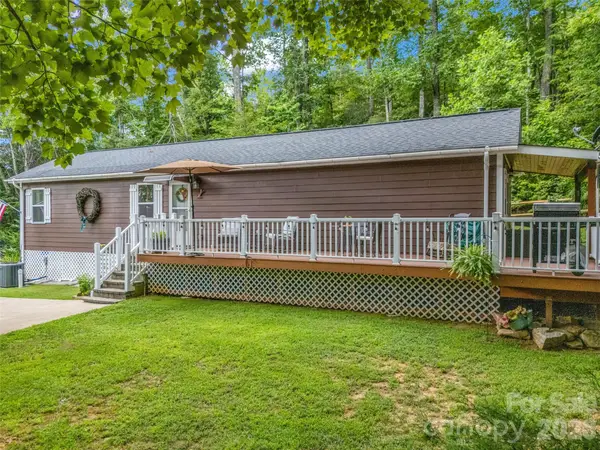 $329,900Active2 beds 1 baths912 sq. ft.
479 Camp Hill Road #11, Lake Lure, NC 28746
MLS# 4384895Listed by: HOWARD HANNA BEVERLY-HANKS, LAKE LURE- New
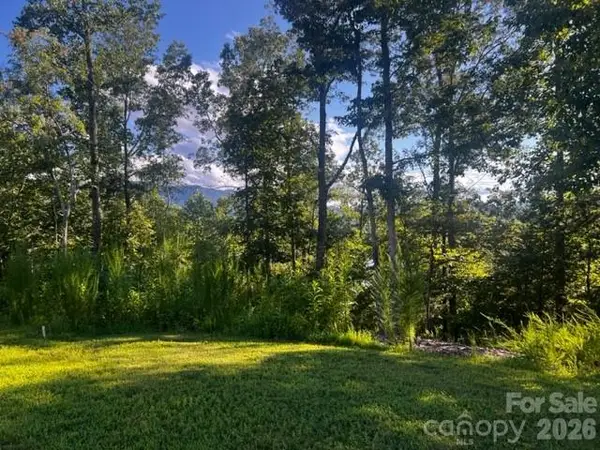 $144,900Active2.65 Acres
23 Mountain Parkway, Mill Spring, NC 28756
MLS# 4424429Listed by: JIM SMITH & ASSOCIATES INC - New
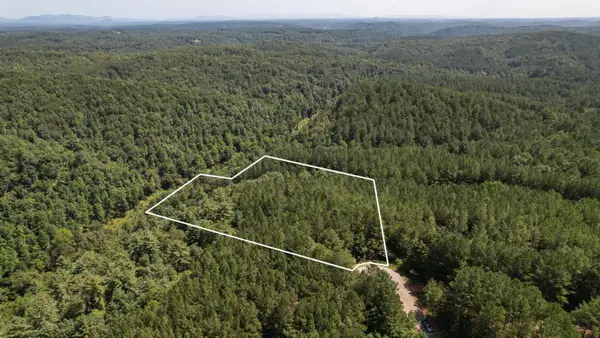 $75,000Active5.29 Acres
0 Contuck Lane, Mill Spring, NC 28756
MLS# 341787Listed by: KELLER WILLIAMS ON MAIN - New
 $366,300Active16.65 Acres
Lot 14 Saddleside Drive, Mill Spring, NC 28756
MLS# 4423503Listed by: HOWARD HANNA BEVERLY-HANKS FLETCHER - New
 $461,760Active17.76 Acres
Lot 15 Saddleside Drive, Mill Spring, NC 28756
MLS# 4423505Listed by: HOWARD HANNA BEVERLY-HANKS FLETCHER - New
 $300,000Active10.72 Acres
Lot 8-2 Whiteside Road, Mill Spring, NC 28756
MLS# 4423614Listed by: HOWARD HANNA BEVERLY-HANKS FLETCHER


Protect your home and budget from life's surprises with an Assurant Home Warranty, backed by a partner that supports you through every step of homeownership. Explore Plans.
©2026 Century 21 Real Estate LLC. All rights reserved. CENTURY 21®, the CENTURY 21 Logo and C21® are service marks owned by Century 21 Real Estate LLC. Century 21 Real Estate LLC fully supports the principles of the Fair Housing Act and the Equal Opportunity Act. Each office is independently owned and operated. Listing information is deemed reliable but not guaranteed accurate.