
323 King Stepp Road, Mill Spring, NC 28756
Local realty services provided by:CENTURY 21 Towne & Country
Listed by: jeremy wood
Office: sc nc realty
MLS#:4439641
Source:CH
323 King Stepp Road,Mill Spring, NC 28756
$599,000
- 2 Beds
- 2 Baths
- 1,200 sq. ft.
- Single family
- Active
Price summary
- Price:$599,000
- Price per sq. ft.:$499.17
About this home
Discover a distinctive new-construction home located in a private forest setting and crafted in Cottage Rustic style. This 30-by-40-foot metal building with a well-insulated framed interior, pairs a low-maintenance exterior with modern interior finishes, including luxury vinyl plank flooring, pocket doors, 9-foot ceilings, recessed lighting, candelabra-style sconces, Solid Surface Countertops, and under-cabinet lighting. The kitchen features stainless steel appliances and an island with a sink. The view through a pair of 8' high sliding glass doors includes the spacious covered rear porch with composite decking overlooking a creek. Two primary suites offer flexible accommodations, with a shower in one bathroom and a tub-and-shower combination in the other. A separate laundry room, Bosch HVAC system, and encapsulated crawl space add practical appeal. A winding wooded driveway leads to this private retreat on approximately 19.75 acres across two tracts. A quarter mile of the creek runs alongside the smaller tract and through the middle of the larger adjoining tract. A walking trail follows the water to the point where the tracts meet. Enjoy a peaceful woodland setting with convenient proximity to Lake Lure, Tryon International Equestrian Center, and many other area attractions. Unrestricted, the property offers potential for a variety of uses and suitability for things like hiking, a workshop, agricultural, or recreation....
Contact an agent
Home facts
- Year built:2026
- Subdivision & Development:None
- Listing ID #:4439641
- Updated:November 02, 2026 at 03:15 AM
Rooms and interior
- Bedrooms:2
- Total bathrooms:2
- Full bathrooms:2
- Flooring:Vinyl
- Kitchen Description:Dishwasher, Electric Oven, Electric Range, Microwave, Refrigerator
- Living area:1,200 sq. ft.
Heating and cooling
- Cooling:Central Air, Heat Pump
- Heating:Heat Pump
- Central air:Yes
Structure and exterior
- Roof:Metal
- Year built:2026
- Building area:1,200 sq. ft.
- Lot area:19.74 Acres
- Lot Features:Private, Wooded
- Construction Materials:Metal
- Foundation Description:Crawl Space
Schools
- High school:Polk
- Elementary school:Sunnyview
Utilities
- Water:Well
- Sewer:Septic (At Site)
Finances and disclosures
- Price:$599,000
- Price per sq. ft.:$499.17
Features and amenities
- Laundry features:Laundry Room, Main Level
- Amenities:Open Floorplan, Walk-In Closet(s)
Parking
- Parking description:Driveway
 Listings courtesy of Canopy MLS as distributed by MLS GRID. Copyright 2021 Canopy MLS. All rights reserved. Canopy MLS, provides content displayed here (“provided content”) on an “as is” basis and makes no representations or warranties regarding the provided content, including, but not limited to those of non-infringement, timeliness, accuracy, or completeness. Individuals and companies using information presented are responsible for verification and validation of information they utilize and present to their customers and clients. Canopy MLS will not be liable for any damage or loss resulting from use of the provided content or the products available through Portals, IDX, VOW, and/or Syndication. Recipients of this information shall not resell, redistribute, reproduce, modify, or otherwise copy any portion thereof without the expressed written consent of Canopy MLS. CH Member Broker: Dianne Y. Greene
New listings near 323 King Stepp Road
- New
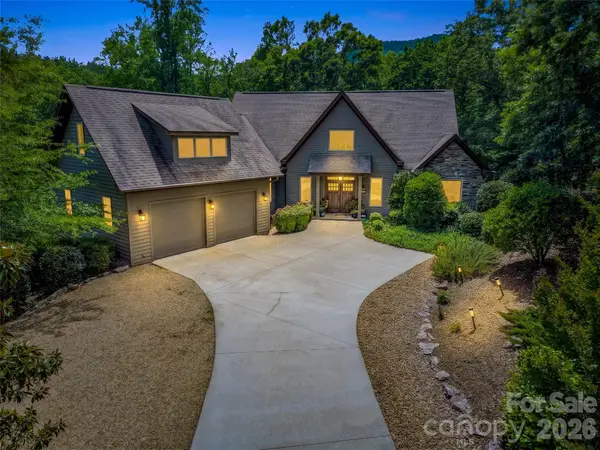 $1,375,000Active3 beds 4 baths3,853 sq. ft.
120 Glenn Court, Mill Spring, NC 28756
MLS# 4439411Listed by: HOWARD HANNA BEVERLY-HANKS - New
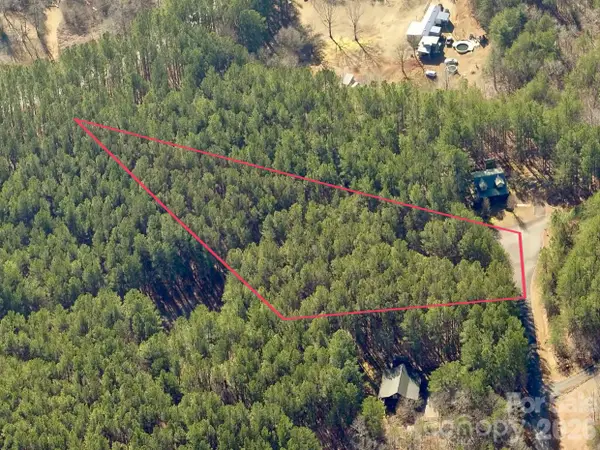 $45,000Active2 Acres
Lot 33 Jobes Trail, Mill Spring, NC 28756
MLS# 4439093Listed by: MATHERS REALTY.COM - New
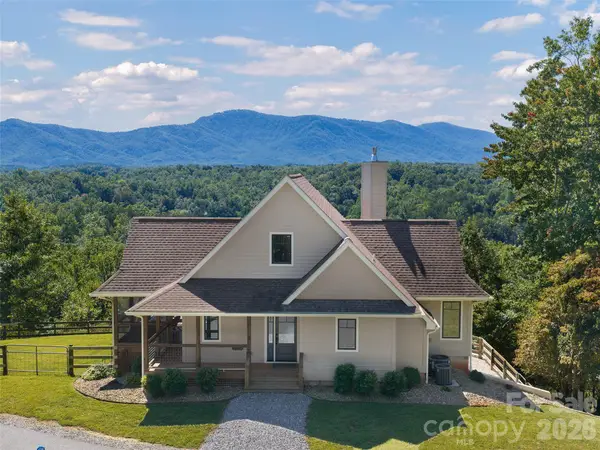 $970,000Active4 beds 4 baths3,016 sq. ft.
105 Jackson Cove Parkway, Mill Spring, NC 28756
MLS# 4438061Listed by: HOWARD HANNA BEVERLY-HANKS 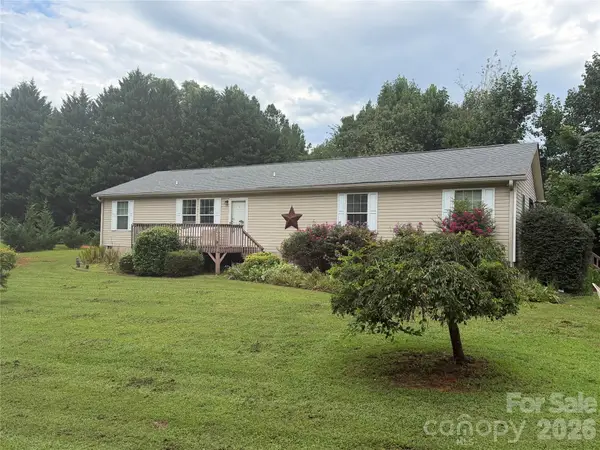 $229,000Pending4 beds 2 baths1,716 sq. ft.
263 Coyote Pass Lane, Rutherfordton, NC 28139
MLS# 4438052Listed by: WHITETAIL PROPERTIES REAL ESTATE LLC- New
 $185,000Active12.69 Acres
TBD Owl Hollow Road, Mill Spring, NC 28756
MLS# 4437139Listed by: DAREWOOD REALTY LLC 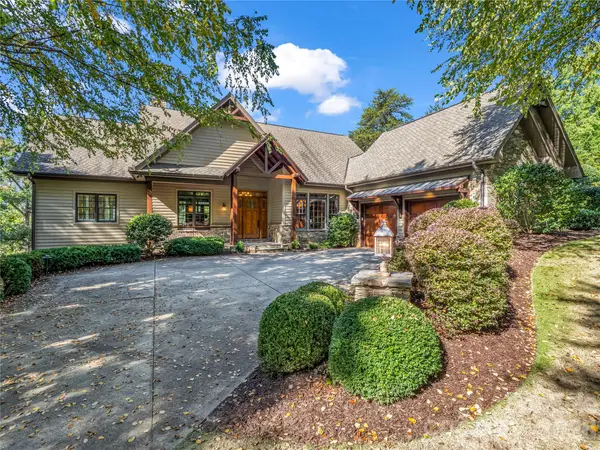 $1,800,000Active4 beds 5 baths3,608 sq. ft.
815 E Deep Gap Farm Road #35, Mill Spring, NC 28756
MLS# 4435548Listed by: HOWARD HANNA BEVERLY-HANKS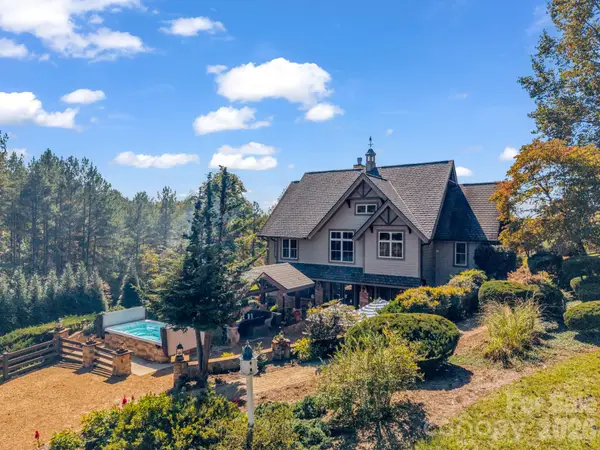 $1,700,000Active2 beds 3 baths3,068 sq. ft.
140 Blazing Star Lane, Mill Spring, NC 28756
MLS# 4431814Listed by: BLUAXIS REALTY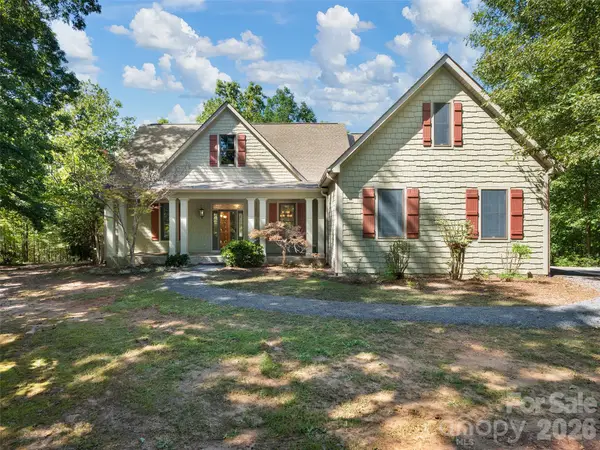 $850,000Active3 beds 3 baths4,486 sq. ft.
620 N Highland Road, Mill Spring, NC 28756
MLS# 4433929Listed by: HOWARD HANNA BEVERLY-HANKS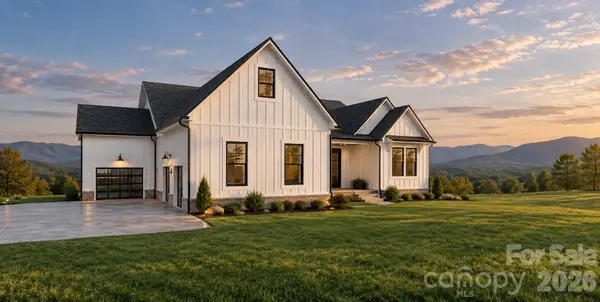 $613,000Active4 beds 3 baths3,331 sq. ft.
0 Sunset Drive #12, Mill Spring, NC 28756
MLS# 4432604Listed by: NORTHGROUP REAL ESTATE LLC


Protect your home and budget from life's surprises with an Assurant Home Warranty, backed by a partner that supports you through every step of homeownership. Explore Plans.
©2026 Century 21 Real Estate LLC. All rights reserved. CENTURY 21®, the CENTURY 21 Logo and C21® are service marks owned by Century 21 Real Estate LLC. Century 21 Real Estate LLC fully supports the principles of the Fair Housing Act and the Equal Opportunity Act. Each office is independently owned and operated. Listing information is deemed reliable but not guaranteed accurate.