
76 Angie Lane, Mills River, NC 28759
Local realty services provided by:CENTURY 21 Towne & Country
Listed by: sheri gregory
Office: top brokerage llc.
MLS#:4408313
Source:CH
76 Angie Lane,Mills River, NC 28759
$289,000
- 3 Beds
- 2 Baths
- 2,052 sq. ft.
- Single family
- Active
Price summary
- Price:$289,000
- Price per sq. ft.:$140.84
About this home
Tucked on a quiet lane in the heart of Mills River, this home lives larger than you'd expect — vaulted ceilings, a stone fireplace, and an easy, open flow from the living room through the dining room to the island kitchen. The split layout puts the roomy primary suite on its own side of the house, with a walk-in closet and private bath. Out back, the oversized covered porch steals the show — shade, mountain breezes, and a big level yard below. Five minutes to Asheville Regional Airport and the NC-280 corridor, with Mills River Park, breweries, and shopping just down the road. Asheville and Hendersonville are each an easy drive. Priced aggressively to move — get it while you still can!
Contact an agent
Home facts
- Year built:2003
- Subdivision & Development:None
- Listing ID #:4408313
- Updated:August 25, 2026 at 01:22 PM
Rooms and interior
- Bedrooms:3
- Total bathrooms:2
- Full bathrooms:2
- Kitchen Description:Dishwasher, Microwave, Refrigerator
- Living area:2,052 sq. ft.
Heating and cooling
- Heating:Forced Air
- Central air:Yes
Structure and exterior
- Year built:2003
- Building area:2,052 sq. ft.
- Lot area:0.43 Acres
- Architectural Style:Ranch
- Construction Materials:Vinyl
- Foundation Description:Crawl Space
- Levels:1 Story
Schools
- High school:Unspecified
- Elementary school:Unspecified
Utilities
- Sewer:Public Sewer
Finances and disclosures
- Price:$289,000
- Price per sq. ft.:$140.84
Parking
- Garage:Yes
- Garage spaces:2
 Listings courtesy of Canopy MLS as distributed by MLS GRID. Copyright 2021 Canopy MLS. All rights reserved. Canopy MLS, provides content displayed here (“provided content”) on an “as is” basis and makes no representations or warranties regarding the provided content, including, but not limited to those of non-infringement, timeliness, accuracy, or completeness. Individuals and companies using information presented are responsible for verification and validation of information they utilize and present to their customers and clients. Canopy MLS will not be liable for any damage or loss resulting from use of the provided content or the products available through Portals, IDX, VOW, and/or Syndication. Recipients of this information shall not resell, redistribute, reproduce, modify, or otherwise copy any portion thereof without the expressed written consent of Canopy MLS. CH Member Broker: Dianne Y. Greene
New listings near 76 Angie Lane
- New
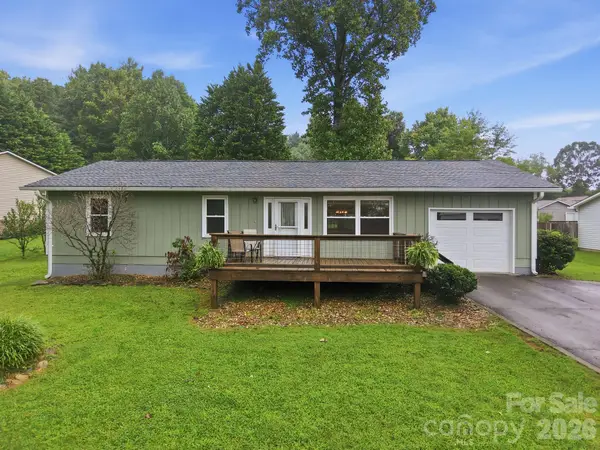 $339,000Active3 beds 2 baths1,179 sq. ft.
62 Hunters Field Lane, Mills River, NC 28759
MLS# 4407487Listed by: NEXTHOME PARTNERS - New
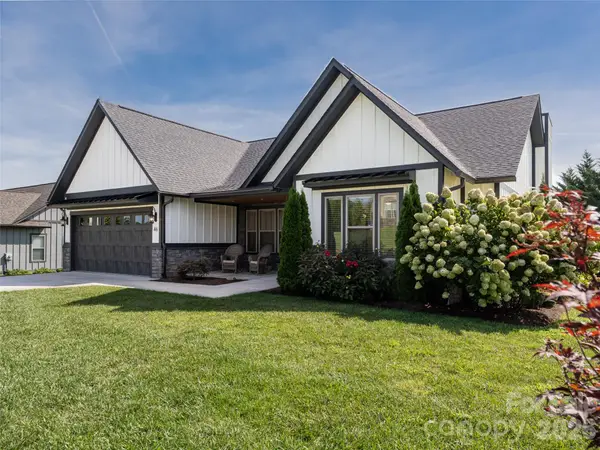 $900,000Active3 beds 3 baths2,196 sq. ft.
46 Solomia Drive, Mills River, NC 28759
MLS# 4416793Listed by: HOWARD HANNA BEVERLY-HANKS ASHEVILLE-BILTMORE PARK - New
 $1,150,000Active3 beds 3 baths3,019 sq. ft.
258 Mavrick Drive #26R, Mills River, NC 28759
MLS# 4414114Listed by: WALNUT COVE REALTY/ALLEN TATE/BEVERLY-HANKS - New
 $725,000Active3 beds 3 baths3,415 sq. ft.
1105 High Vista Drive, Mills River, NC 28759
MLS# 4414362Listed by: REALTY ONE GROUP PIVOT HENDERSONVILLE - New
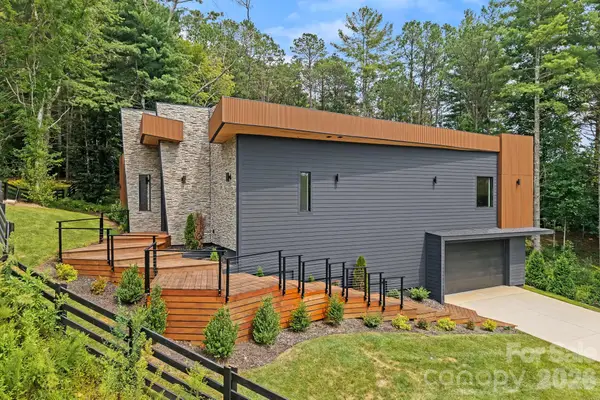 $835,000Active3 beds 4 baths2,223 sq. ft.
87 Verbania Road, Mills River, NC 28759
MLS# 4414463Listed by: PREMIER SOTHEBYS INTERNATIONAL REALTY - New
 $650,000Active3 beds 4 baths3,672 sq. ft.
10 Chestnut Ridge Road, Mills River, NC 28759
MLS# 4412466Listed by: LOOKING GLASS REALTY, HENDERSONVILLE - New
 $878,000Active3 beds 4 baths2,222 sq. ft.
78 Manchester Way, Mills River, NC 28759
MLS# 4395174Listed by: PREMIER SOTHEBYS INTERNATIONAL REALTY  $539,000Pending4 beds 3 baths1,920 sq. ft.
232 Ladson Spring Trail, Mills River, NC 28759
MLS# 4412337Listed by: MOSAIC COMMUNITY LIFESTYLE REALTY- Open Sat, 2 to 4pm
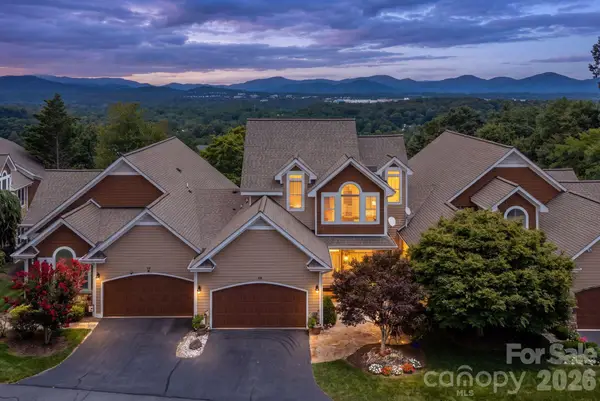 $935,000Active3 beds 4 baths3,574 sq. ft.
20 N Mission Hills Court, Mills River, NC 28759
MLS# 4370361Listed by: BET-MAC REALTY  $1,295,000Active4 beds 4 baths4,472 sq. ft.
143 Gracie Lane, Mills River, NC 28759
MLS# 4412058Listed by: IVESTER JACKSON BLACKSTREAM


Protect your home and budget from life's surprises with an Assurant Home Warranty, backed by a partner that supports you through every step of homeownership. Explore Plans.
©2026 Century 21 Real Estate LLC. All rights reserved. CENTURY 21®, the CENTURY 21 Logo and C21® are service marks owned by Century 21 Real Estate LLC. Century 21 Real Estate LLC fully supports the principles of the Fair Housing Act and the Equal Opportunity Act. Each office is independently owned and operated. Listing information is deemed reliable but not guaranteed accurate.