21 N Brightleaf Drive, Minnesott Beach, NC 28510
Local realty services provided by:CENTURY 21 New Beginnings
21 N Brightleaf Drive,Minnesott Beach, NC 28510
$665,000
- 4 Beds
- 3 Baths
- 2,376 sq. ft.
- Single family
- Active
Listed by: rebecca lang
Office: arlington place realty, llc.
MLS#:100616510
Source:NC_CCAR
Price summary
- Price:$665,000
- Price per sq. ft.:$279.88
About this home
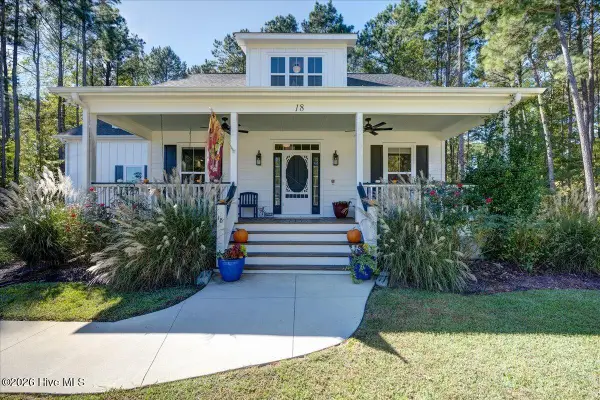
The Huntley, where modern farmhouse charm meets elevated coastal living.
New construction, thoughtful design, and upgraded finishes come together beautifully in this brand-new home in Arlington Place. Situated on a .94-acre double corner lot, The Huntley has 2,376 heated square feet, 4 bedrooms, 2.5 baths, and the perfect blend of timeless charm and modern comfort.
Step inside to a light-filled interior where high ceilings, oversized windows, and an open, airy floor plan create an inviting space for everyday living and entertaining. The beautifully appointed kitchen features upgraded appliances, stylish finishes, and a large island that anchors the heart of the home. The main-level primary suite is a retreat of its own, with a spacious walk-in closet and a showstopping bathroom featuring a wet room with a soaking tub and walk-in shower.
Upstairs, three additional bedrooms and a loft offer plenty of flexibility for family, guests, or a home office. Quality craftsmanship shines throughout, from the durable LP and PVC exterior siding to the planked wood ceilings on the porches and breezeway. A detached two-car garage with an huge walk-in storage area above adds even more practicality.
Built by Corey Harrison Construction, The Huntley combines the character of a classic farmhouse with the conveniences of new construction, all on a nearly one-acre homesite.
Located in the amenity-filled, waterfront neighborhood of Arlington Place, where outdoor adventures, natural beauty, and a welcoming community are all part of everyday life.
Fresh, bright, beautifully finished, and ready to call home....
Contact an agent
Home facts
- Year built:2026
- Subdivision & Development:Arlington Place
- Listing ID #:100616510
- Added:1 day(s) ago
- Updated:November 15, 2026 at 12:07 PM
Rooms and interior
- Bedrooms:4
- Total bathrooms:3
- Full bathrooms:2
- Half bathrooms:1
- Rooms Total:10
- Flooring:Carpet
- Bathrooms Description:Walk-in Shower
- Kitchen Description:Dishwasher, Kitchen Island, Pantry, Range, Refrigerator
- Bedroom Description:Master Downstairs, Walk-In Closet(s)
- Living area:2,376 sq. ft.
Heating and cooling
- Cooling:Heat Pump
- Heating:Electric, Heat Pump, Heating
Structure and exterior
- Roof:Architectural Shingle, Metal
- Year built:2026
- Building area:2,376 sq. ft.
- Lot area:0.94 Acres
- Lot Features:Corner Lot
- Construction Materials:Fiber Cement, Wood Frame
- Exterior Features:Covered, Porch
- Foundation Description:Raised, Slab
- Levels:2 Story
Schools
- High school:Pamlico County
- Middle school:Pamlico County
- Elementary school:Pamlico County Primary
Utilities
- Water:County Water, Water Connected
Finances and disclosures
- Price:$665,000
- Price per sq. ft.:$279.88
Features and amenities
- Appliances:Dishwasher, Dryer, Range, Refrigerator, Washer
- Laundry features:Dryer, Laundry Room, Washer
- Amenities:Basketball Court, Beach Access, Ceiling Fan(s), Clubhouse, Community Pool, Dog Park, Gated, Jogging Path, Management, Meeting Room, Park, Party Room, Pickleball, Picnic Area, Playground, Ramp, Street Lights, Tennis Court(s), Trail(s), Vaulted Ceiling(s), Walk-In Closet(s)
- Pool features:Community Pool
Parking
- Total parking spaces:2
- Parking description:Attached, Attached Garage, Concrete, Garage Door Opener
- Garage:Yes
- Garage spaces:2

New listings near 21 N Brightleaf Drive
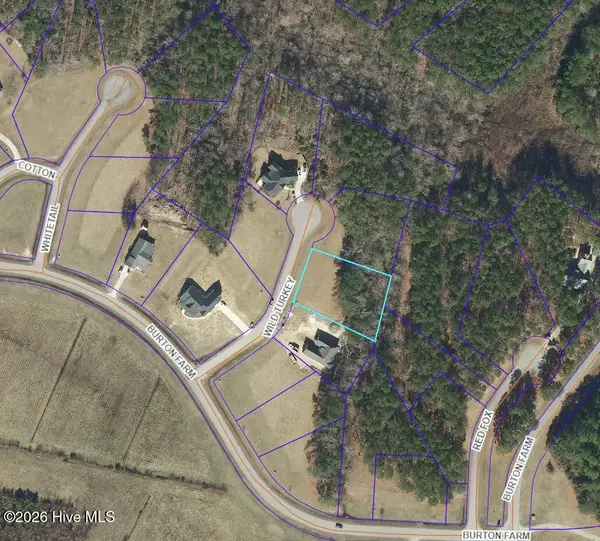 $50,000Pending0.65 Acres
58 Wild Turkey Lane, Minnesott Beach, NC 28510
MLS# 100615239Listed by: ARLINGTON PLACE REALTY, LLC- New
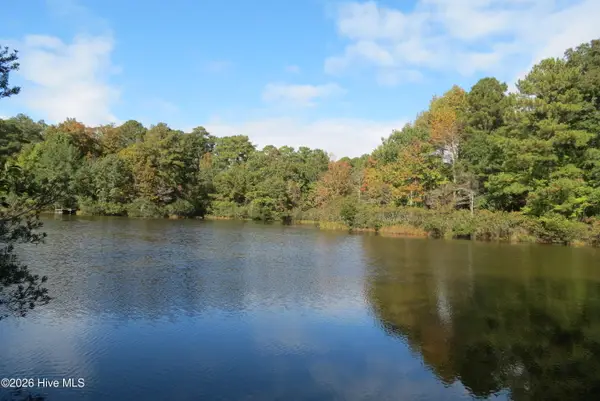 $295,000Active3.48 Acres
18 Willowbrook Drive, Minnesott Beach, NC 28510
MLS# 100614698Listed by: TIDEWATER REAL ESTATE, INC  $155,000Pending0.7 Acres
213 Golden Fern Lane, Minnesott Beach, NC 28510
MLS# 100614028Listed by: ARLINGTON PLACE REALTY, LLC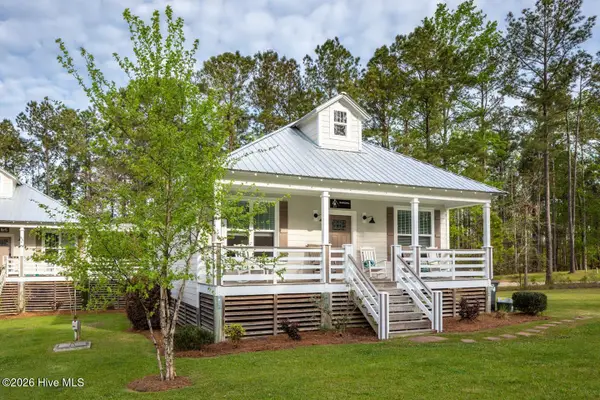 $369,000Active3 beds 2 baths1,200 sq. ft.
994 Mill Creek Drive # B, Minnesott Beach, NC 28510
MLS# 100614018Listed by: ARLINGTON PLACE REALTY, LLC $710,000Active3 beds 3 baths2,943 sq. ft.
44 Peppervine Court, Minnesott Beach, NC 28510
MLS# 100613572Listed by: KAREN THOMAS REAL ESTATE $144,000Active0.81 Acres
1054 Mill Creek Drive, Minnesott Beach, NC 28510
MLS# 100613486Listed by: ARLINGTON PLACE REALTY, LLC $455,000Active4 beds 4 baths2,857 sq. ft.
74 Driftwood Court, Minnesott Beach, NC 28510
MLS# 100613238Listed by: KELLER WILLIAMS REALTY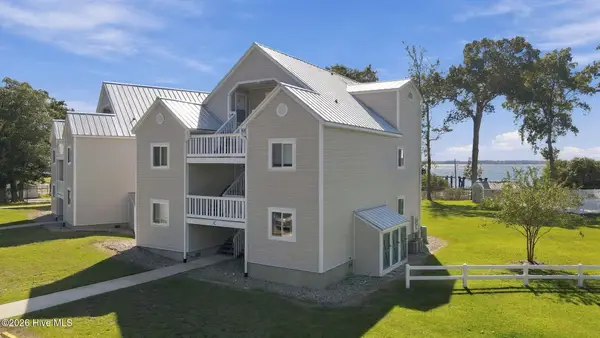 $225,000Active2 beds 2 baths768 sq. ft.
89 Country Club Drive #c-3, Minnesott Beach, NC 28510
MLS# 100612886Listed by: NORTHGROUP- Open Sat, 11am to 1pm
 $589,000Active3 beds 3 baths2,037 sq. ft.
18 Wild Swan Lane, Minnesott Beach, NC 28510
MLS# 100612187Listed by: CENTURY 21 ZAYTOUN RAINES


Protect your home and budget from life's surprises with an Assurant Home Warranty, backed by a partner that supports you through every step of homeownership. Explore Plans.
©2026 Century 21 Real Estate LLC. All rights reserved. CENTURY 21®, the CENTURY 21 Logo and C21® are service marks owned by Century 21 Real Estate LLC. Century 21 Real Estate LLC fully supports the principles of the Fair Housing Act and the Equal Opportunity Act. Each office is independently owned and operated. Listing information is deemed reliable but not guaranteed accurate.