74 Driftwood Court, Minnesott Beach, NC 28510
Local realty services provided by:CENTURY 21 Sterling Combs
74 Driftwood Court,Minnesott Beach, NC 28510
$455,000
- 3 Beds
- 4 Baths
- 2,647 sq. ft.
- Single family
- Active
Listed by: the donna and team new bern, katelyn smith-malone
Office: keller williams realty
MLS#:100613238
Source:NC_CCAR
Price summary
- Price:$455,000
- Price per sq. ft.:$171.89
About this home
COMING SOON. NO SHOWINGS.
Contact an agent
Home facts
- Year built:2004
- Subdivision & Development:Lake Minnesott Estates
- Listing ID #:100613238
- Added:1 day(s) ago
- Updated:October 30, 2026 at 02:00 AM
Rooms and interior
- Bedrooms:3
- Total bathrooms:4
- Full bathrooms:3
- Half bathrooms:1
- Rooms Total:6
- Flooring:Carpet, Tile, Vinyl
- Bathrooms Description:Walk-in Shower
- Kitchen Description:Dishwasher, Kitchen Island, Pantry, Refrigerator
- Bedroom Description:Master Downstairs, Walk-In Closet(s)
- Living area:2,647 sq. ft.
Heating and cooling
- Cooling:Central Air, Heat Pump
- Heating:Electric, Fireplace(s), Heat Pump, Heating, Propane
- Central air:Yes
Structure and exterior
- Roof:Shingle
- Year built:2004
- Building area:2,647 sq. ft.
- Lot area:0.41 Acres
- Construction Materials:Vinyl Siding, Wood Frame
- Exterior Features:Covered, Deck, Patio, Porch
- Foundation Description:Crawl Space
- Levels:2 Story
Schools
- High school:Pamlico County
- Middle school:Pamlico County
- Elementary school:Pamlico County Primary
Finances and disclosures
- Price:$455,000
- Price per sq. ft.:$171.89
Features and amenities
- Appliances:Dishwasher, Refrigerator
- Laundry features:Laundry Room
- Amenities:Blinds/Shades, Ceiling Fan(s), Walk-In Closet(s)
Parking
- Total parking spaces:2
- Parking description:Attached Garage, Detached, Garage, Paved
- Garage:Yes
- Garage spaces:2

New listings near 74 Driftwood Court
- New
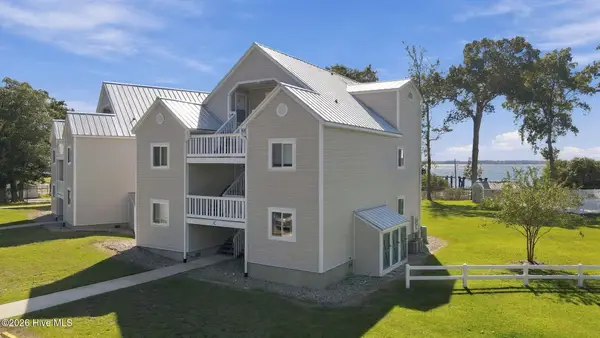 $225,000Active2 beds 2 baths768 sq. ft.
89 Country Club Drive #c-3, Minnesott Beach, NC 28510
MLS# 100612886Listed by: NORTHGROUP - New
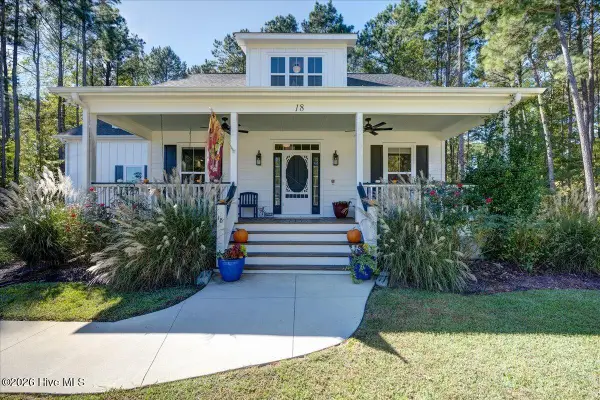
 $589,000Active3 beds 3 baths2,037 sq. ft.
18 Wild Swan Lane, Minnesott Beach, NC 28510
MLS# 100612187Listed by: CENTURY 21 ZAYTOUN RAINES  $65,000Pending0.61 Acres
134 N Brightleaf Drive, Minnesott Beach, NC 28510
MLS# 100611454Listed by: ARLINGTON PLACE REALTY, LLC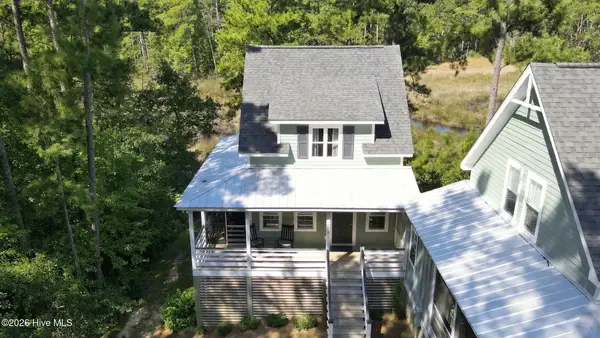 $340,000Active2 beds 2 baths1,080 sq. ft.
956 Mill Creek Drive #A, Minnesott Beach, NC 28510
MLS# 100603941Listed by: ARLINGTON PLACE REALTY, LLC $599,000Active3 beds 3 baths2,636 sq. ft.
53 W West Point Court, Minnesott Beach, NC 28510
MLS# 100603995Listed by: ARLINGTON PLACE REALTY, LLC $299,995Active3 beds 2 baths1,784 sq. ft.
147 Willowbrook Drive, Sanford, NC 27330
MLS# LP769340Listed by: MANNING REALTY $37,900Active0.39 Acres
0000-0000 Mill Creek Drive, Minnesott Beach, NC 28510
MLS# 100602179Listed by: DALTON WADE, INC. $1,675,000Pending3 beds 5 baths2,536 sq. ft.
546 S Brightleaf Drive, Minnesott Beach, NC 28510
MLS# 100601404Listed by: COMPASS CAROLINAS LLC- $1,675,000Pending3 beds 5 baths2,536 sq. ft.
546 S Brightleaf Drive, Minnesott Beach, NC 28510
MLS# 100601404Listed by: COMPASS CAROLINAS LLC


Protect your home and budget from life's surprises with an Assurant Home Warranty, backed by a partner that supports you through every step of homeownership. Explore Plans.
©2026 Century 21 Real Estate LLC. All rights reserved. CENTURY 21®, the CENTURY 21 Logo and C21® are service marks owned by Century 21 Real Estate LLC. Century 21 Real Estate LLC fully supports the principles of the Fair Housing Act and the Equal Opportunity Act. Each office is independently owned and operated. Listing information is deemed reliable but not guaranteed accurate.