
10800 Coble Road, Mint Hill, NC 28227
Local realty services provided by:CENTURY 21 Connected
Listed by: michael conley
Office: eastwood homes
MLS#:4359425
Source:CH
10800 Coble Road,Mint Hill, NC 28227
$711,400
- 5 Beds
- 4 Baths
- 3,796 sq. ft.
- Single family
- Pending
Price summary
- Price:$711,400
- Price per sq. ft.:$187.41
- Monthly HOA dues:$66.67
About this home
Tranquility plus convenience equals your new home in Mint Hill! This beautiful community features large homesites with easy interstate access. Homesite 58 features a 2-story Charleston plan with 5 bedrooms, 4 full baths, a 3-car garage, a rear screened porch, and almost 3,800 square feet of living space on a large lot of .91 acres. The main floor includes a guest bedroom next to a full bath with a tiled, 4-ft shower with seat, an office with French doors, formal dining room, an expanded kitchen with breakfast space and butler pantry, and a family room with an Allusion electric fireplace. The kitchen and butler pantry have white cabinets, quartz counters, and a tile backsplash. The kitchen island cabinets are a contrasting grey color. The designer kitchen also includes a stainless range hood and stainless appliances, including an electric cooktop and wall oven & microwave. The upper floor includes primary suite, three secondary bedrooms, a Jack-n-Jill bath, an additional full bath, and a large bonus room with two closets. The primary bedroom has a huge walk-in closet, and the primary bathroom has a tiled, luxury shower with bench seat & semi-frameless door. Other wonderful extras include 9-foot ceilings on the second floor and a beadboard drop zone in the mud room. Visit today and find out more!...
Contact an agent
Home facts
- Year built:2026
- Listing ID #:4359425
- Updated:May 23, 2026 at 07:28 AM
Rooms and interior
- Bedrooms:5
- Total bathrooms:4
- Full bathrooms:4
- Flooring:Carpet, Tile, Vinyl
- Kitchen Description:Dishwasher, Electric Cooktop, Exhaust Hood, Microwave, Self Cleaning Oven, Wall Oven
- Living area:3,796 sq. ft.
Heating and cooling
- Heating:Forced Air
- Central air:Yes
Structure and exterior
- Year built:2026
- Building area:3,796 sq. ft.
- Lot area:0.91 Acres
- Construction Materials:Fiber Cement, Stone Veneer
- Foundation Description:Slab
Schools
- High school:Independence
- Elementary school:Clear Creek
Utilities
- Water:Well
- Sewer:Septic (At Site)
Finances and disclosures
- Price:$711,400
- Price per sq. ft.:$187.41
Features and amenities
- Laundry features:Laundry Room, Upper Level
- Amenities:Walk-In Pantry
Parking
- Parking description:Attached Garage, Driveway, Garage Door Opener
- Garage:Yes
- Garage spaces:3
 Listings courtesy of Canopy MLS as distributed by MLS GRID. Copyright 2021 Canopy MLS. All rights reserved. Canopy MLS, provides content displayed here (“provided content”) on an “as is” basis and makes no representations or warranties regarding the provided content, including, but not limited to those of non-infringement, timeliness, accuracy, or completeness. Individuals and companies using information presented are responsible for verification and validation of information they utilize and present to their customers and clients. Canopy MLS will not be liable for any damage or loss resulting from use of the provided content or the products available through Portals, IDX, VOW, and/or Syndication. Recipients of this information shall not resell, redistribute, reproduce, modify, or otherwise copy any portion thereof without the expressed written consent of Canopy MLS.
New listings near 10800 Coble Road
- New
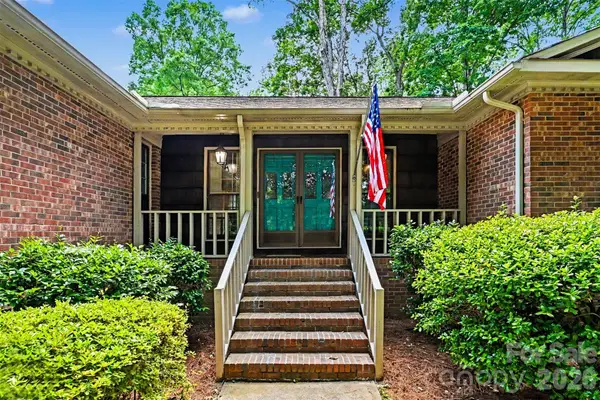 $500,000Active4 beds 3 baths2,289 sq. ft.
5523 Beaver Dam Lane, Mint Hill, NC 28227
MLS# 4384017Listed by: COMPASS - Coming Soon
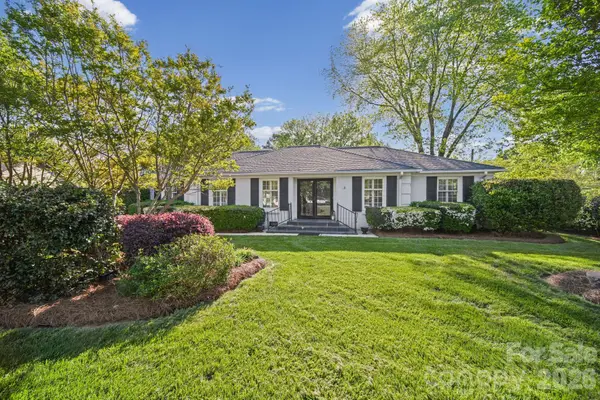 $479,900Coming Soon3 beds 2 baths
13539 Four Oaks Lane #55, Matthews, NC 28105
MLS# 4384474Listed by: EXP REALTY LLC BALLANTYNE - New
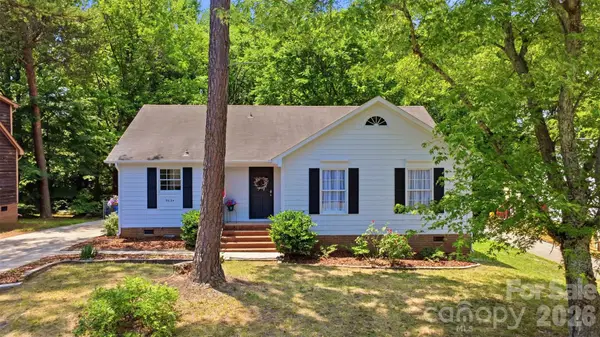 $399,888Active3 beds 2 baths1,869 sq. ft.
9624 Central Drive, Mint Hill, NC 28227
MLS# 4385094Listed by: NORTHGROUP REAL ESTATE LLC - Coming Soon
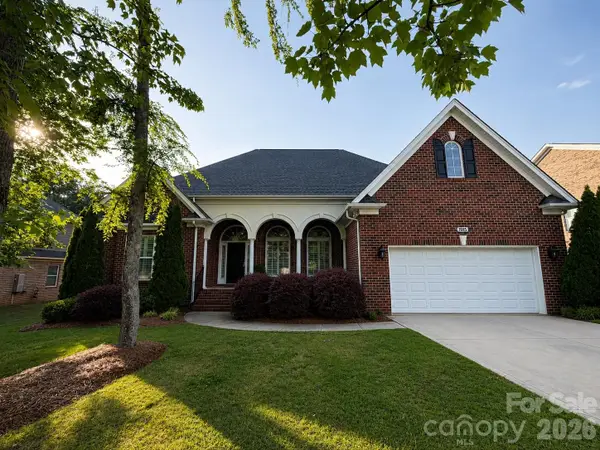 $550,000Coming Soon3 beds 3 baths
7915 Grove Hall Avenue, Mint Hill, NC 28227
MLS# 4383277Listed by: KELLER WILLIAMS SOUTH PARK - Coming SoonOpen Sat, 11am to 2pm
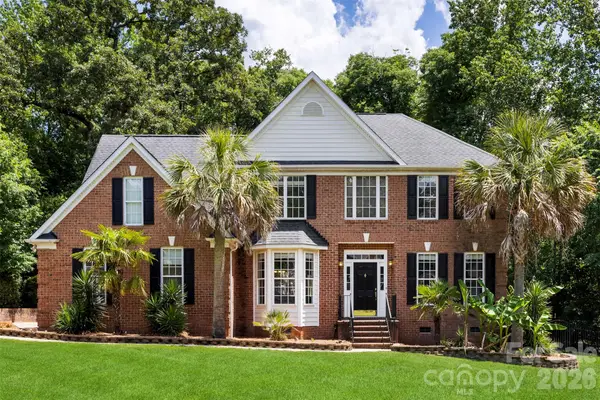 $725,000Coming Soon4 beds 3 baths
6520 Hollow Oak Drive, Mint Hill, NC 28227
MLS# 4374916Listed by: MOSS REALTY - Coming SoonOpen Sat, 2 to 4pm
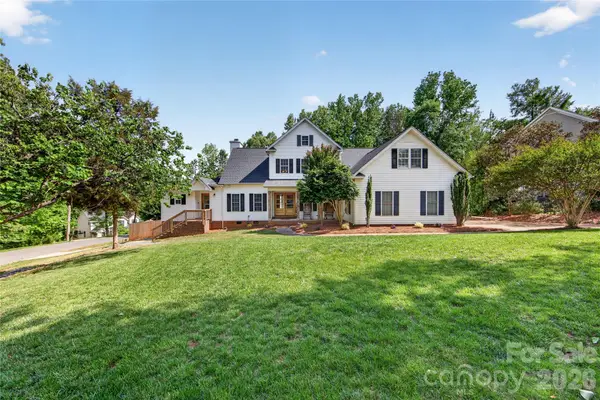 $949,900Coming Soon4 beds 5 baths
8628 Brookgreen Drive, Mint Hill, NC 28227
MLS# 4380326Listed by: HOWARD HANNA ALLEN TATE CHARLOTTE SOUTH - Coming Soon
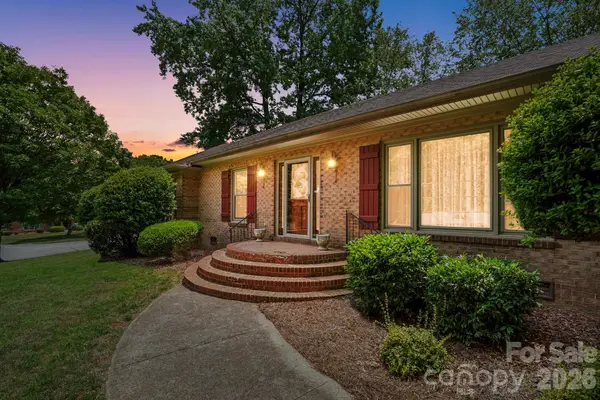 $525,000Coming Soon3 beds 2 baths
5705 Foxcrest Drive, Mint Hill, NC 28227
MLS# 4384458Listed by: UNITED REAL ESTATE-QUEEN CITY - Open Sat, 11am to 1pmNew
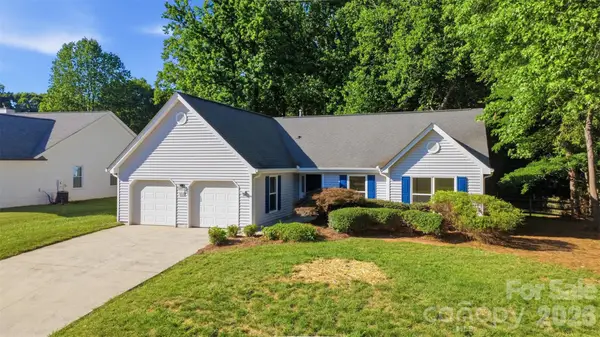 $425,000Active3 beds 2 baths1,808 sq. ft.
9212 Plashet Lane, Mint Hill, NC 28227
MLS# 4383921Listed by: KELLER WILLIAMS BALLANTYNE AREA - New
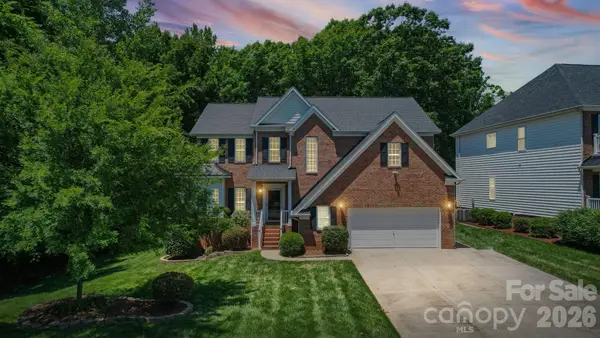 $685,000Active5 beds 3 baths2,973 sq. ft.
10731 Persimmon Creek Drive, Mint Hill, NC 28227
MLS# 4383327Listed by: COLDWELL BANKER REALTY - New
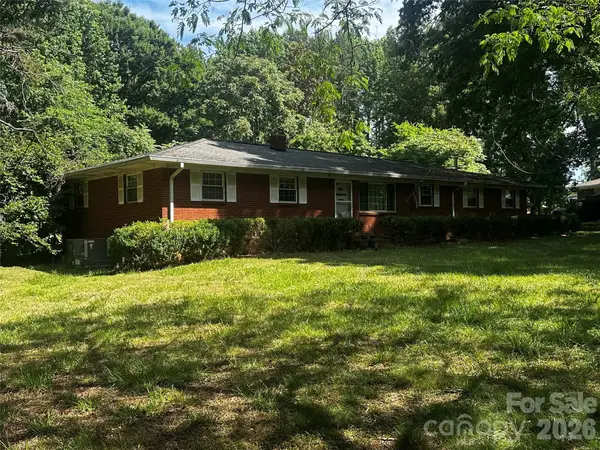 $325,000Active3 beds 1 baths1,651 sq. ft.
15023 Thompson Road, Mint Hill, NC 28227
MLS# 4382591Listed by: KELLER WILLIAMS BALLANTYNE AREA


Protect your home and budget from life's surprises with an Assurant Home Warranty, backed by a partner that supports you through every step of homeownership. Explore Plans.
©2026 Century 21 Real Estate LLC. All rights reserved. CENTURY 21®, the CENTURY 21 Logo and C21® are service marks owned by Century 21 Real Estate LLC. Century 21 Real Estate LLC fully supports the principles of the Fair Housing Act and the Equal Opportunity Act. Each office is independently owned and operated. Listing information is deemed reliable but not guaranteed accurate.