
5523 Beaver Dam Lane, Mint Hill, NC 28227
Local realty services provided by:CENTURY 21 Mountain Lifestyles
Listed by: bradley hampton
Office: compass
MLS#:4384017
Source:CH
5523 Beaver Dam Lane,Mint Hill, NC 28227
$480,000
- 4 Beds
- 3 Baths
- - sq. ft.
- Single family
- Sold
Sorry, we are unable to map this address
Price summary
- Price:$480,000
About this home
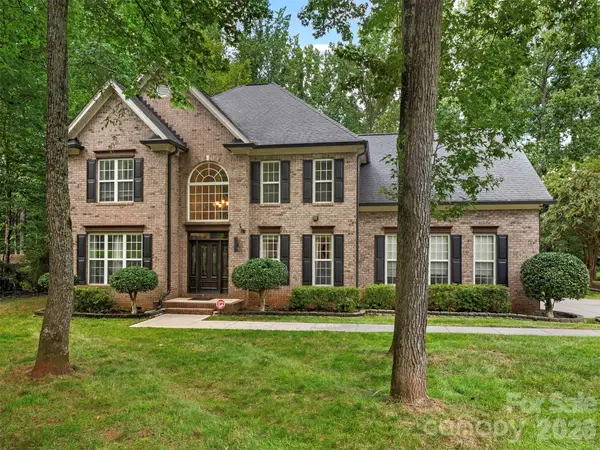
Situated on a private, one-acre lot in Mint Hill's desirable Farmwood neighborhood, this full brick home offers the perfect blend of space, comfort, and privacy.
Inside, you’ll find oversized rooms throughout, providing a sense of openness that’s hard to come by. A dedicated office creates the ideal work-from-home setup, and thoughtful updates—including a grab bar in the guest shower—add both comfort and accessibility. The home’s layout supports everyday living as well as effortless entertaining.
The kitchen has been updated with recent appliances, offering modern convenience while seamlessly connecting to the main living areas.
Step outside to a beautifully fenced backyard featuring over 400 sq ft of deck space, perfect for hosting, relaxing, or enjoying the peaceful surroundings. A wheelchair ramp provides added accessibility and ease of entry.
With its combination of acreage, privacy, accessibility features, and generously sized living spaces, this home presents a rare opportunity in Mint Hill’s established Farmwood community....
Contact an agent
Home facts
- Year built:1976
- Subdivision & Development:Farmwood
- Listing ID #:4384017
- Updated:August 28, 2026 at 09:09 AM
Rooms and interior
- Bedrooms:4
- Total bathrooms:3
- Full bathrooms:2
- Half bathrooms:1
- Kitchen Description:Dishwasher, Electric Range, Microwave
Heating and cooling
- Heating:Forced Air
- Central air:Yes
Structure and exterior
- Year built:1976
- Architectural Style:Ranch
- Foundation Description:Crawl Space
- Levels:1 Story
Schools
- High school:Independence
- Elementary school:Bain
Utilities
- Sewer:Public Sewer
Finances and disclosures
- Price:$480,000
Features and amenities
- Laundry features:In Kitchen
- Amenities:Walk-In Closet(s)
Parking
- Parking description:Driveway
 Listings courtesy of Canopy MLS as distributed by MLS GRID. Copyright 2021 Canopy MLS. All rights reserved. Canopy MLS, provides content displayed here (“provided content”) on an “as is” basis and makes no representations or warranties regarding the provided content, including, but not limited to those of non-infringement, timeliness, accuracy, or completeness. Individuals and companies using information presented are responsible for verification and validation of information they utilize and present to their customers and clients. Canopy MLS will not be liable for any damage or loss resulting from use of the provided content or the products available through Portals, IDX, VOW, and/or Syndication. Recipients of this information shall not resell, redistribute, reproduce, modify, or otherwise copy any portion thereof without the expressed written consent of Canopy MLS. CH Member Broker: Travis Alley
New listings near 5523 Beaver Dam Lane
- Coming Soon
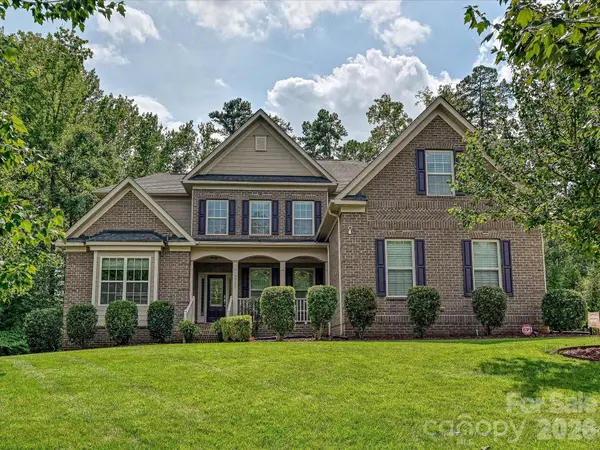 $815,000Coming Soon5 beds 4 baths3,773 sq. ft.
9311 Scorpio Lane, Mint Hill, NC 28227
MLS# 4418915Listed by: RE/MAX EXECUTIVE - Coming Soon
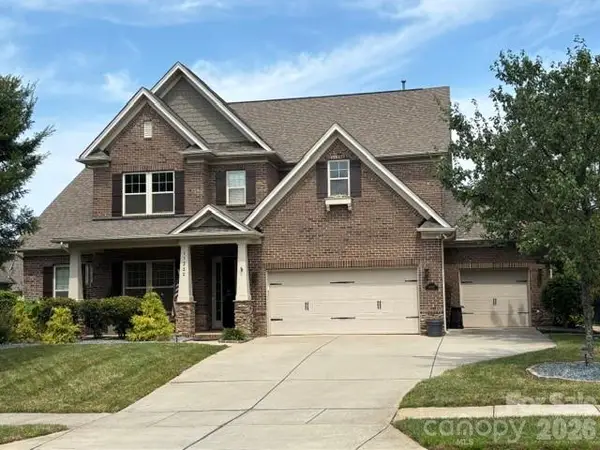 $799,900Coming Soon5 beds 4 baths3,691 sq. ft.
11322 Brangus Lane, Charlotte, NC 28227
MLS# 4414789Listed by: GIVING TREE REALTY - Coming Soon
 $528,000Coming Soon3 beds 3 baths2,317 sq. ft.
8800 Glencroft Road, Charlotte, NC 28227
MLS# 4416112Listed by: REALTY ONE GROUP REVOLUTION - Coming Soon
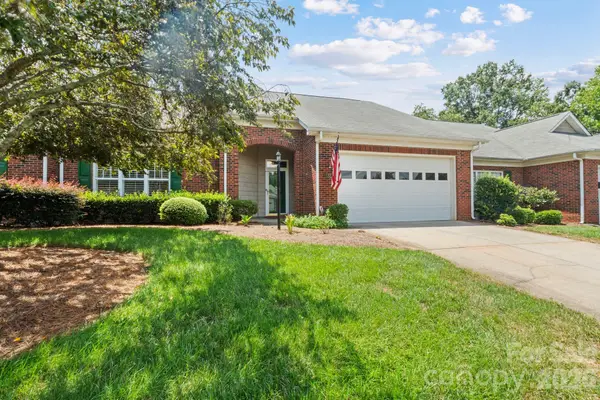 $395,000Coming Soon2 beds 2 baths1,662 sq. ft.
13323 Mint Lake Drive, Matthews, NC 28105
MLS# 4413273Listed by: NORTHGROUP REAL ESTATE LLC - Open Fri, 5 to 6pmNew
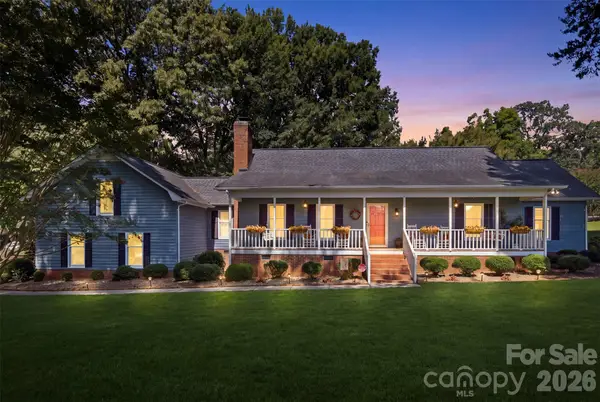 $525,000Active3 beds 3 baths2,447 sq. ft.
9319 Old Gold Mine Court, Mint Hill, NC 28227
MLS# 4418755Listed by: EXP REALTY LLC BALLANTYNE 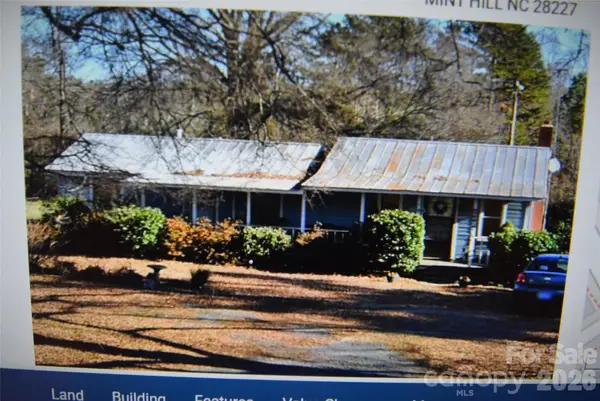 $150,000Pending2 beds 1 baths940 sq. ft.
5000 Wilgrove Mint Hill Road, Mint Hill, NC 28227
MLS# 4418367Listed by: NEXTHOME PARAMOUNT- New
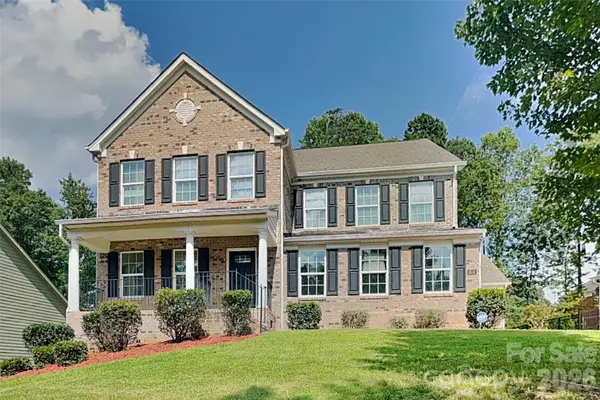 $719,000Active4 beds 4 baths3,524 sq. ft.
8133 Early Bird Way, Mint Hill, NC 28227
MLS# 4418179Listed by: BRIDGE HOMES - New
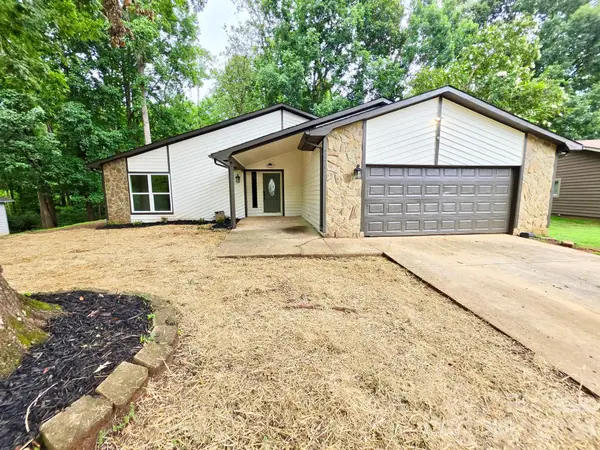 $419,000Active3 beds 2 baths1,853 sq. ft.
7424 Lawyers Station Drive, Mint Hill, NC 28227
MLS# 4417385Listed by: LOWDER HOMES REALTY LLC 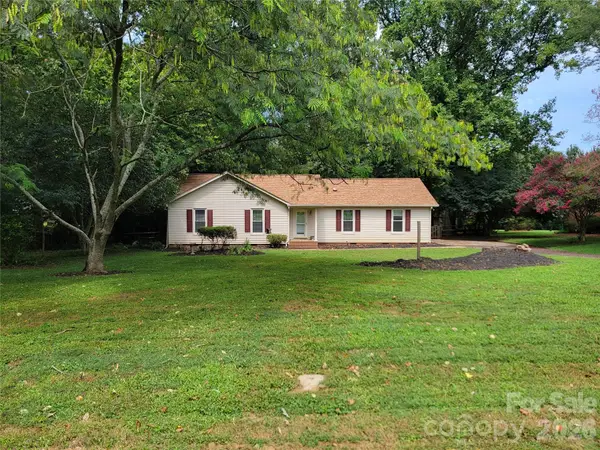 $429,000Pending4 beds 2 baths1,557 sq. ft.
4710 Carving Tree Drive, Charlotte, NC 28227
MLS# 4416653Listed by: BETTER REAL ESTATE CAROLINA- New
 $899,999Active6 beds 5 baths4,238 sq. ft.
5600 Crown Hill Drive, Mint Hill, NC 28227
MLS# 4416907Listed by: VELOCITY PROPERTIES LLC


Protect your home and budget from life's surprises with an Assurant Home Warranty, backed by a partner that supports you through every step of homeownership. Explore Plans.
©2026 Century 21 Real Estate LLC. All rights reserved. CENTURY 21®, the CENTURY 21 Logo and C21® are service marks owned by Century 21 Real Estate LLC. Century 21 Real Estate LLC fully supports the principles of the Fair Housing Act and the Equal Opportunity Act. Each office is independently owned and operated. Listing information is deemed reliable but not guaranteed accurate.