
11238 Dappled Light Trail, Mint Hill, NC 28227
Local realty services provided by:CENTURY 21 Town & Country Realty
Listed by: michael rowell
Office: keller williams south park
MLS#:4428645
Source:CH
11238 Dappled Light Trail,Mint Hill, NC 28227
$599,900
- 3 Beds
- 3 Baths
- 2,235 sq. ft.
- Single family
- Active
Price summary
- Price:$599,900
- Price per sq. ft.:$268.41
- Monthly HOA dues:$75
About this home
Enjoy the space, style, and convenience of newer construction with the ease of one-level living in this beautifully appointed 2022-built ranch in Mint Hill. This home if virtually a brand-new home. Seller has never lived here except for coming to check in on it. It even smells new still and offers 3 bedrooms, 2.5 baths, and 2,235 square feet, this home combines a thoughtful layout with modern finishes throughout. A welcoming dining area greets you upon entry and flows into the open-concept great room, where a cozy fireplace, engineered hardwood floors, and an abundance of windows create a bright and inviting atmosphere. The kitchen features quartz countertops, a gas range and double ovens, making it ideal for everyday living and entertaining. The spacious primary suite offers a separate sitting area, direct access to the covered outdoor patio, and a generously sized ensuite bath. Two additional bedrooms with comfortable carpeting, and one and a half bath provide additional flexibility for guests. Situated on a partially wooded lot, the home offers a peaceful outdoor setting, while the 3-car garage provides ample room for vehicles and additional storage. A wonderful opportunity to enjoy modern comfort, natural light, and easy one-level living in desirable Mint Hill. Seller also made an addition after buying home with yard irrigation to help keep the grass looking beautiful....
Contact an agent
Home facts
- Year built:2022
- Subdivision & Development:The Estates at Arlington Woods
- Listing ID #:4428645
- Updated:October 30, 2026 at 05:41 PM
Rooms and interior
- Bedrooms:3
- Total bathrooms:3
- Full bathrooms:2
- Half bathrooms:1
- Flooring:Carpet, Hardwood, Tile
- Kitchen Description:Dishwasher, Disposal, Double Oven, Gas Cooktop, Microwave
- Living area:2,235 sq. ft.
Heating and cooling
- Heating:Natural Gas
- Central air:Yes
Structure and exterior
- Year built:2022
- Building area:2,235 sq. ft.
- Lot area:0.87 Acres
- Lot Features:Level, Wooded
- Architectural Style:Ranch
- Construction Materials:Fiber Cement
- Exterior Features:In-Ground Irrigation
- Foundation Description:Crawl Space
- Levels:1 Story
Schools
- High school:Independence
- Elementary school:Clear Creek
Utilities
- Sewer:Septic (At Site)
Finances and disclosures
- Price:$599,900
- Price per sq. ft.:$268.41
Features and amenities
- Laundry features:Laundry Room, Main Level
- Amenities:Attic Stairs Pulldown, Breakfast Bar, Open Floorplan, Walk-In Closet(s), Walk-In Pantry
Parking
- Parking description:Attached Garage
- Garage:Yes
- Garage spaces:3
 Listings courtesy of Canopy MLS as distributed by MLS GRID. Copyright 2021 Canopy MLS. All rights reserved. Canopy MLS, provides content displayed here (“provided content”) on an “as is” basis and makes no representations or warranties regarding the provided content, including, but not limited to those of non-infringement, timeliness, accuracy, or completeness. Individuals and companies using information presented are responsible for verification and validation of information they utilize and present to their customers and clients. Canopy MLS will not be liable for any damage or loss resulting from use of the provided content or the products available through Portals, IDX, VOW, and/or Syndication. Recipients of this information shall not resell, redistribute, reproduce, modify, or otherwise copy any portion thereof without the expressed written consent of Canopy MLS. CH Member Broker: Janice Peeler
New listings near 11238 Dappled Light Trail
- Coming Soon
 $365,000Coming Soon3 beds 2 baths1,320 sq. ft.
10123 Grand Junction Road, Mint Hill, NC 28227
MLS# 4438752Listed by: RE/MAX EXECUTIVE - Coming Soon
 $569,000Coming Soon4 beds 3 baths2,784 sq. ft.
5238 Fowler Farm Road, Mint Hill, NC 28227
MLS# 4437474Listed by: REAL BROKER, LLC - Coming Soon
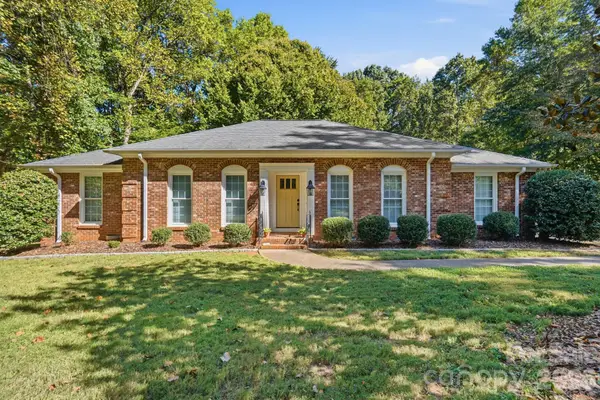 $499,000Coming Soon3 beds 2 baths1,963 sq. ft.
12217 Lawyers Road, Mint Hill, NC 28227
MLS# 4436315Listed by: PROSTEAD REALTY - New
 $525,000Active3 beds 3 baths2,080 sq. ft.
3910 Martele Drive, Mint Hill, NC 28227
MLS# 4438917Listed by: COLDWELL BANKER REALTY - New
 $449,900Active3 beds 2 baths1,372 sq. ft.
10322 Blair Road, Mint Hill, NC 28227
MLS# 4438749Listed by: COSTNER REALTY - Open Sat, 12 to 3pmNew
 $829,000Active5 beds 4 baths4,638 sq. ft.
10826 Persimmon Creek Drive, Mint Hill, NC 28227
MLS# 4436920Listed by: IVESTER JACKSON CHRISTIE'S - New
 $599,900Active4 beds 3 baths3,130 sq. ft.
4820 Golfview Court, Mint Hill, NC 28227
MLS# 4437226Listed by: OFFERPAD BROKERAGE LLC - New
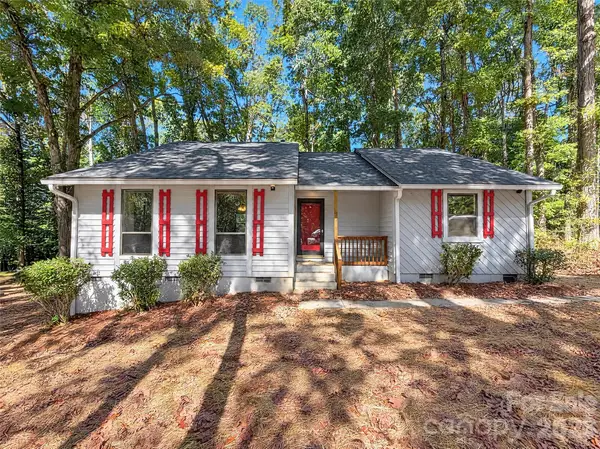 $300,000Active2 beds 2 baths1,152 sq. ft.
10005 Santa Fe Lane, Mint Hill, NC 28227
MLS# 4438100Listed by: OPENDOOR BROKERAGE LLC 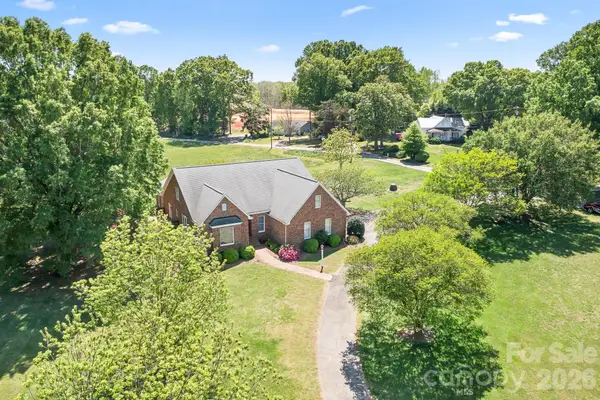 $849,900Active4 beds 3 baths2,744 sq. ft.
11604 Bain School Road, Mint Hill, NC 28227
MLS# 4372063Listed by: HOWARD HANNA ALLEN TATE LAKE NORMAN


Protect your home and budget from life's surprises with an Assurant Home Warranty, backed by a partner that supports you through every step of homeownership. Explore Plans.
©2026 Century 21 Real Estate LLC. All rights reserved. CENTURY 21®, the CENTURY 21 Logo and C21® are service marks owned by Century 21 Real Estate LLC. Century 21 Real Estate LLC fully supports the principles of the Fair Housing Act and the Equal Opportunity Act. Each office is independently owned and operated. Listing information is deemed reliable but not guaranteed accurate.