
14034 Marlin Lane, Mint Hill, NC 28227
Local realty services provided by:CENTURY 21 Town & Country Realty
Listed by: joyce buchanan, jenny miller
Office: david weekley homes
MLS#:4404636
Source:CH
14034 Marlin Lane,Mint Hill, NC 28227
$537,510
- 3 Beds
- 3 Baths
- 1,801 sq. ft.
- Single family
- Active
Upcoming open houses
- Sun, Sep 2002:00 pm - 05:00 pm
Price summary
- Price:$537,510
- Price per sq. ft.:$298.45
- Monthly HOA dues:$95
About this home
Welcome to the Teasdale floorplan at 14034 Marlin Lane in Whitley Preserve, a beautifully designed David Weekley home featuring 3 bedrooms and 2.5 baths with a thoughtfully crafted layout centered around everyday comfort and style.
The primary bedroom is conveniently located on the main level, offering ease and privacy, while the open-concept living spaces create a natural flow for entertaining and relaxing. The kitchen is highlighted by quartz countertops and connects seamlessly to the main gathering areas. A dedicated study with elegant French doors provides the perfect space for work or quiet retreat. Upstairs, secondary bedrooms offer flexibility for guests or hobbies. Enjoy the inviting charm of covered front and side porches, ideal for morning coffee or evening unwinding.
Stop by Whitley Preserve today and experience one of Charlotte’s fastest-growing and most desirable suburbs for yourself!
Contact an agent
Home facts
- Year built:2026
- Subdivision & Development:Whitley Preserve
- Listing ID #:4404636
- Updated:September 17, 2026 at 01:21 PM
Rooms and interior
- Bedrooms:3
- Total bathrooms:3
- Full bathrooms:2
- Half bathrooms:1
- Flooring:Carpet, Tile, Vinyl
- Kitchen Description:Dishwasher, Exhaust Hood, Gas Cooktop, Microwave, Plumbed For Ice Maker, Self Cleaning Oven, Wall Oven
- Living area:1,801 sq. ft.
Heating and cooling
- Cooling:Central Air
- Heating:Natural Gas
- Central air:Yes
Structure and exterior
- Year built:2026
- Building area:1,801 sq. ft.
- Lot area:0.09 Acres
- Architectural Style:Transitional
- Construction Materials:Fiber Cement
- Foundation Description:Slab
Schools
- High school:Independence
- Elementary school:Bain
Utilities
- Sewer:Public Sewer
Finances and disclosures
- Price:$537,510
- Price per sq. ft.:$298.45
Features and amenities
- Laundry features:Laundry Room, Main Level
- Amenities:Open Floorplan, Walk-In Closet(s)
Parking
- Parking description:Attached Garage, Garage Door Opener
- Garage:Yes
- Garage spaces:2
 Listings courtesy of Canopy MLS as distributed by MLS GRID. Copyright 2021 Canopy MLS. All rights reserved. Canopy MLS, provides content displayed here (“provided content”) on an “as is” basis and makes no representations or warranties regarding the provided content, including, but not limited to those of non-infringement, timeliness, accuracy, or completeness. Individuals and companies using information presented are responsible for verification and validation of information they utilize and present to their customers and clients. Canopy MLS will not be liable for any damage or loss resulting from use of the provided content or the products available through Portals, IDX, VOW, and/or Syndication. Recipients of this information shall not resell, redistribute, reproduce, modify, or otherwise copy any portion thereof without the expressed written consent of Canopy MLS. CH Member Broker: Janice Peeler
New listings near 14034 Marlin Lane
- Coming Soon
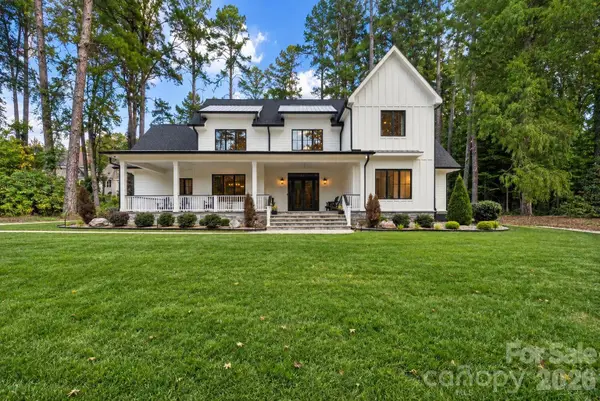 $1,550,000Coming Soon5 beds 5 baths4,570 sq. ft.
9918 Minnie Lemmond Lane, Mint Hill, NC 28227
MLS# 4424186Listed by: RE/MAX EXECUTIVE - Coming Soon
 $425,000Coming Soon3 beds 3 baths1,800 sq. ft.
13507 Four Oaks Lane, Matthews, NC 28105
MLS# 4424835Listed by: SENTER & COMPANY LLC - New
 $150,500Active0.87 Acres
6120 Volte Drive, Mint Hill, NC 28227
MLS# 4423570Listed by: HELEN ADAMS REALTY - New
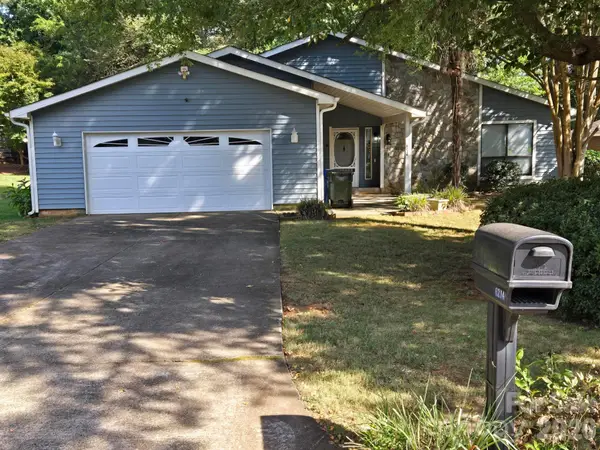 $379,000Active3 beds 2 baths1,813 sq. ft.
6214 Elkington Lane, Mint Hill, NC 28227
MLS# 4424039Listed by: NORTHGROUP REAL ESTATE LLC 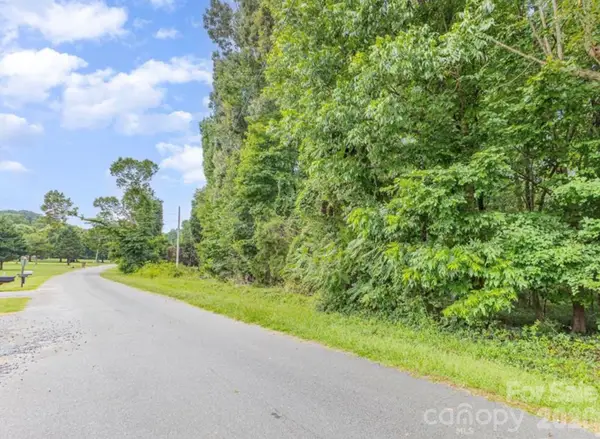 $285,000Pending1.76 Acres
6700 Long Road, Mint Hill, NC 28227
MLS# 4423109Listed by: KELLER WILLIAMS SELECT- New
 $453,900Active4 beds 2 baths1,839 sq. ft.
9209 Plashet Lane, Mint Hill, NC 28227
MLS# 4422275Listed by: COLDWELL BANKER REALTY - New
 $390,000Active3 beds 3 baths1,891 sq. ft.
9002 Ramsford Court, Charlotte, NC 28227
MLS# 4419340Listed by: KELLER WILLIAMS SOUTH PARK - New
 $324,650Active2.2 Acres
3909 Piaffe Avenue, Mint Hill, NC 28227
MLS# 4423493Listed by: HELEN ADAMS REALTY - Open Sun, 12 to 2pmNew
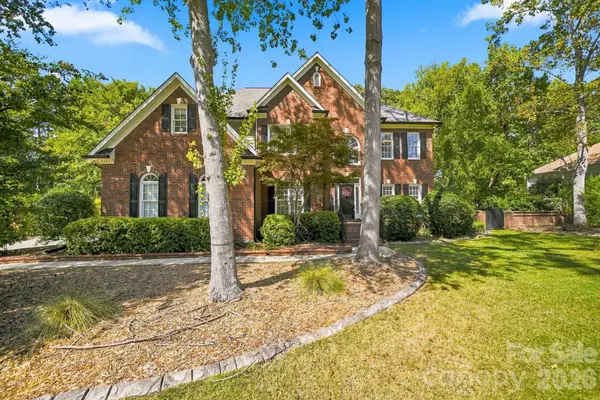 $745,000Active5 beds 3 baths3,390 sq. ft.
6821 Hollow Oak Drive, Mint Hill, NC 28227
MLS# 4423362Listed by: ROBYNS NEST REALTY 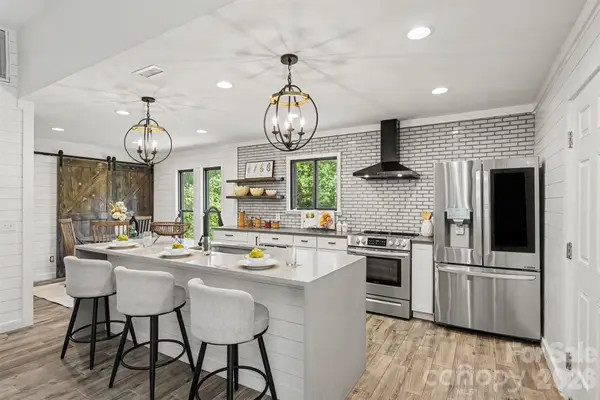 $375,000Pending3 beds 2 baths1,575 sq. ft.
9620 Fir Knoll Road, Mint Hill, NC 28227
MLS# 4419906Listed by: KELLER WILLIAMS BALLANTYNE AREA


Protect your home and budget from life's surprises with an Assurant Home Warranty, backed by a partner that supports you through every step of homeownership. Explore Plans.
©2026 Century 21 Real Estate LLC. All rights reserved. CENTURY 21®, the CENTURY 21 Logo and C21® are service marks owned by Century 21 Real Estate LLC. Century 21 Real Estate LLC fully supports the principles of the Fair Housing Act and the Equal Opportunity Act. Each office is independently owned and operated. Listing information is deemed reliable but not guaranteed accurate.