
8124 Asheley Glen Drive, Mint Hill, NC 28227
Local realty services provided by:CENTURY 21 The Harrelson Group
Listed by: savannah lueck, trent corbin
Office: keller williams south park
MLS#:4374711
Source:CH
Upcoming open houses
- Sat, May 2301:00 pm - 03:00 pm
- Sun, May 2401:00 pm - 03:00 pm
Price summary
- Price:$1,750,000
- Price per sq. ft.:$401.74
About this home
Newly completed custom construction on a private one acre homesite in Mint Hill with direct proximity to Olde Sycamore Golf Plantation and a level of craftsmanship rarely seen in today’s market. This custom estate blends timeless architecture, modern organic design, and intentional living across 4,356 square feet of thoughtfully curated space.
Inside, soaring ceilings and an impressive 22 foot living room create immediate presence, anchored by a sculptural stucco fireplace and dramatic arched window wall overlooking the private tree lined backyard. Arched openings, skylights, custom white oak cabinetry, hand chiseled stonework, and expansive black framed windows carry a cohesive design language throughout the home.
The main level primary suite was designed as a true retreat with direct backyard access, a spa inspired bath, oversized custom closet, and seamless connection to the laundry room. Upstairs, secondary bedrooms feature tray ceilings, designer lighting, built out closets, loft space, office, and a second laundry room. A light filled flex space above the garage offers endless versatility as a study, wellness room, creative retreat, lounge, or beautifully designed bonus space tailored to the way you live.
Outdoor living was designed with the same attention to detail as the interior, featuring a fully equipped outdoor kitchen, covered patio, Eldorado Stone fireplace, and a large flat usable backyard framed by mature trees.
Additional details include advanced air and wellness systems, smart home integration, a signature oversized arched carport, and optional HOA access in Ashe Plantation.
Enjoy the balance of privacy and convenience with easy access to Mint Hill, Matthews, Uptown Charlotte, premier golf, dining, and everyday amenities.
One of one gets thrown around a lot. This home makes a convincing argument....
Contact an agent
Home facts
- Year built:2026
- Listing ID #:4374711
- Updated:May 23, 2026 at 10:25 AM
Rooms and interior
- Bedrooms:3
- Total bathrooms:4
- Full bathrooms:3
- Half bathrooms:1
- Flooring:Carpet, Hardwood, Wood
- Kitchen Description:Bar Fridge, Convection Oven, Exhaust Fan, Exhaust Hood, Freezer, Indoor Grill, Induction Cooktop, Oven, Refrigerator, Wall Oven, Wine Refrigerator
- Living area:4,356 sq. ft.
Heating and cooling
- Heating:Forced Air, Natural Gas
- Central air:Yes
Structure and exterior
- Year built:2026
- Building area:4,356 sq. ft.
- Lot area:1 Acres
- Lot Features:Cleared, Paved, Wooded
- Architectural Style:European, French Provincial, Mediterranean, Modern, Transitional
- Exterior Features:Outdoor Kitchen
- Foundation Description:Crawl Space
Schools
- High school:Independence
- Elementary school:Bain
Utilities
- Sewer:Septic (At Site)
Finances and disclosures
- Price:$1,750,000
- Price per sq. ft.:$401.74
Features and amenities
- Laundry features:Dryer, Main Level, Upper Level, Utility Room
- Amenities:Attic Stairs Pulldown, Open Floorplan, Surround Sound Wired, Walk-In Closet(s), Walk-In Pantry
- Smart home:Yes
Parking
- Parking description:Attached Garage, Driveway, Garage Door Opener, Keypad Entry
- Garage:Yes
- Garage spaces:2
- Carport spaces:1
 Listings courtesy of Canopy MLS as distributed by MLS GRID. Copyright 2021 Canopy MLS. All rights reserved. Canopy MLS, provides content displayed here (“provided content”) on an “as is” basis and makes no representations or warranties regarding the provided content, including, but not limited to those of non-infringement, timeliness, accuracy, or completeness. Individuals and companies using information presented are responsible for verification and validation of information they utilize and present to their customers and clients. Canopy MLS will not be liable for any damage or loss resulting from use of the provided content or the products available through Portals, IDX, VOW, and/or Syndication. Recipients of this information shall not resell, redistribute, reproduce, modify, or otherwise copy any portion thereof without the expressed written consent of Canopy MLS. CH Member Broker: Wendy Knott
New listings near 8124 Asheley Glen Drive
- New
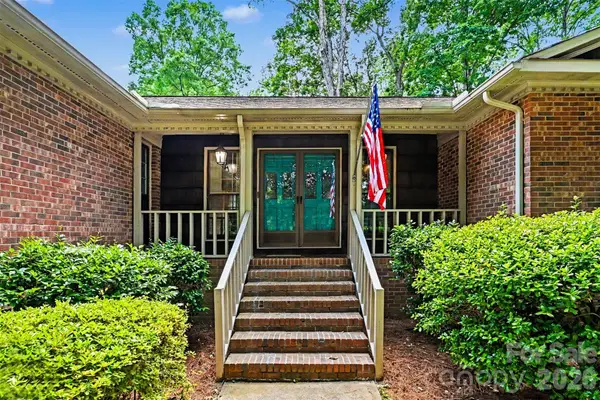 $500,000Active4 beds 3 baths2,289 sq. ft.
5523 Beaver Dam Lane, Mint Hill, NC 28227
MLS# 4384017Listed by: COMPASS - Coming Soon
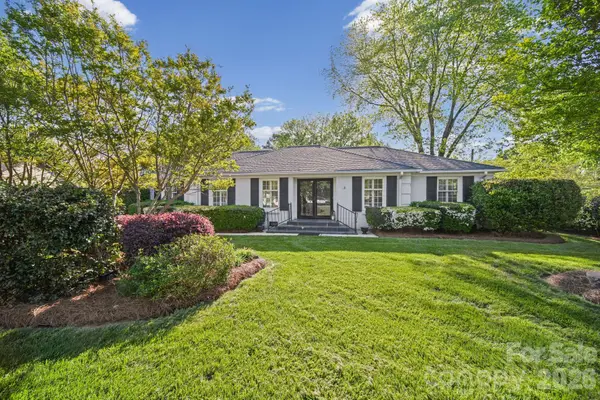 $479,900Coming Soon3 beds 2 baths
13539 Four Oaks Lane #55, Matthews, NC 28105
MLS# 4384474Listed by: EXP REALTY LLC BALLANTYNE - New
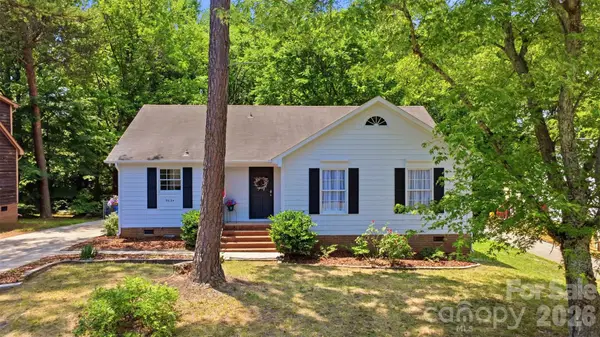 $399,888Active3 beds 2 baths1,869 sq. ft.
9624 Central Drive, Mint Hill, NC 28227
MLS# 4385094Listed by: NORTHGROUP REAL ESTATE LLC - Coming Soon
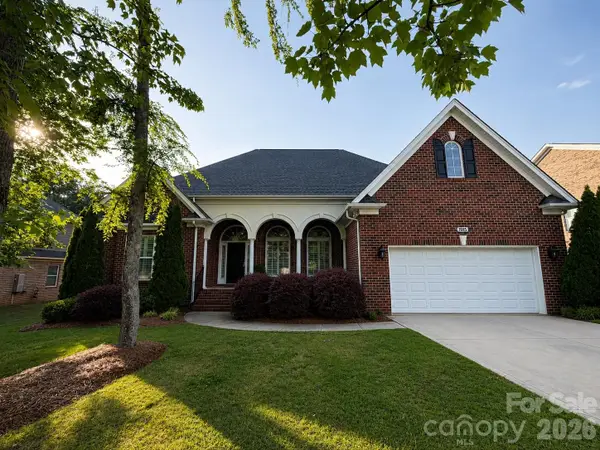 $550,000Coming Soon3 beds 3 baths
7915 Grove Hall Avenue, Mint Hill, NC 28227
MLS# 4383277Listed by: KELLER WILLIAMS SOUTH PARK - Open Sat, 11am to 2pmNew
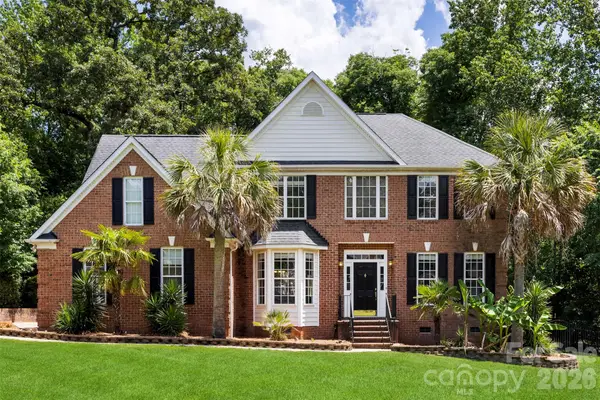 $725,000Active4 beds 3 baths2,992 sq. ft.
6520 Hollow Oak Drive, Mint Hill, NC 28227
MLS# 4374916Listed by: MOSS REALTY - Coming SoonOpen Sat, 2 to 4pm
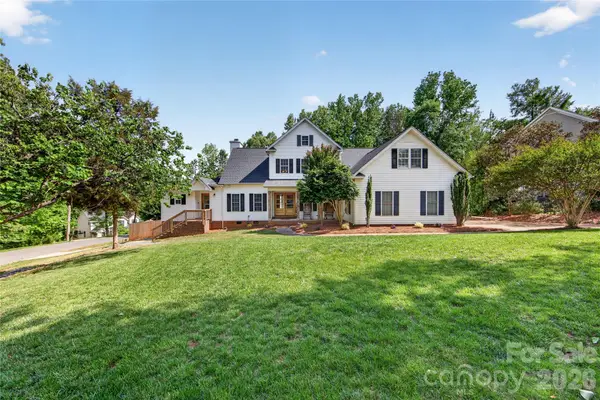 $949,900Coming Soon4 beds 5 baths
8628 Brookgreen Drive, Mint Hill, NC 28227
MLS# 4380326Listed by: HOWARD HANNA ALLEN TATE CHARLOTTE SOUTH - Coming Soon
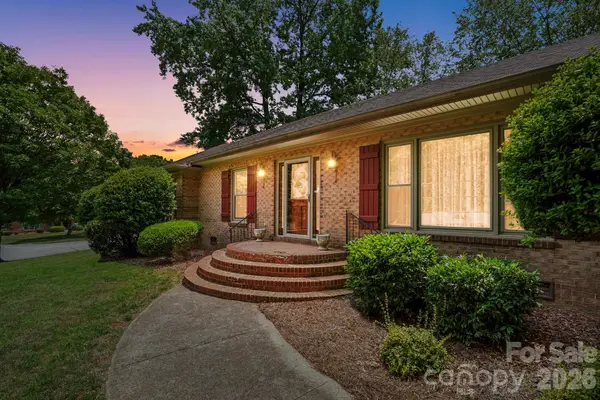 $525,000Coming Soon3 beds 2 baths
5705 Foxcrest Drive, Mint Hill, NC 28227
MLS# 4384458Listed by: UNITED REAL ESTATE-QUEEN CITY - Open Sat, 11am to 1pmNew
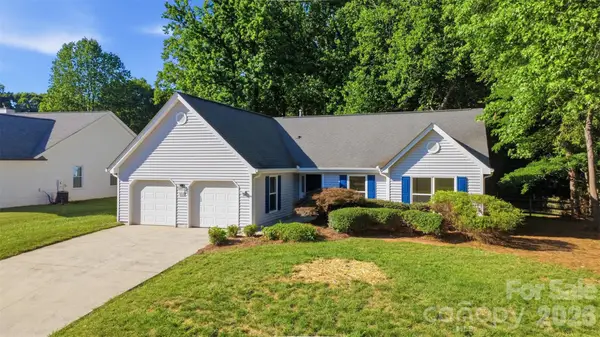 $425,000Active3 beds 2 baths1,808 sq. ft.
9212 Plashet Lane, Mint Hill, NC 28227
MLS# 4383921Listed by: KELLER WILLIAMS BALLANTYNE AREA - New
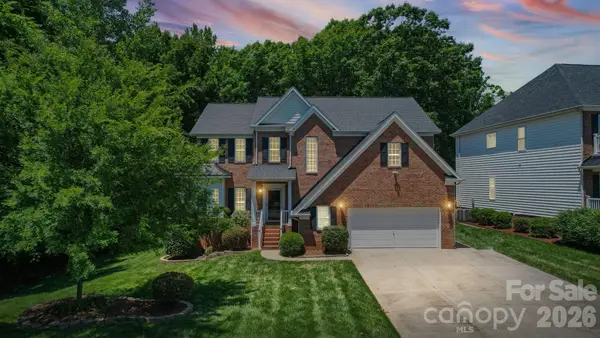 $685,000Active5 beds 3 baths2,973 sq. ft.
10731 Persimmon Creek Drive, Mint Hill, NC 28227
MLS# 4383327Listed by: COLDWELL BANKER REALTY - New
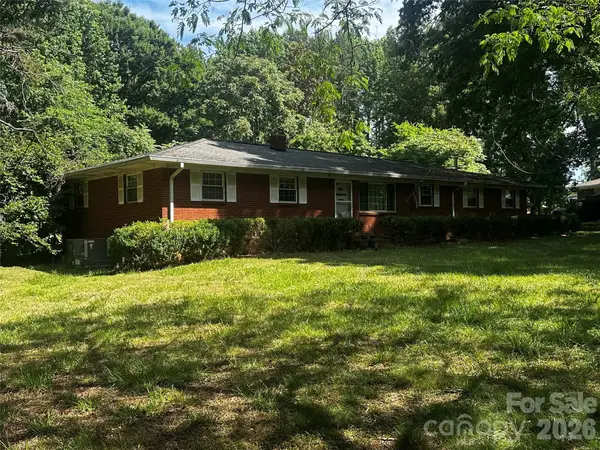 $325,000Active3 beds 1 baths1,651 sq. ft.
15023 Thompson Road, Mint Hill, NC 28227
MLS# 4382591Listed by: KELLER WILLIAMS BALLANTYNE AREA


Protect your home and budget from life's surprises with an Assurant Home Warranty, backed by a partner that supports you through every step of homeownership. Explore Plans.
©2026 Century 21 Real Estate LLC. All rights reserved. CENTURY 21®, the CENTURY 21 Logo and C21® are service marks owned by Century 21 Real Estate LLC. Century 21 Real Estate LLC fully supports the principles of the Fair Housing Act and the Equal Opportunity Act. Each office is independently owned and operated. Listing information is deemed reliable but not guaranteed accurate.