
9918 Minnie Lemmond Lane, Mint Hill, NC 28227
Local realty services provided by:CENTURY 21 DiGioia Realty
Listed by: karen parsons
Office: re/max executive
MLS#:4424186
Source:CH
Price summary
- Price:$1,550,000
- Price per sq. ft.:$347.3
About this home
CUSTOM BUILT MODERN FARMHOUSE situated on 2.07 private acres with no HOA! Follow the winding driveway to this STUNNING white farmhouse, huge country style front porch create an inviting first impression and the perfect place to relax and enjoy the peaceful, private setting. Offering nearly 4,500 sq ft, 5 bedrooms, 4.5 baths and oversized 3 car garage separate storage building and a whole house generator, this home combines luxury comfort and functionality. Inside the impressive two story great room flows seamlessly into the gourmet kitchen and dining area. The Kitchen showcases an oversized island, Zline appliances, 6 burner gas range with griddle, statement vent hood, open shelving and a spacious walk through pantry with cabinetry,. A separate beverage station features a copper sink and wine refrigerator. Additional highlights include an office area with built-in desk and an oversized laundry room with sink, cabinetry and convenient drop zone off the garage. Beautiful custom doors and larger sliders create an effortless connection to the covered porch and spa/pool. Upstairs, an open loft leads to a huge recreation room and four spacious secondary bedrooms, including a charming built-in twin bed nook with storage drawers underneath. A jack-and-jill bath connects two bedrooms with an additional full bath serving the upper level.The main-level primary suite is a private retreat with sliding glass doors overlooking the covered porch with electric fireplace on the massive covered porch over looking the salt- water pool/spa. Aluminum fencing, glass garage door convienent to enter garage, plus full outdoor bath you enter off pool area and turf finish off the luxury touches to this amazing backyard space. The spa-inspired primary bath on main level features heated floors upgraded designer tile, a beautiful clawfoot soaking tub, oversized walk-in shower with multiple sprayers, dual vanities with dedicated make-up area, and generous his and hers closets with custom shelving and built-in drawers. Additional upgrades throughout the home include beautiful custom doors, extensive built-ins, upgraded finishes throughout. Privacy, acreage, exceptional outdoor living and custom details throughout - all wrapped in a beautiful white farmhouse minutes to I485 and downtown Mint Hill. Connected to water and sewer and walkable to Summerwood Subdivision....
Contact an agent
Home facts
- Year built:2023
- Subdivision & Development:None
- Listing ID #:4424186
- Updated:September 17, 2026 at 05:14 PM
Rooms and interior
- Bedrooms:5
- Total bathrooms:5
- Full bathrooms:4
- Half bathrooms:1
- Flooring:Laminate, Tile, Wood
- Kitchen Description:Disposal, Double Oven, Electric Oven, Exhaust Hood, Gas Cooktop, Microwave, Self Cleaning Oven, Wine Refrigerator
- Living area:4,463 sq. ft.
Heating and cooling
- Heating:Forced Air
- Central air:Yes
Structure and exterior
- Year built:2023
- Building area:4,463 sq. ft.
- Lot area:2.07 Acres
- Architectural Style:Farmhouse, Transitional
- Construction Materials:Hardboard
- Exterior Features:In-Ground Irrigation
- Foundation Description:Crawl Space
Schools
- High school:Unspecified
- Elementary school:Unspecified
Utilities
- Sewer:Public Sewer
Finances and disclosures
- Price:$1,550,000
- Price per sq. ft.:$347.3
Features and amenities
- Laundry features:Gas Dryer Hookup, Main Level, Utility Room
- Amenities:Attic Other, Attic Stairs Pulldown, Walk-In Closet(s), Walk-In Pantry
Parking
- Parking description:Attached Garage, Driveway
- Garage:Yes
- Garage spaces:3
 Listings courtesy of Canopy MLS as distributed by MLS GRID. Copyright 2021 Canopy MLS. All rights reserved. Canopy MLS, provides content displayed here (“provided content”) on an “as is” basis and makes no representations or warranties regarding the provided content, including, but not limited to those of non-infringement, timeliness, accuracy, or completeness. Individuals and companies using information presented are responsible for verification and validation of information they utilize and present to their customers and clients. Canopy MLS will not be liable for any damage or loss resulting from use of the provided content or the products available through Portals, IDX, VOW, and/or Syndication. Recipients of this information shall not resell, redistribute, reproduce, modify, or otherwise copy any portion thereof without the expressed written consent of Canopy MLS.
New listings near 9918 Minnie Lemmond Lane
- Coming Soon
 $425,000Coming Soon3 beds 3 baths1,800 sq. ft.
13507 Four Oaks Lane, Matthews, NC 28105
MLS# 4424835Listed by: SENTER & COMPANY LLC - New
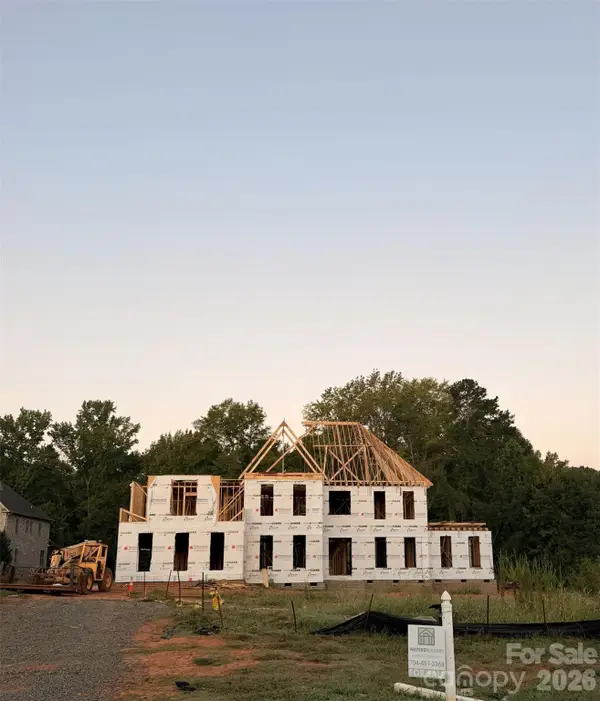 $1,675,000Active5 beds 6 baths5,500 sq. ft.
8205 Rolling Fields Road, Mint Hill, NC 28227
MLS# 4425799Listed by: WATERS CONSTRUCTION CO. INC. - New
 $150,500Active0.87 Acres
6120 Volte Drive, Mint Hill, NC 28227
MLS# 4423570Listed by: HELEN ADAMS REALTY - New
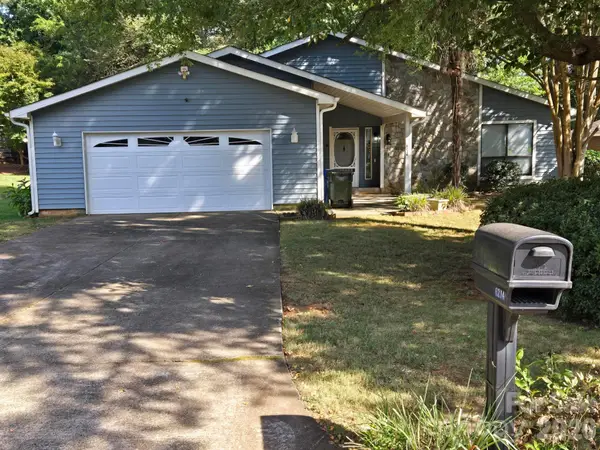 $379,000Active3 beds 2 baths1,813 sq. ft.
6214 Elkington Lane, Mint Hill, NC 28227
MLS# 4424039Listed by: NORTHGROUP REAL ESTATE LLC  $285,000Pending1.76 Acres
6700 Long Road, Mint Hill, NC 28227
MLS# 4423109Listed by: KELLER WILLIAMS SELECT- New
 $453,900Active4 beds 2 baths1,839 sq. ft.
9209 Plashet Lane, Mint Hill, NC 28227
MLS# 4422275Listed by: COLDWELL BANKER REALTY - New
 $390,000Active3 beds 3 baths1,891 sq. ft.
9002 Ramsford Court, Charlotte, NC 28227
MLS# 4419340Listed by: KELLER WILLIAMS SOUTH PARK - New
 $324,650Active2.2 Acres
3909 Piaffe Avenue, Mint Hill, NC 28227
MLS# 4423493Listed by: HELEN ADAMS REALTY - Open Sun, 12 to 2pmNew
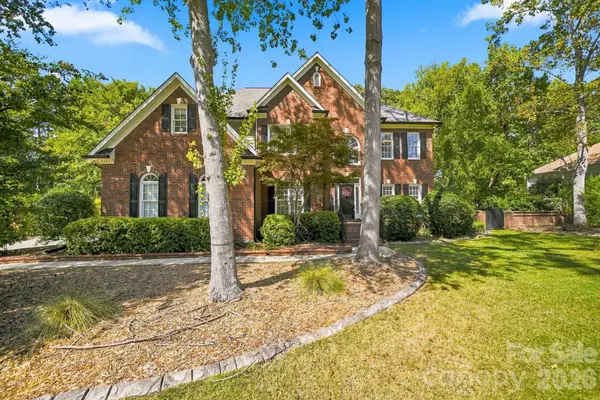 $745,000Active5 beds 3 baths3,390 sq. ft.
6821 Hollow Oak Drive, Mint Hill, NC 28227
MLS# 4423362Listed by: ROBYNS NEST REALTY


Protect your home and budget from life's surprises with an Assurant Home Warranty, backed by a partner that supports you through every step of homeownership. Explore Plans.
©2026 Century 21 Real Estate LLC. All rights reserved. CENTURY 21®, the CENTURY 21 Logo and C21® are service marks owned by Century 21 Real Estate LLC. Century 21 Real Estate LLC fully supports the principles of the Fair Housing Act and the Equal Opportunity Act. Each office is independently owned and operated. Listing information is deemed reliable but not guaranteed accurate.