
132 Saddle Street, Mocksville, NC 27028
Local realty services provided by:CENTURY 21 The Harrelson Group
132 Saddle Street,Mocksville, NC 27028
$535,875
- 4 Beds
- 3 Baths
- 2,772 sq. ft.
- Single family
- Active
Listed by: amanda brooks
Office: eastwood construction co., inc.336-883-7793
MLS#:1235990
Source:NC_TRIAD
Price summary
- Price:$535,875
- Price per sq. ft.:$193.32
- Monthly HOA dues:$40
About this home
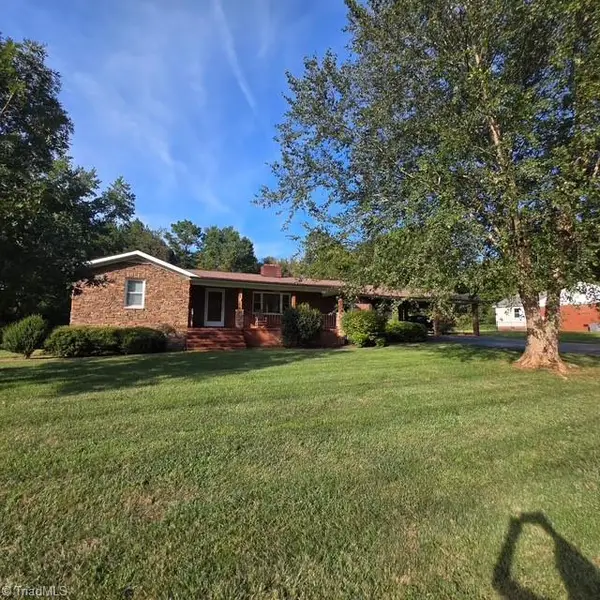
The Cooper is a two-story, three-bedroom, two-and-a-half-bath home with a formal dining room, kitchen with island and walk-in pantry, separate breakfast area open to the great room, and a first-floor primary suite with tile shower. Covered porch. The second floor features a spacious loft area, a full bath, and three large secondary bedrooms. Don't miss out on our amazing buyer incentives, schedule your showing today! Don't miss out on our amazing buyer incentives, schedule your showing today!
Contact an agent
Home facts
- Year built:2026
- Subdivision & Development:Saddle Farm
- Listing ID #:1235990
- Added:1 day(s) ago
- Updated:September 17, 2026 at 06:57 PM
Rooms and interior
- Bedrooms:4
- Total bathrooms:3
- Full bathrooms:2
- Half bathrooms:1
- Kitchen Description:Kitchen Island, Pantry
- Living area:2,772 sq. ft.
Heating and cooling
- Cooling:Ceiling Fan(s), Central Air
- Heating:Forced Air, Natural Gas
- Central air:Yes
Structure and exterior
- Year built:2026
- Building area:2,772 sq. ft.
- Lot area:1.04 Acres
- Architectural Style:Transitional
- Construction Materials:Stone
- Foundation Description:Slab
Schools
- High school:Davie County
- Middle school:South Davie
- Elementary school:Mocksville
Utilities
- Water:Public
- Sewer:Septic Tank
Finances and disclosures
- Price:$535,875
- Price per sq. ft.:$193.32
Features and amenities
- Laundry features:Dryer Connection, Main Level
- Amenities:Ceiling Fan(s), Dead Bolt(s), Solid Surface Counter
Parking
- Parking description:Attached, Attached Garage, Driveway, Garage, Garage Faces Side, Paved, Side Load Garage
- Garage spaces:2
 2026 Triad MLS, Inc. All rights reserved. IDX information is provided exclusively for personal, non-commercial use, and may not be used for any purpose other than to identify prospective properties consumers may be interested in purchasing. Information is deemed reliable but not guaranteed. This site will be monitored for ‘scraping’ and any use of search facilities of data on the site other than by potential buyers/sellers is prohibited. All Sale data is for informational purposes only and is not an indication of a market analysis or appraisal. Properties marked with the Triad MLS, Inc. icon are provided courtesy of the Triad MLS, Inc.’s, Internet Data Exchange Database. NC_TRIAD Member Broker: Wendy Knott
New listings near 132 Saddle Street
- New
 $254,900Active3 beds 3 baths1,458 sq. ft.
674 Whitney Road, Mocksville, NC 27028
MLS# 1235956Listed by: STEWART-GRAHAM REALTY 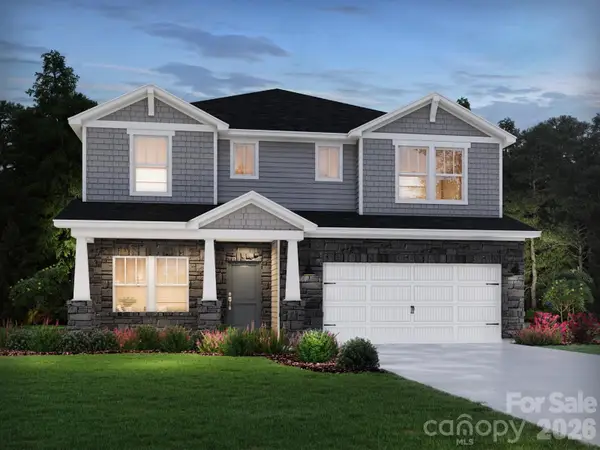 $449,480Pending5 beds 3 baths2,950 sq. ft.
121 Frontiersman Drive, Mocksville, NC 27028
MLS# 4419227Listed by: MERITAGE HOMES OF THE CAROLINAS- New
 $565,000Active4 beds 2 baths2,493 sq. ft.
433 N Main Street, Mocksville, NC 27028
MLS# 4423506Listed by: THE REAL ESTATE WORKS - New
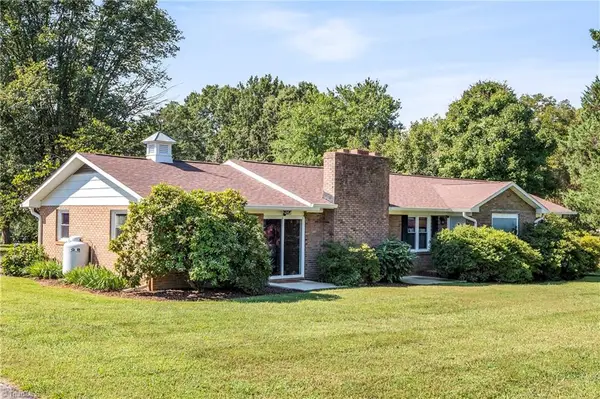 $260,000Active2 beds 2 baths1,549 sq. ft.
163 Lakewood Village Road, Mocksville, NC 27028
MLS# 1235344Listed by: SMART MOVE GROUP - New
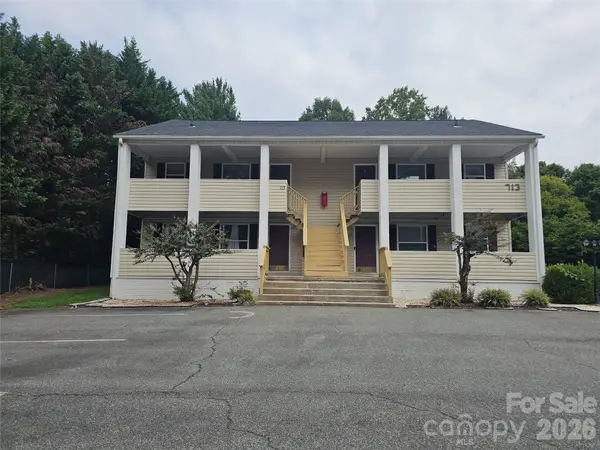 $449,900Active-- beds -- baths3,574 sq. ft.
713 E Lexington Road, Mocksville, NC 27028
MLS# 4425154Listed by: PREMIER REALTY OF NC LLC - New
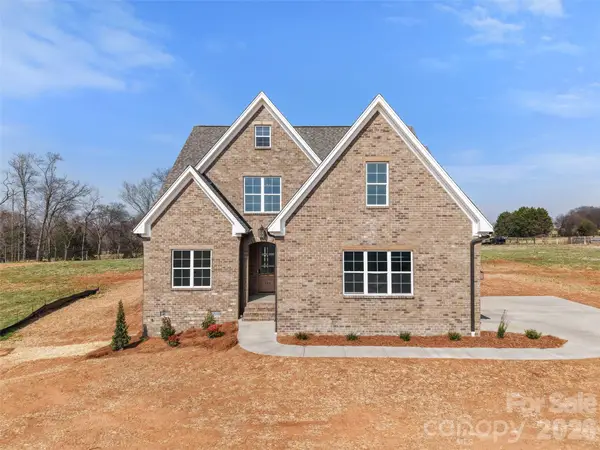 $745,000Active4 beds 3 baths2,759 sq. ft.
174 Orchard Grass Court, Mocksville, NC 27028
MLS# 4424604Listed by: BERKSHIRE HATHAWAY HOMESERVICE - New
 $768,700Active4 beds 3 baths2,982 sq. ft.
188 Orchard Grass Court, Mocksville, NC 27028
MLS# 4424624Listed by: BERKSHIRE HATHAWAY HOMESERVICE - New
 $699,900Active4 beds 3 baths2,737 sq. ft.
118 Orchard Grass Court, Mocksville, NC 27028
MLS# 4424637Listed by: BERKSHIRE HATHAWAY HOMESERVICE - New
 $280,000Active3 beds 2 baths1,730 sq. ft.
2091 Junction Road, Mocksville, NC 27028
MLS# 1235583Listed by: VISTA REALTY, INC.


Protect your home and budget from life's surprises with an Assurant Home Warranty, backed by a partner that supports you through every step of homeownership. Explore Plans.
©2026 Century 21 Real Estate LLC. All rights reserved. CENTURY 21®, the CENTURY 21 Logo and C21® are service marks owned by Century 21 Real Estate LLC. Century 21 Real Estate LLC fully supports the principles of the Fair Housing Act and the Equal Opportunity Act. Each office is independently owned and operated. Listing information is deemed reliable but not guaranteed accurate.